Skip to the content
FIRST HOME FREE 30 days of exports without the mark, no card
Example plans · 2 plans

Small cottage plans

A small cottage is a compact house with a steep roof and a porch, where a few well-placed rooms feel cozy rather than cramped. Our two plans have 600 to 858 sq ft of finished space.

Plans
2
drawn to scale
Sizes
600 to 858 sq ft
finished area, ANSI Z765

· How we calculate · Example plans, not real addresses

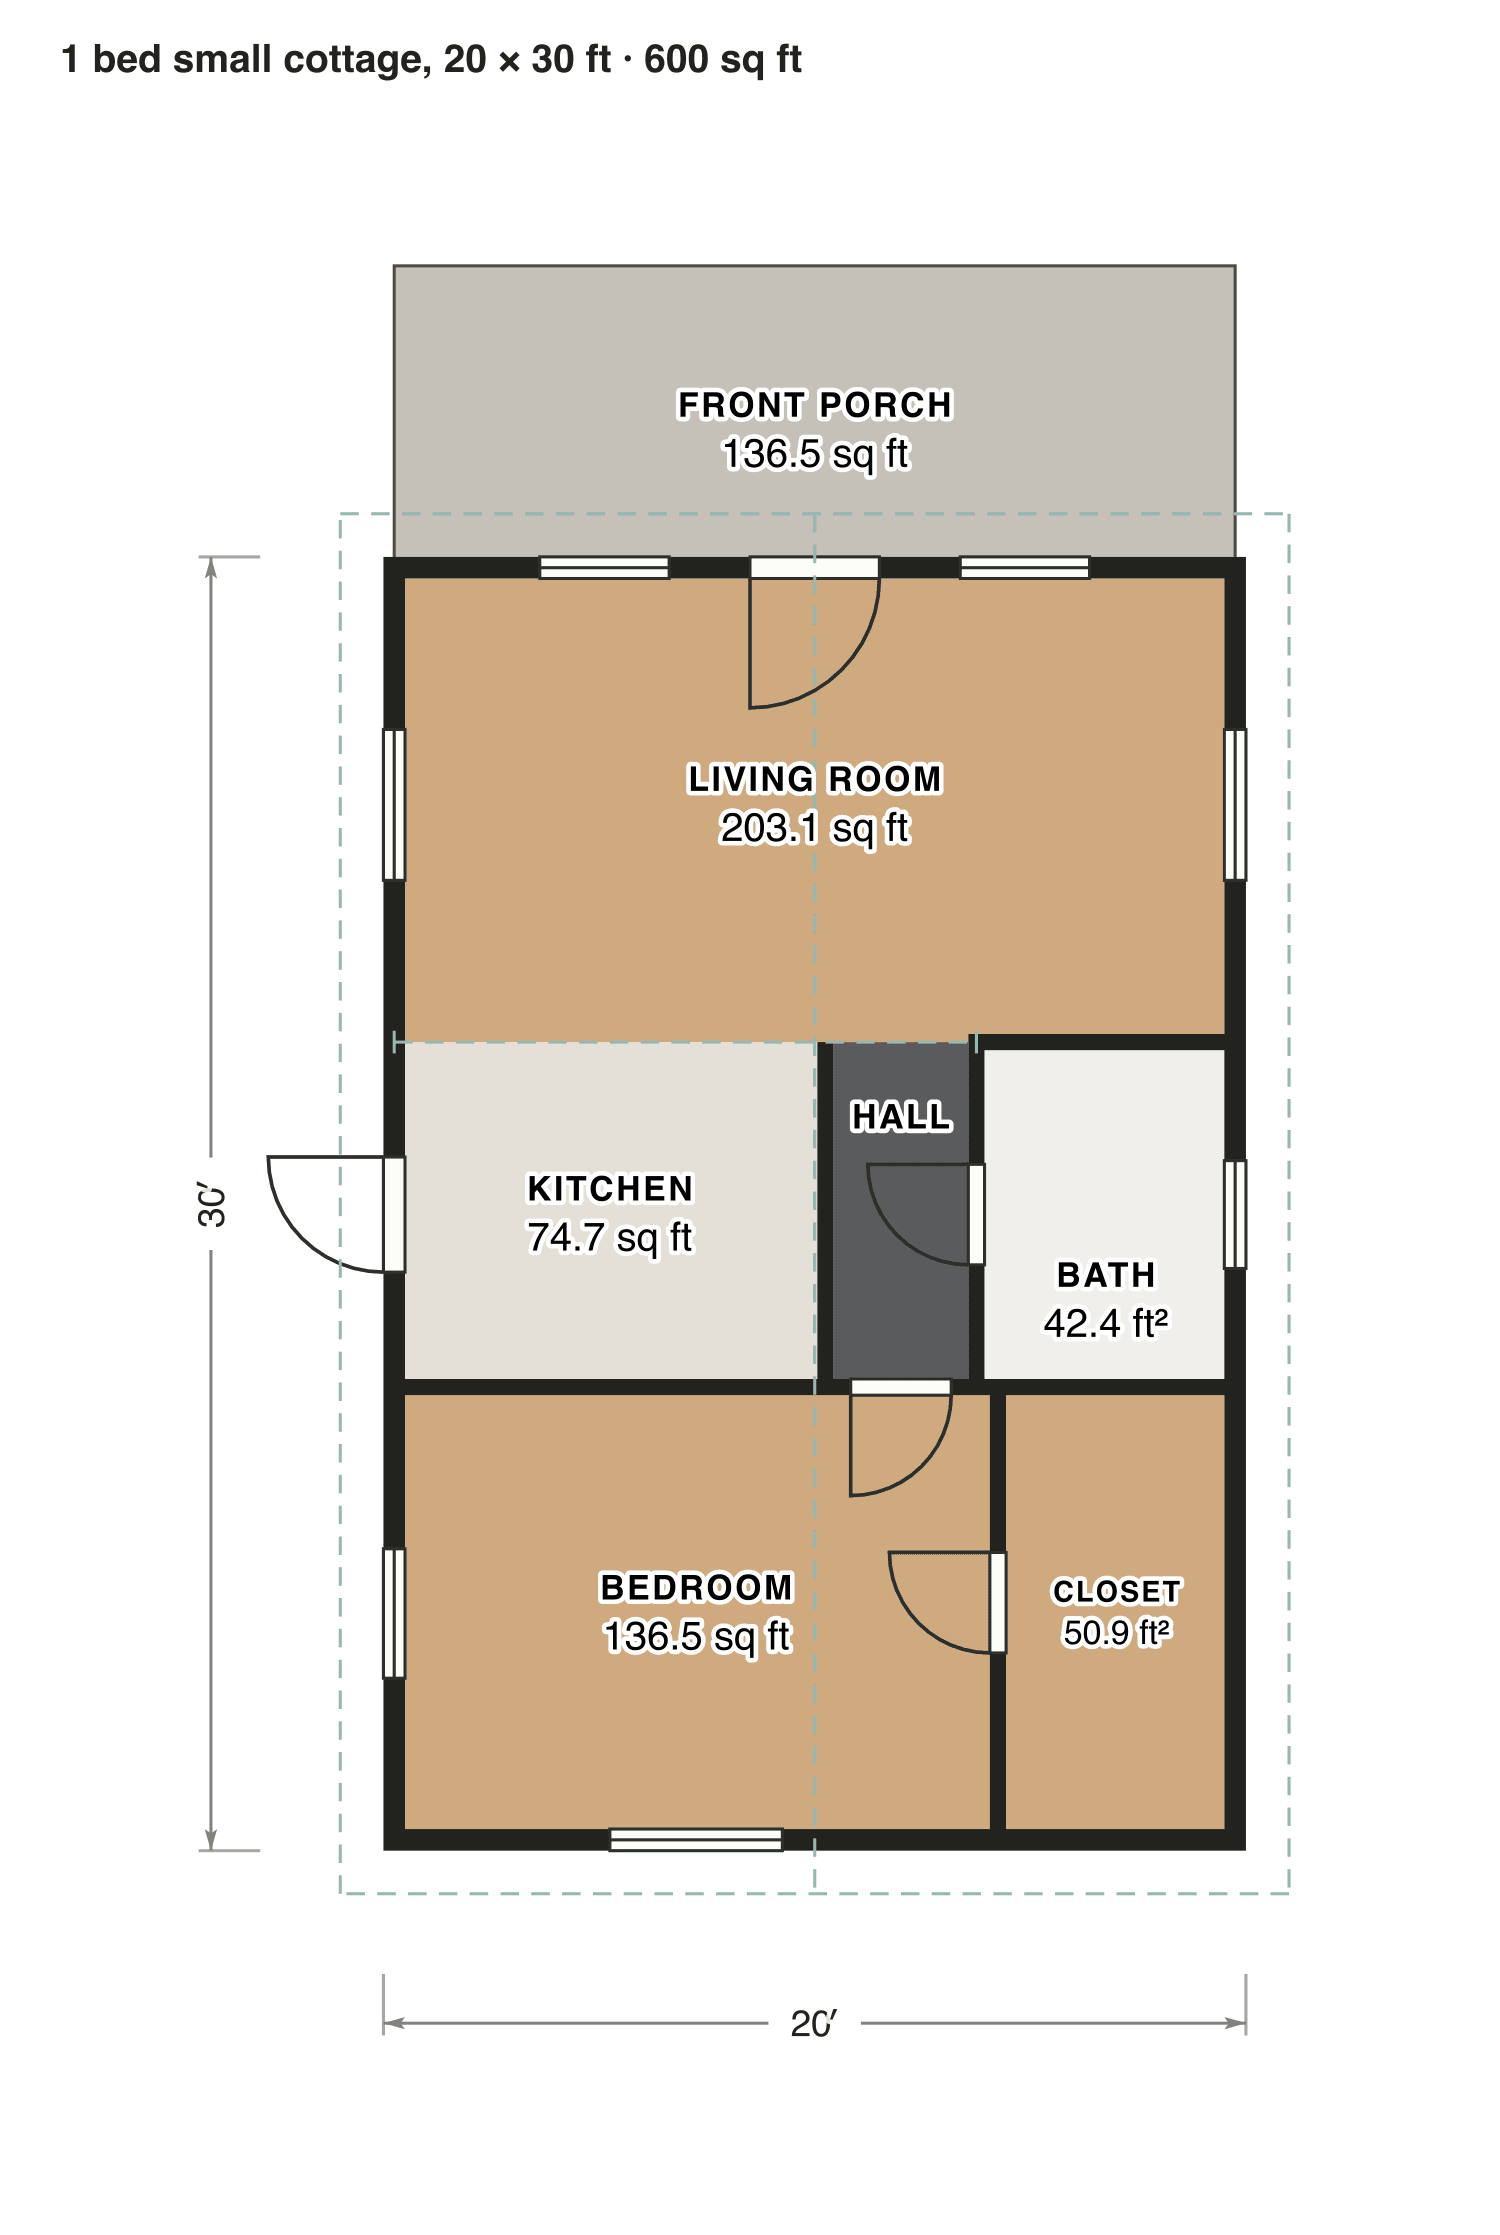
20′30′LIVING ROOM203.1 sq ftBATH42.4 ft²HALLKITCHEN74.7 sq ftBEDROOM136.5 sq ftCLOSET50.9 ft²FRONT PORCH136.5 sq ft
1 bed small cottage, 20 × 30 ft

The plans

Small cottage plans, 2 examples

Each plan is drawn to scale and measured room by room. Open one in the editor and change it to fit your lot.

1 bed small cottage, 20 × 30 ft

Gable end to the street with a porch across the front. The living room comes first, then the kitchen and a bath off a little hall, and the bedroom with a walk-in closet at the back.

Finished area
600 sq ft
56 m² · ANSI Z765
Not counted
137 sq ft
listed apart, see below
Layout
1 bed, 1 bath
one floor
  • 137 sq ft porch or deck

Opens as your own plan with the same numbers. Save the drawing (PNG)
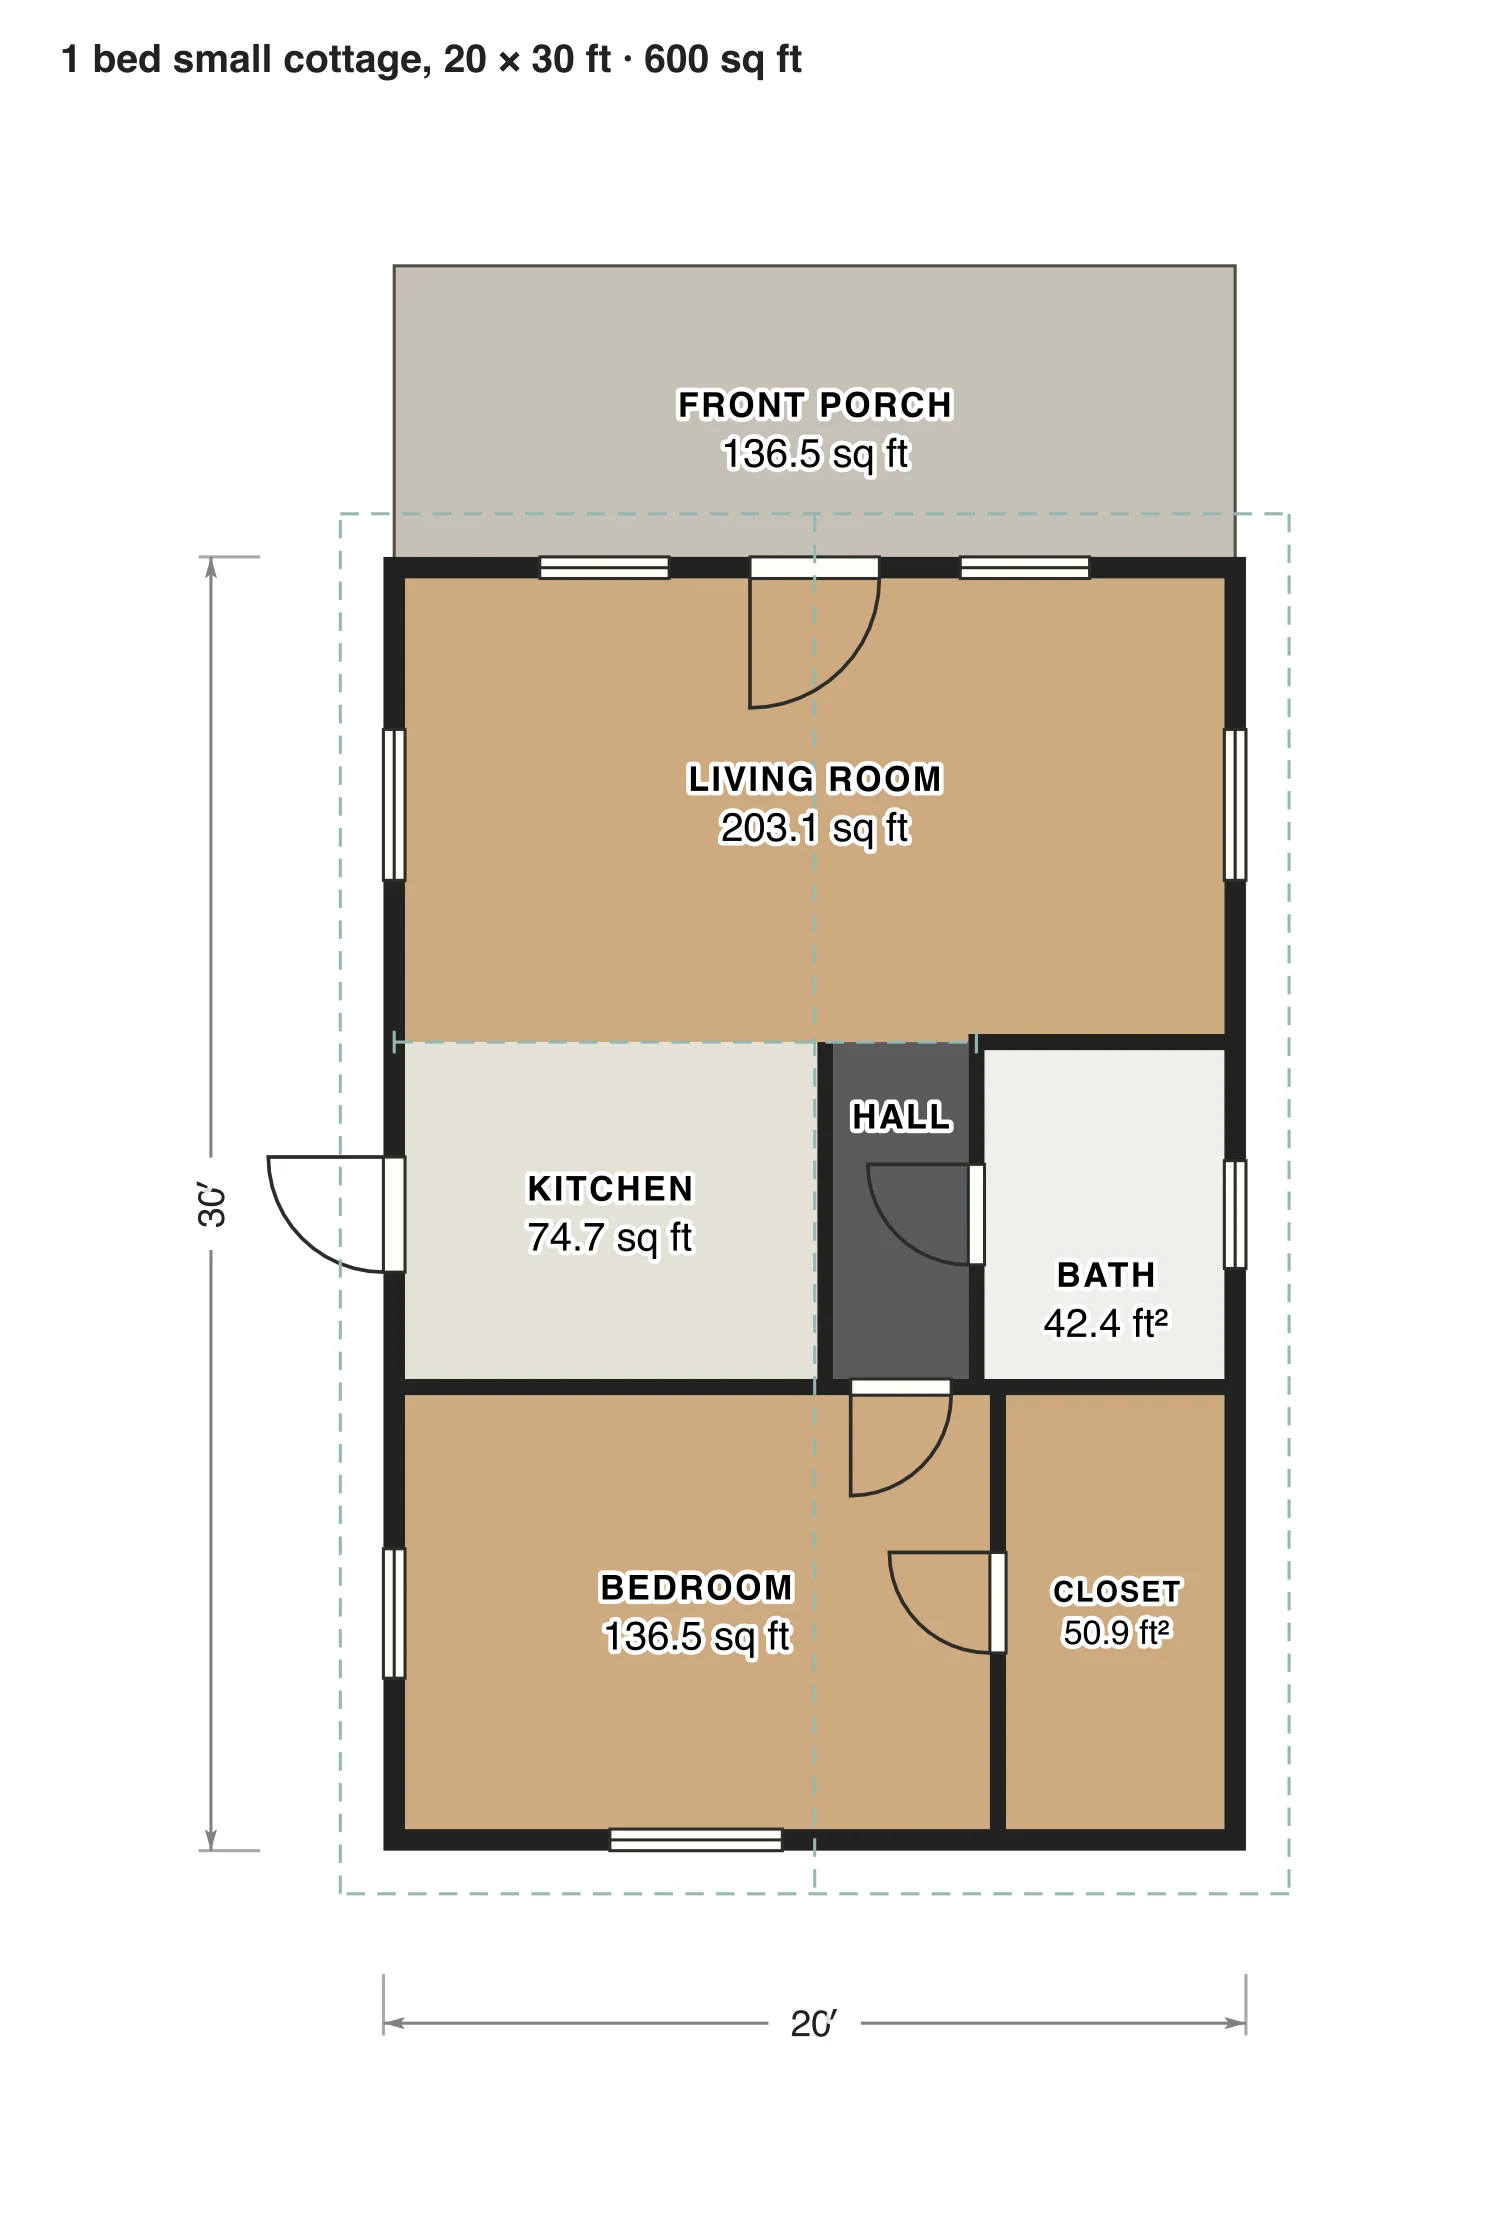
1 bed small cottage, 20 × 30 ft floor plan: 600 sq ft (56 m²) finished, 1 bed, 1 bath · one floor, drawn to scale with every room labeled.
20′ × 30′ outsideExample floor plan, not a construction drawing

Rooms · 1 bed small cottage, 20 × 30 ft

Room areas, 1 bed small cottage, 20 × 30 ft
RoomFloorSq ftCounts as
Living roomFloor 1203Finished, counts
KitchenFloor 175Finished, counts
HallFloor 124Finished, counts
BathFloor 142Finished, counts
BedroomFloor 1136Finished, counts
ClosetFloor 151Finished, counts
Front porchOutside137Outside, not counted
Finished area, ANSI Z765600outside the walls

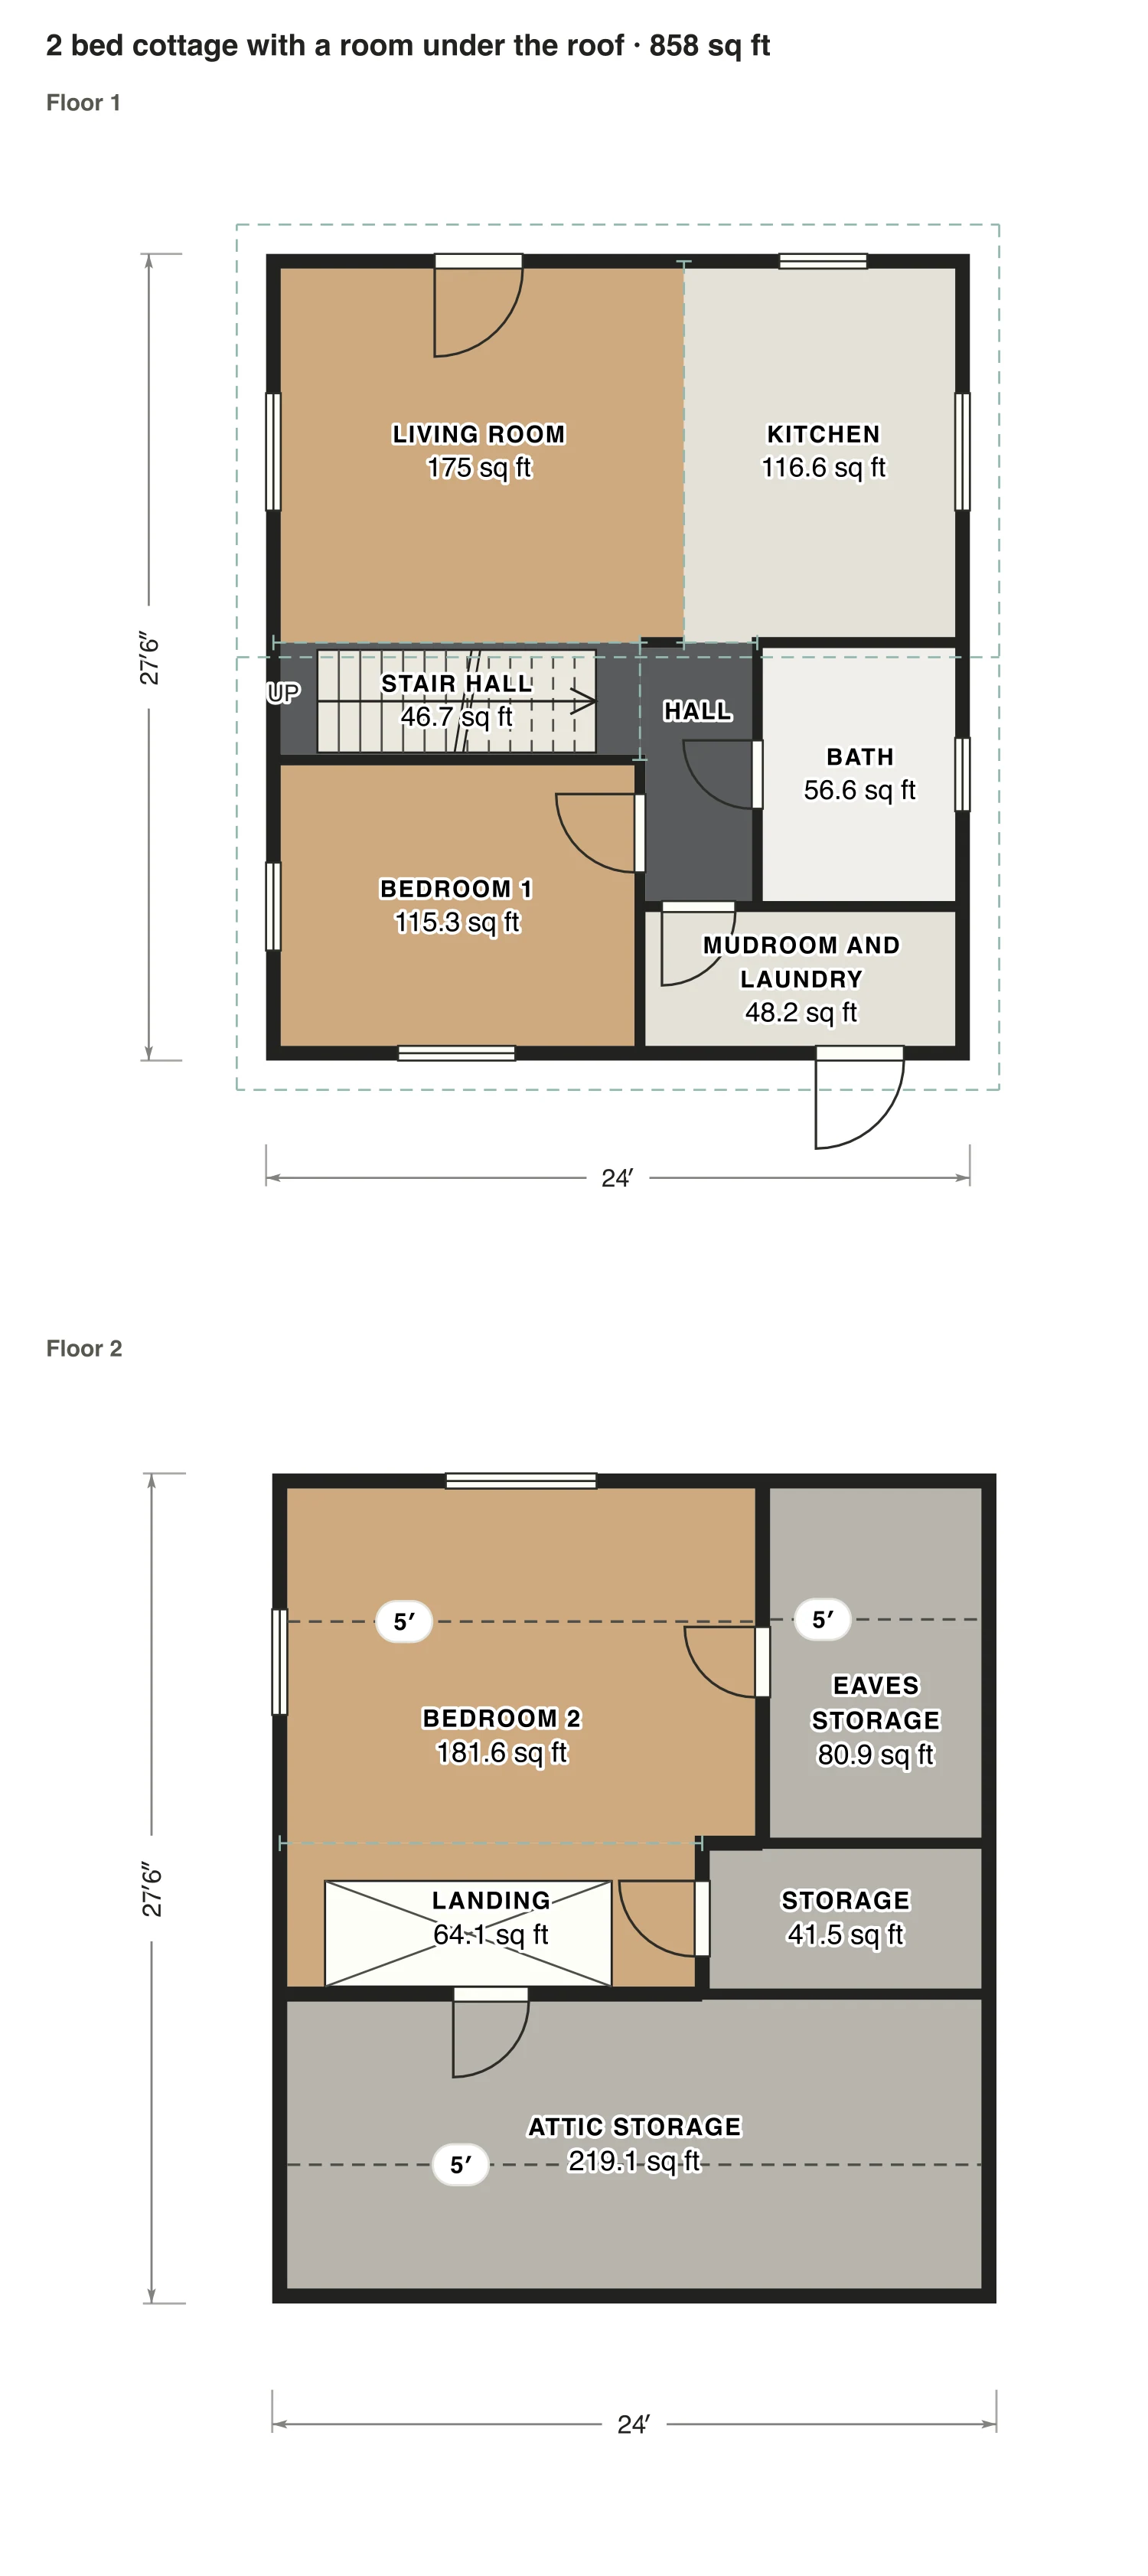
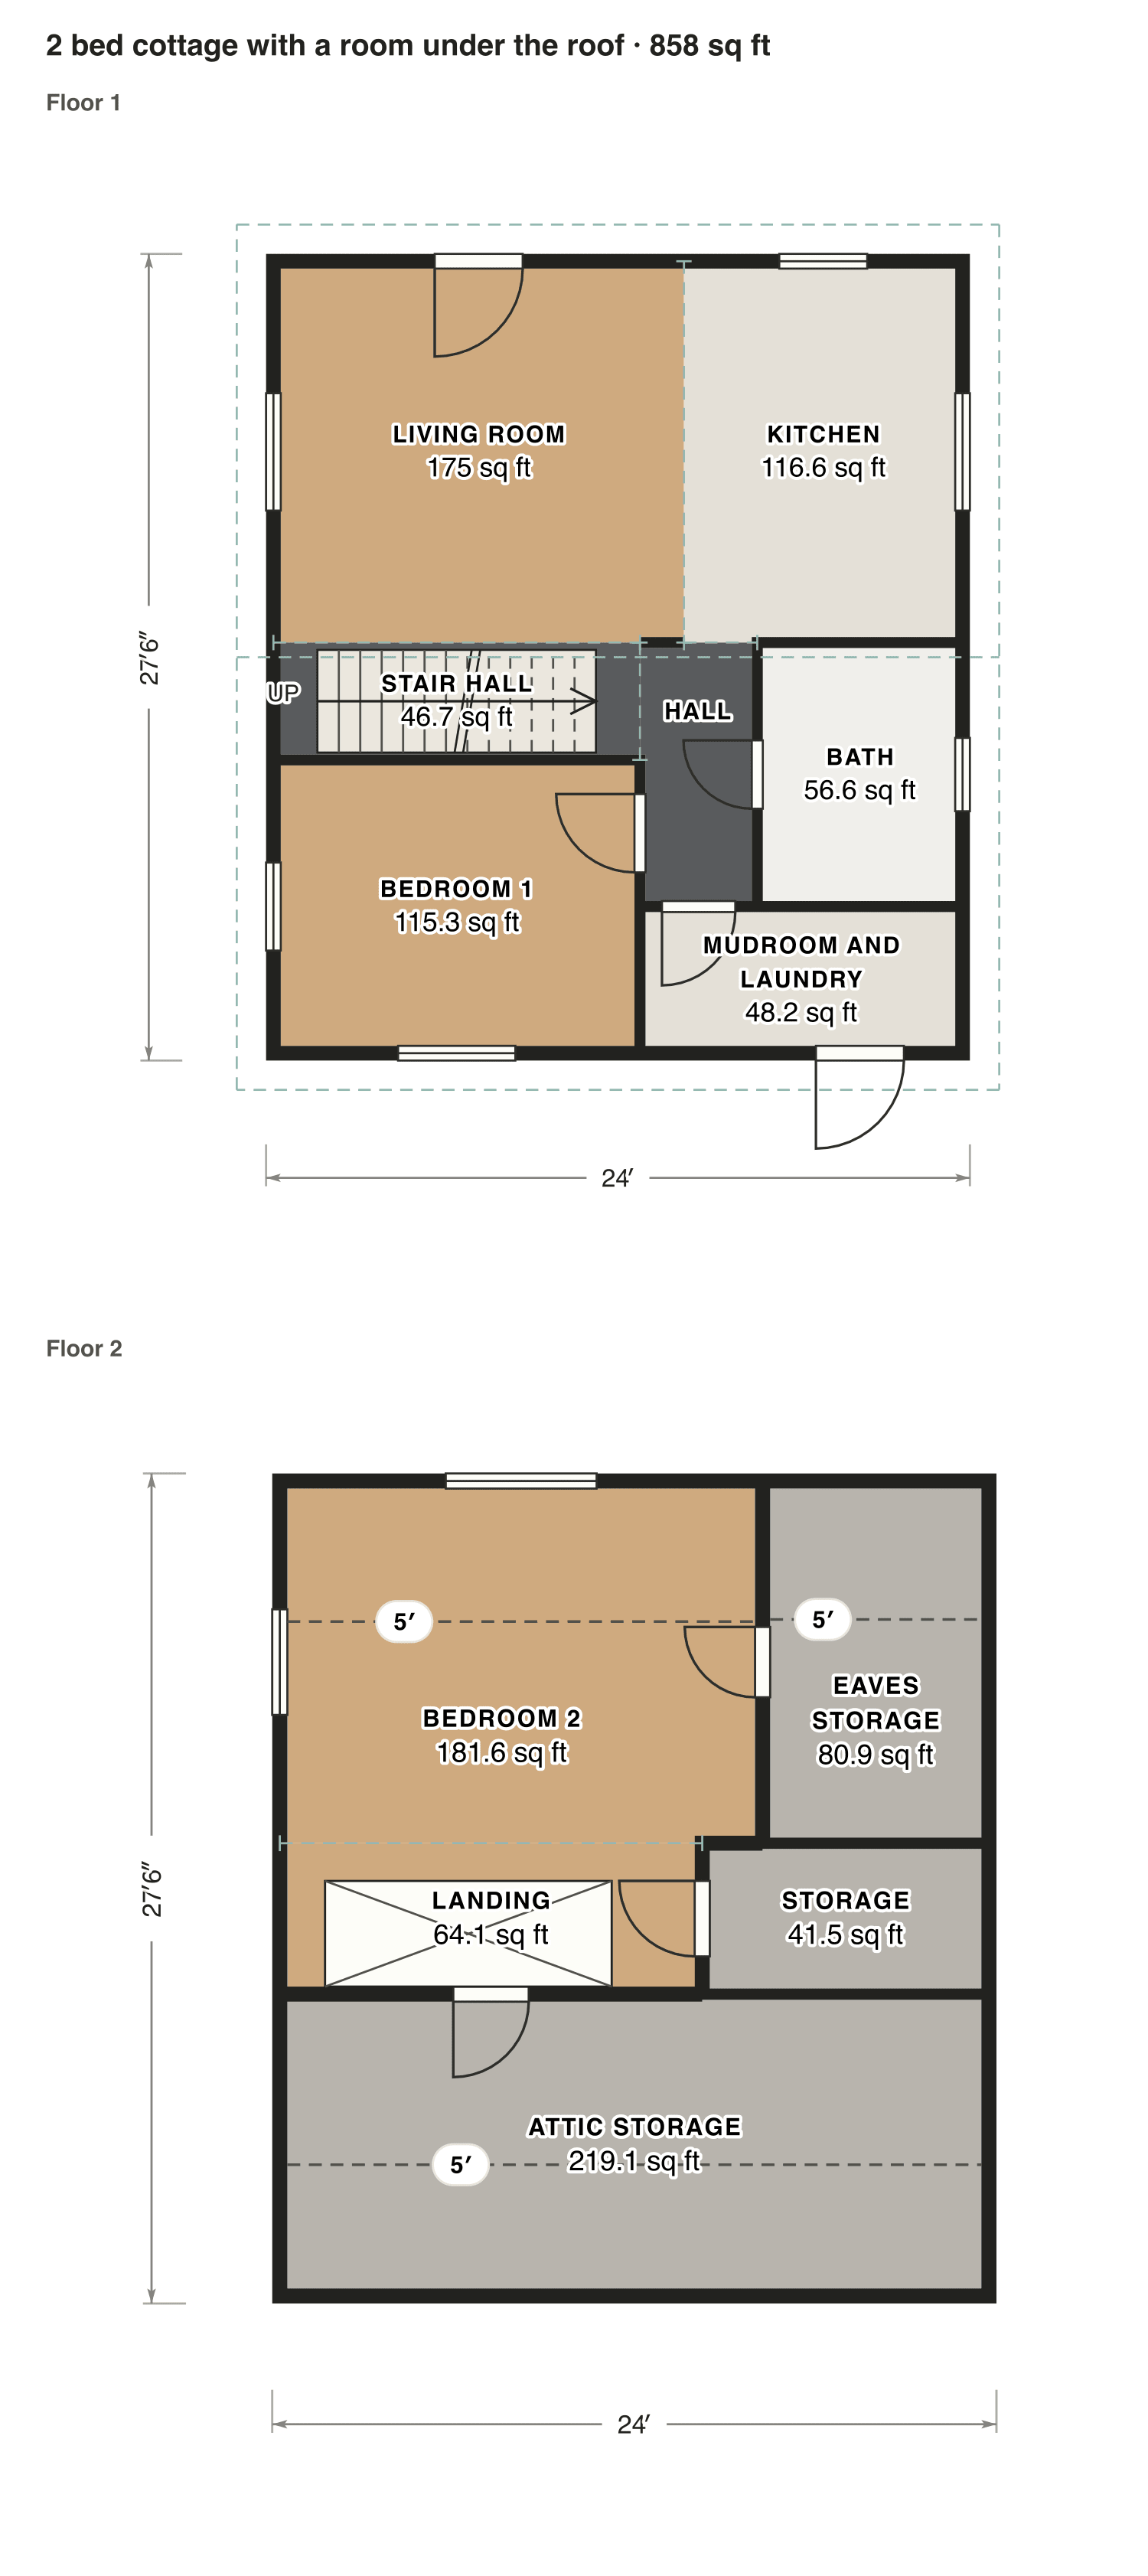
2 bed cottage with a room under the roof

One and a half stories: a living room, kitchen, bedroom and bath downstairs, and a second bedroom under the front slope of the roof, up a stair from the living room.

Finished area
858 sq ft
80 m² · ANSI Z765
Not counted
462 sq ft
listed apart, see below
Layout
2 bed, 1 bath
2 floors
  • 381 sq ft garage, shop or storage
  • 81 sq ft under 5 ft

Opens as your own plan with the same numbers. Save the drawing (PNG)

2 bed cottage with a room under the roof floor plan: 858 sq ft (80 m²) finished, 2 bed, 1 bath · 2 floors, drawn to scale with every room labeled.
24′ × 28′ outsideExample floor plan, not a construction drawing

Rooms · 2 bed cottage with a room under the roof

Room areas, 2 bed cottage with a room under the roof
RoomFloorSq ftCounts as
Living roomFloor 1175Finished, counts
KitchenFloor 1117Finished, counts
Stair hallFloor 147Finished, counts
HallFloor 132Finished, counts
BathFloor 157Finished, counts
Bedroom 1Floor 1115Finished, counts
Mudroom and laundryFloor 148Finished, counts
Bedroom 2Floor 2182Counts above 5 ft; 81 sq ft under 5 ft not counted
LandingFloor 264Finished, counts
Eaves storageFloor 281Not finished, not counted
StorageFloor 242Not finished, not counted
Attic storageFloor 2219Not finished, not counted
Finished area, ANSI Z765858outside the walls

What counts

What counts in the square footage

In the plan with a room under the roof, only the part upstairs with at least 5 ft of headroom counts: 81 sq ft along the eaves does not, and 381 sq ft of attic storage is unfinished and listed apart. The porch never counts.

Each room is measured inside its walls. The finished area of a house is measured to the outside of the exterior walls (ANSI Z765), so it is larger than the rooms added up.

Questions

Small cottage plans: questions

About these small cottage plans. Can’t find your answer? Send us a message.

What size is a small cottage?

Many small cottages are 20 to 30 feet wide and under 1,000 sq ft. Ours have 600 to 858 sq ft, measured to the outside of the walls.

Does a bedroom under the roof of a cottage count?

Yes, where the ceiling is at least 5 feet high, if it is finished and at least half of it has 7 feet or more. The low strip along the eaves is left out.

Can I change these plans?

Yes. Click Open in the editor under a plan and it opens as your own plan in the Squaremetry editor, with the same numbers as on this page. Move a wall and every area and the total update.

Is this a construction drawing?

No. This is an example floor plan, not a construction drawing. The Squaremetry team drew it for this page; it has no address. For a permit you need drawings from a qualified designer.

Start with your first floor plan

Your first home is free for 30 days, no card needed. After that: $5 per home, or Pro from $24 a month.

Start for free

or sign in with a code by email