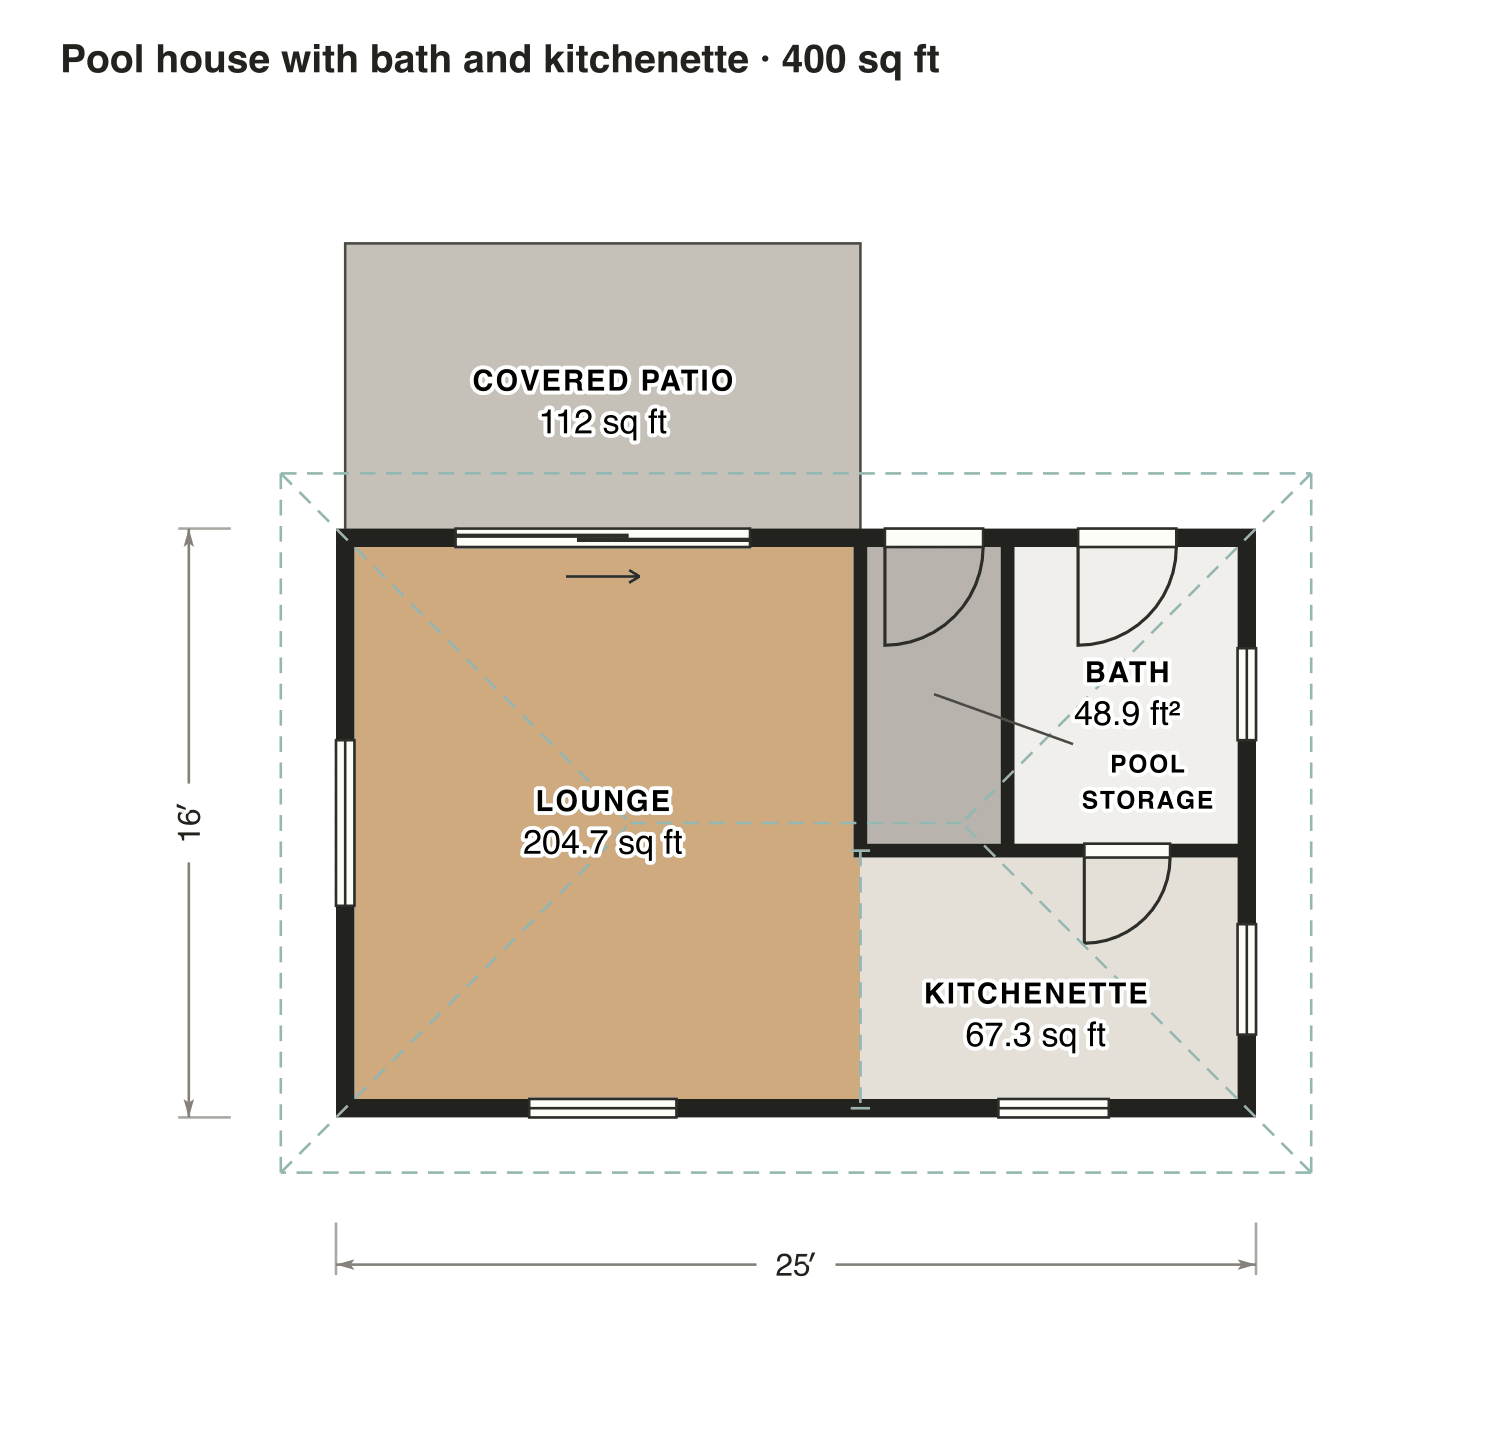
Pool house with bath and kitchenette
A lounge with an 8 ft slider to the patio, a kitchenette along the back, and a bathroom with its own outside door so wet swimmers never cross the lounge. A small room keeps the pool gear.
- Finished area
- 400 sq ft
- 37 m² · ANSI Z765
- Not counted
- 112 sq ft
- listed apart, see below
- Layout
- studio, 1 bath
- one floor
- 112 sq ft porch or deck
Opens as your own plan with the same numbers. Save the drawing (PNG)
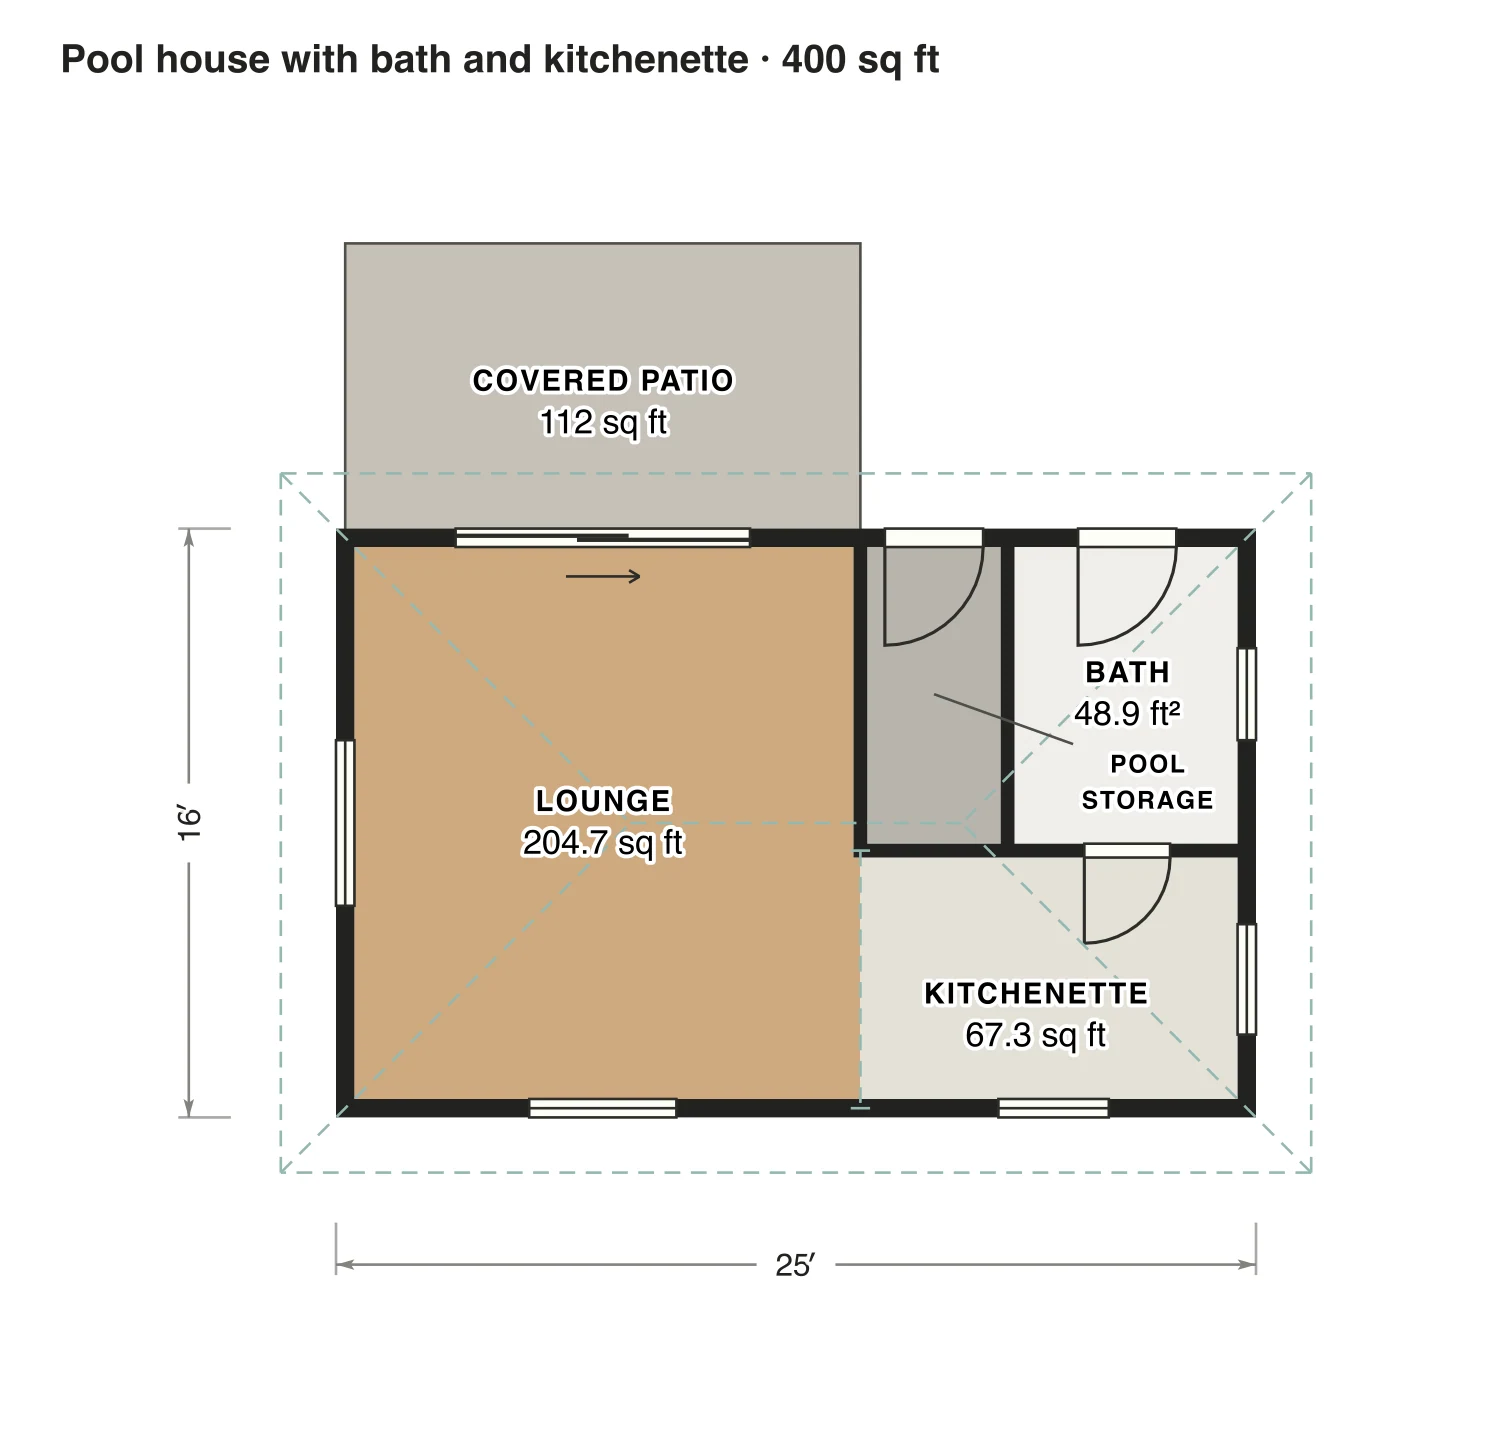
Rooms · Pool house with bath and kitchenette
| Room | Floor | Sq ft | Counts as |
|---|---|---|---|
| Lounge | Floor 1 | 205 | Finished, counts |
| Pool storage | Floor 1 | 29 | Finished, counts |
| Bath | Floor 1 | 49 | Finished, counts |
| Kitchenette | Floor 1 | 67 | Finished, counts |
| Covered patio | Outside | 112 | Outside, not counted |
| Finished area, ANSI Z765 | 400 | outside the walls |