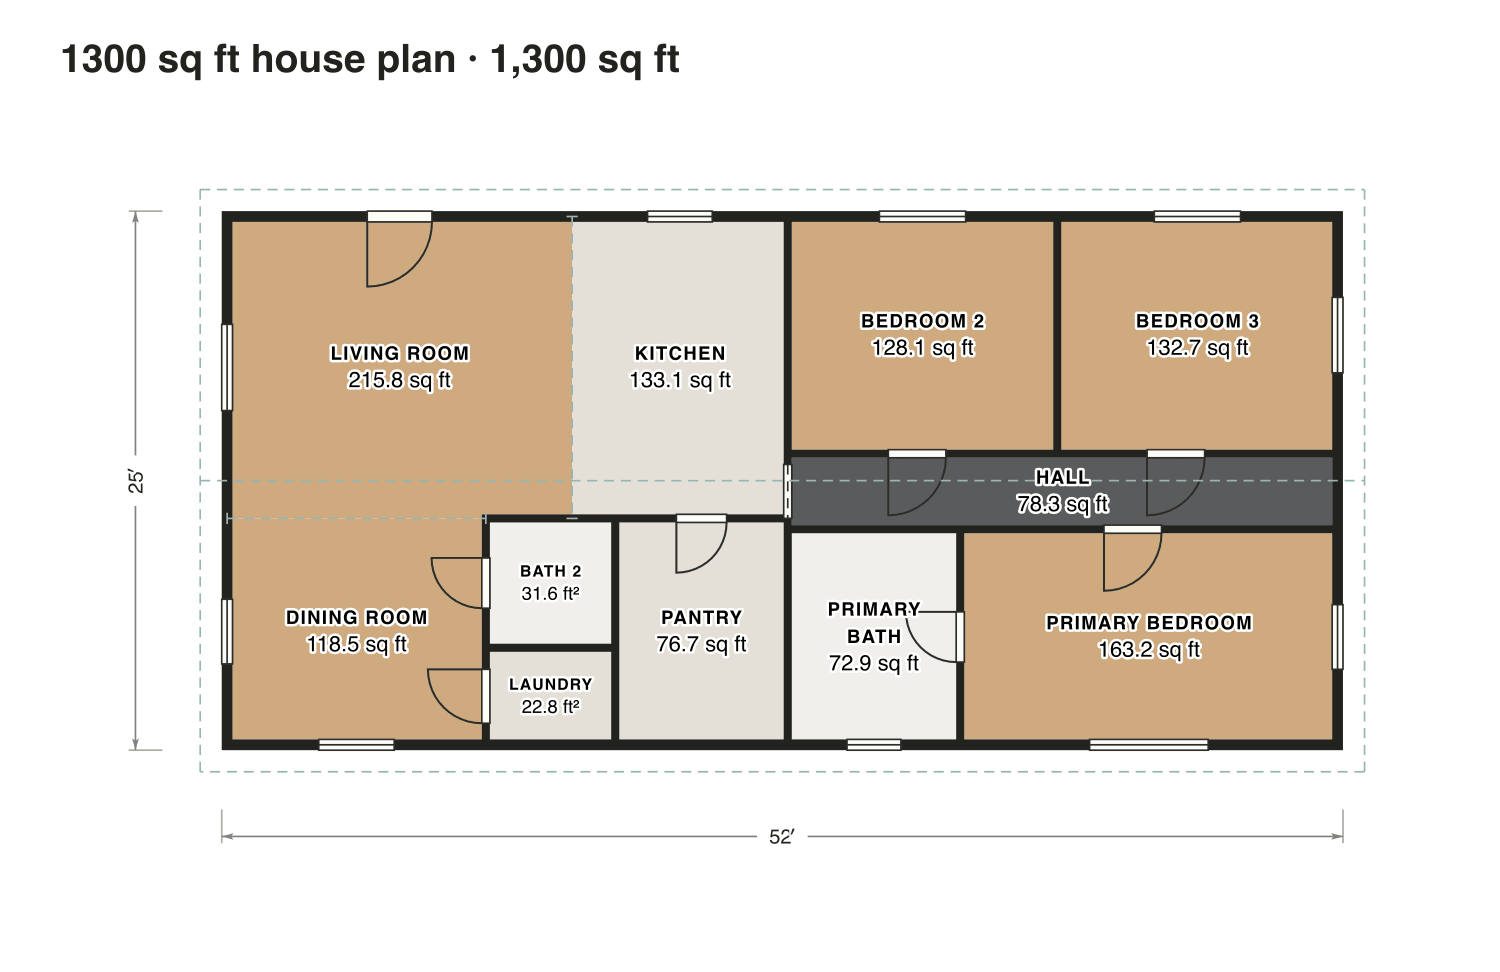
1300 sq ft house plan
Three bedrooms on their own hall behind the kitchen, with a pantry, a laundry and a dining room on the living side.
- Finished area
- 1,300 sq ft
- 121 m² · ANSI Z765
- Not counted
- Nothing
- all of it is finished space
- Layout
- 3 bed, 2 bath
- one floor
Opens as your own plan with the same numbers. Save the drawing (PNG)
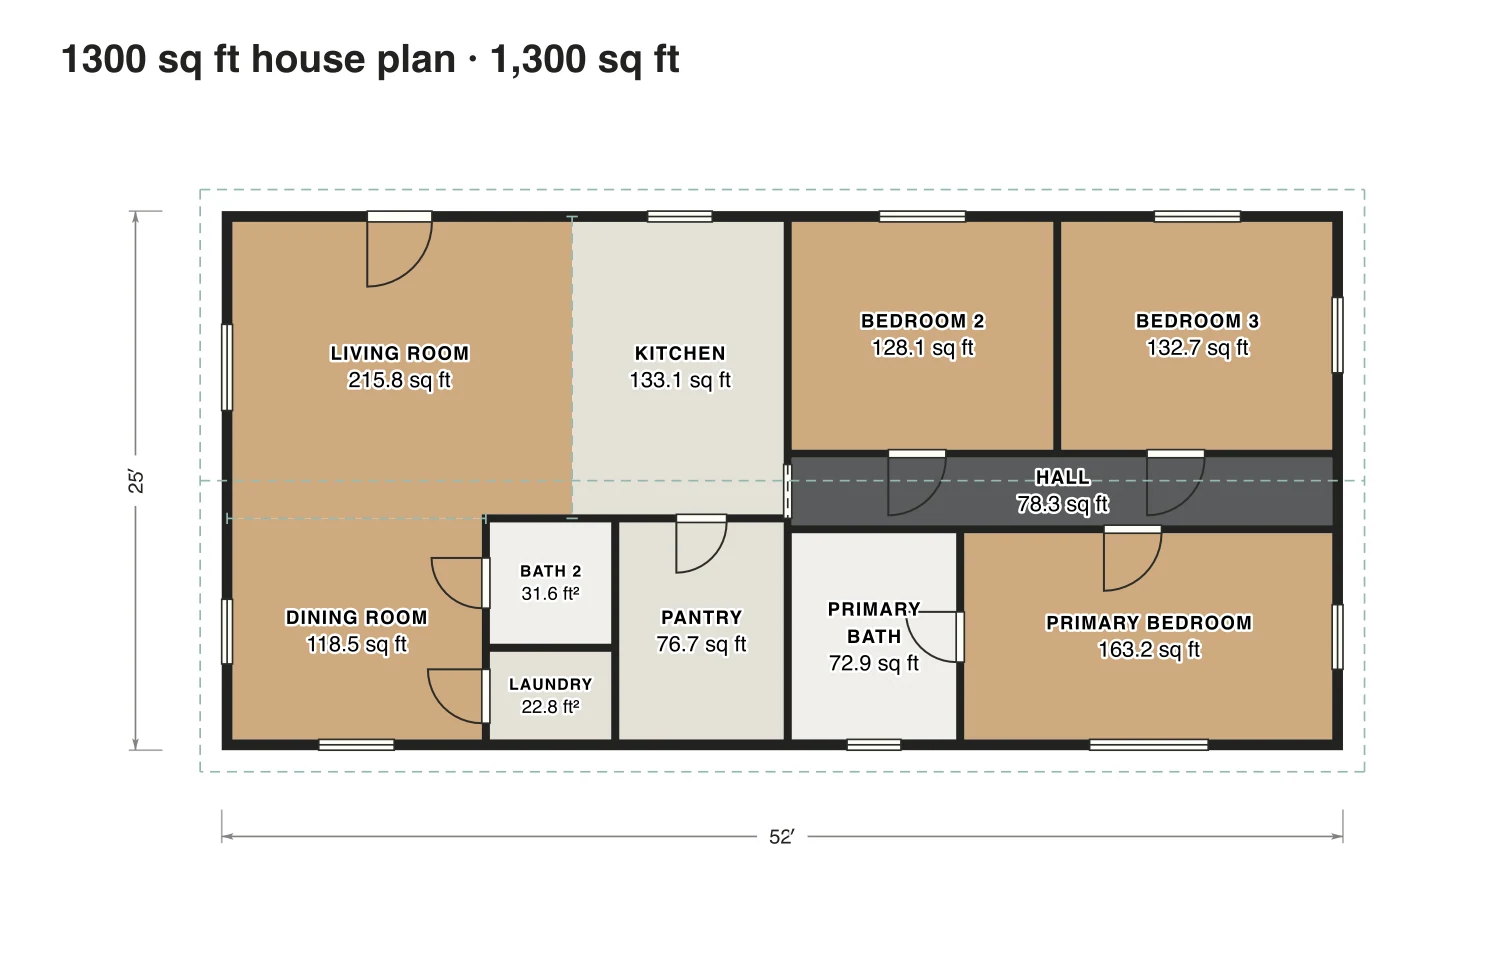
Rooms · 1300 sq ft house plan
| Room | Floor | Sq ft | Counts as |
|---|---|---|---|
| Living room | Floor 1 | 216 | Finished, counts |
| Kitchen | Floor 1 | 133 | Finished, counts |
| Dining room | Floor 1 | 119 | Finished, counts |
| Bath 2 | Floor 1 | 32 | Finished, counts |
| Laundry | Floor 1 | 23 | Finished, counts |
| Pantry | Floor 1 | 77 | Finished, counts |
| Bedroom 2 | Floor 1 | 128 | Finished, counts |
| Bedroom 3 | Floor 1 | 133 | Finished, counts |
| Hall | Floor 1 | 78 | Finished, counts |
| Primary bath | Floor 1 | 73 | Finished, counts |
| Primary bedroom | Floor 1 | 163 | Finished, counts |
| Finished area, ANSI Z765 | 1,300 | outside the walls |