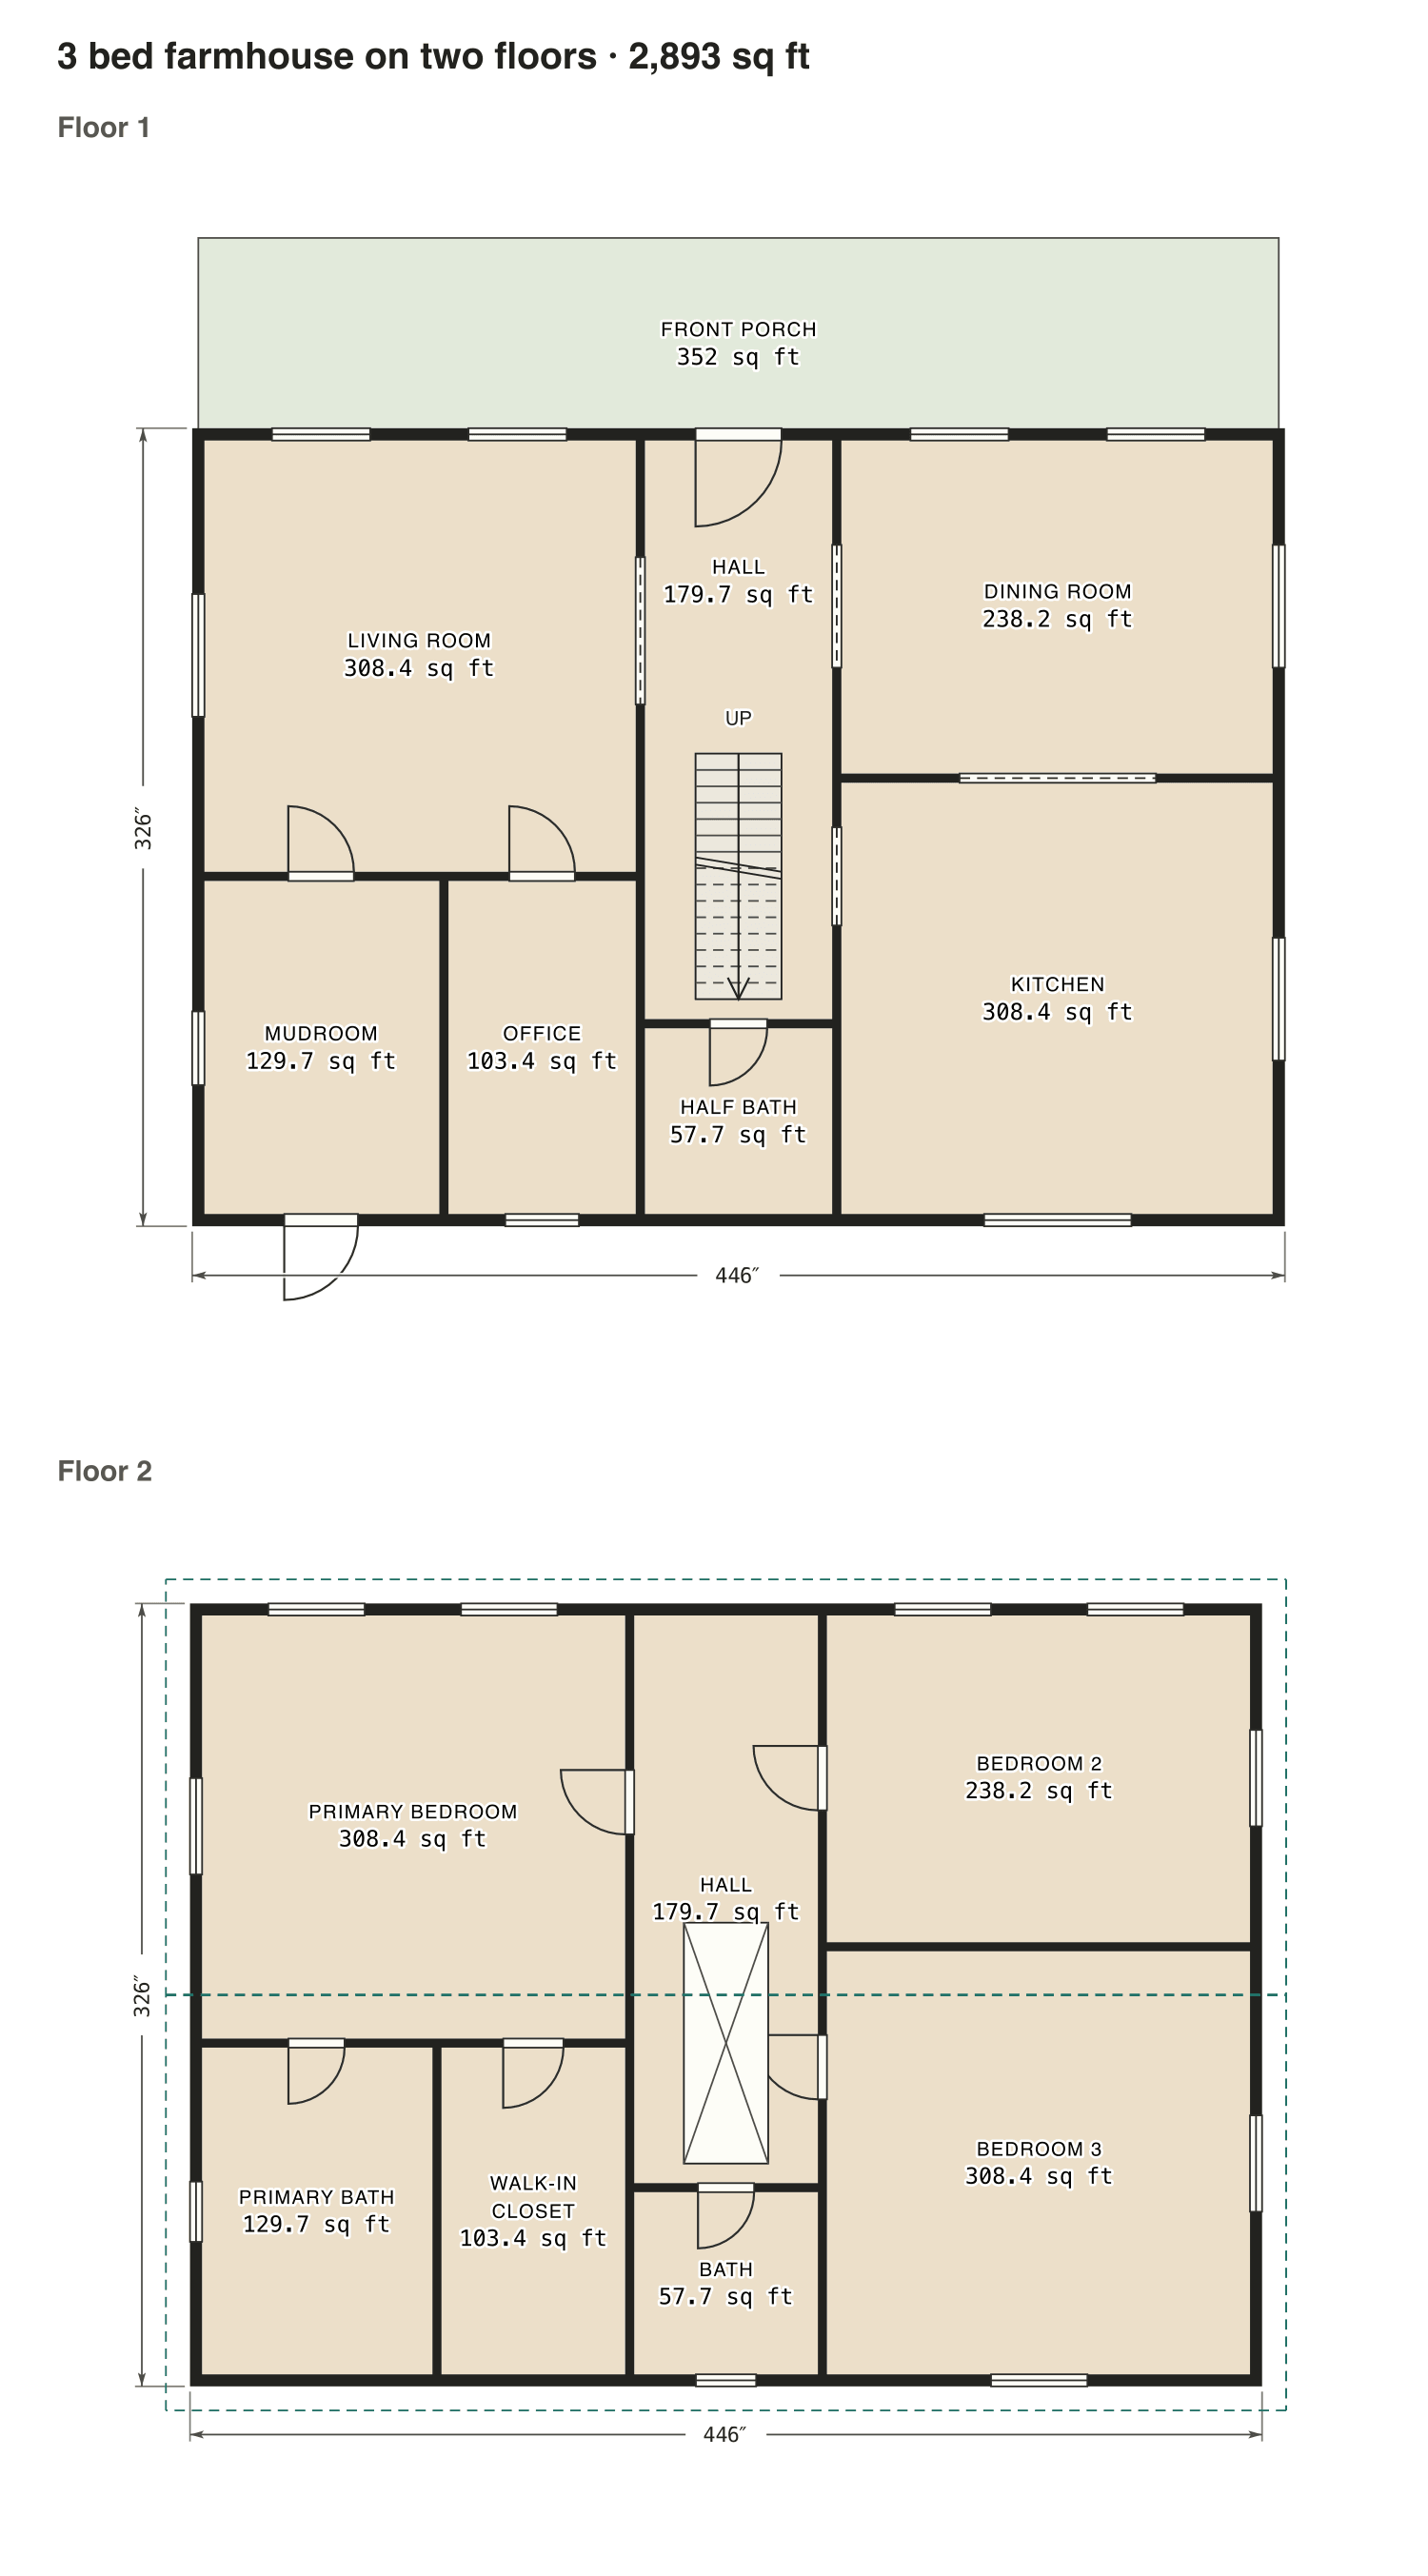
3000 sq ft house plan
Two floors of 1,500 sq ft with a guest suite and an office downstairs and a game room and loft upstairs.
- Finished area
- 3,000 sq ft
- 279 m² · ANSI Z765
- Not counted
- Nothing
- all of it is finished space
- Layout
- 4 bed, 3 bath
- 2 floors
Opens as your own plan with the same numbers. Save the drawing (PNG)

Rooms · 3000 sq ft house plan
| Room | Floor | Sq ft | Counts as |
|---|---|---|---|
| Living room | Floor 1 | 258 | Finished, counts |
| Dining room | Floor 1 | 189 | Finished, counts |
| Kitchen | Floor 1 | 230 | Finished, counts |
| Guest bedroom | Floor 1 | 164 | Finished, counts |
| Guest bath | Floor 1 | 121 | Finished, counts |
| Office | Floor 1 | 150 | Finished, counts |
| Stair hall | Floor 1 | 114 | Finished, counts |
| Mudroom and laundry | Floor 1 | 78 | Finished, counts |
| Pantry | Floor 1 | 69 | Finished, counts |
| Primary bedroom | Floor 2 | 258 | Finished, counts |
| Primary bath | Floor 2 | 85 | Finished, counts |
| Walk-in closet | Floor 2 | 45 | Finished, counts |
| Bedroom 2 | Floor 2 | 146 | Finished, counts |
| Bedroom 3 | Floor 2 | 146 | Finished, counts |
| Game room | Floor 2 | 186 | Finished, counts |
| Hall | Floor 2 | 155 | Finished, counts |
| Landing | Floor 2 | 104 | Finished, counts |
| Bath 2 | Floor 2 | 70 | Finished, counts |
| Loft | Floor 2 | 162 | Finished, counts |
| Finished area, ANSI Z765 | 3,000 | outside the walls |