Skip to the content
FIRST HOME FREE 30 days of exports without the mark, no card
Example plans · 3 plans

3 bedroom house plans

Our 3-bedroom plans run from 1,400 to 2,000 sq ft, on one or two floors. Every bedroom is measured, so you can compare it with common sizes. See the 3 bedroom house plans below, drawn to scale and measured room by room.

Plans
3
drawn to scale
Sizes
1,400 to 2,000 sq ft
finished area, ANSI Z765

· How we calculate · Example plans, not real addresses

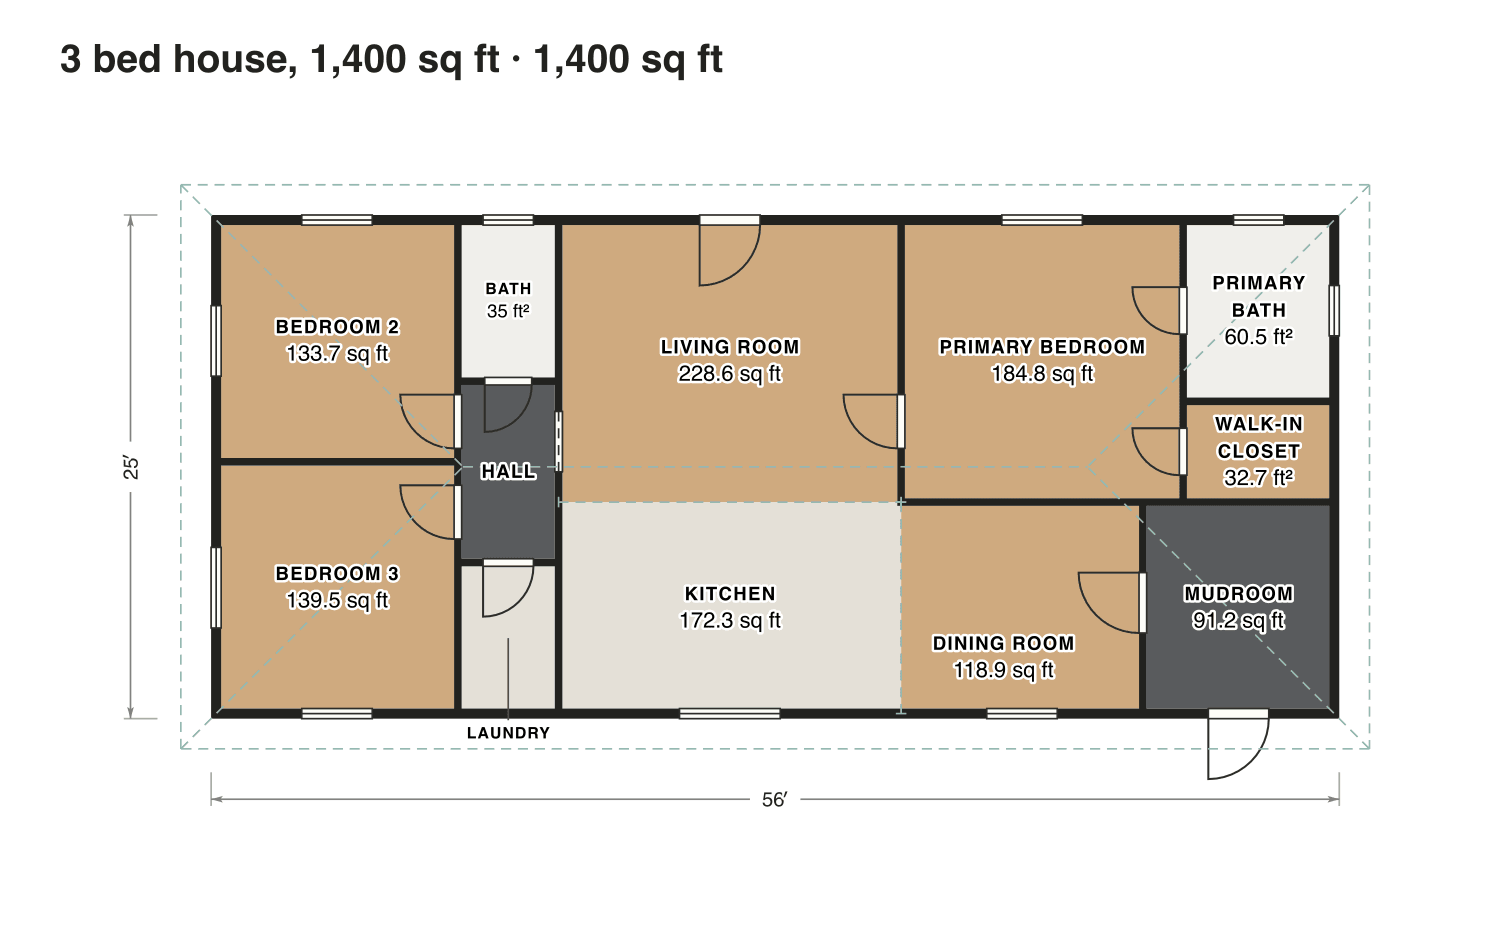
56′25′BEDROOM 2133.7 sq ftBATH35 ft²LIVING ROOM228.6 sq ftPRIMARY BEDROOM184.8 sq ftPRIMARYBATH60.5 ft²BEDROOM 3139.5 sq ftHALLDINING ROOM118.9 sq ftKITCHEN172.3 sq ftMUDROOM91.2 sq ftWALK-INCLOSET32.7 ft²LAUNDRY
3 bed house, 1,400 sq ft

The plans

3 bedroom house plans, 3 examples

Each plan is drawn to scale and measured room by room. Open one in the editor and change it to fit your lot.

3 bed house, 1,400 sq ft

Two bedrooms and a bath on one side, the living room and kitchen in the middle, and the primary suite with a dining room and mudroom on the other side.

Finished area
1,400 sq ft
130 m² · ANSI Z765
Not counted
Nothing
all of it is finished space
Layout
3 bed, 2 bath
one floor

Opens as your own plan with the same numbers. Save the drawing (PNG)
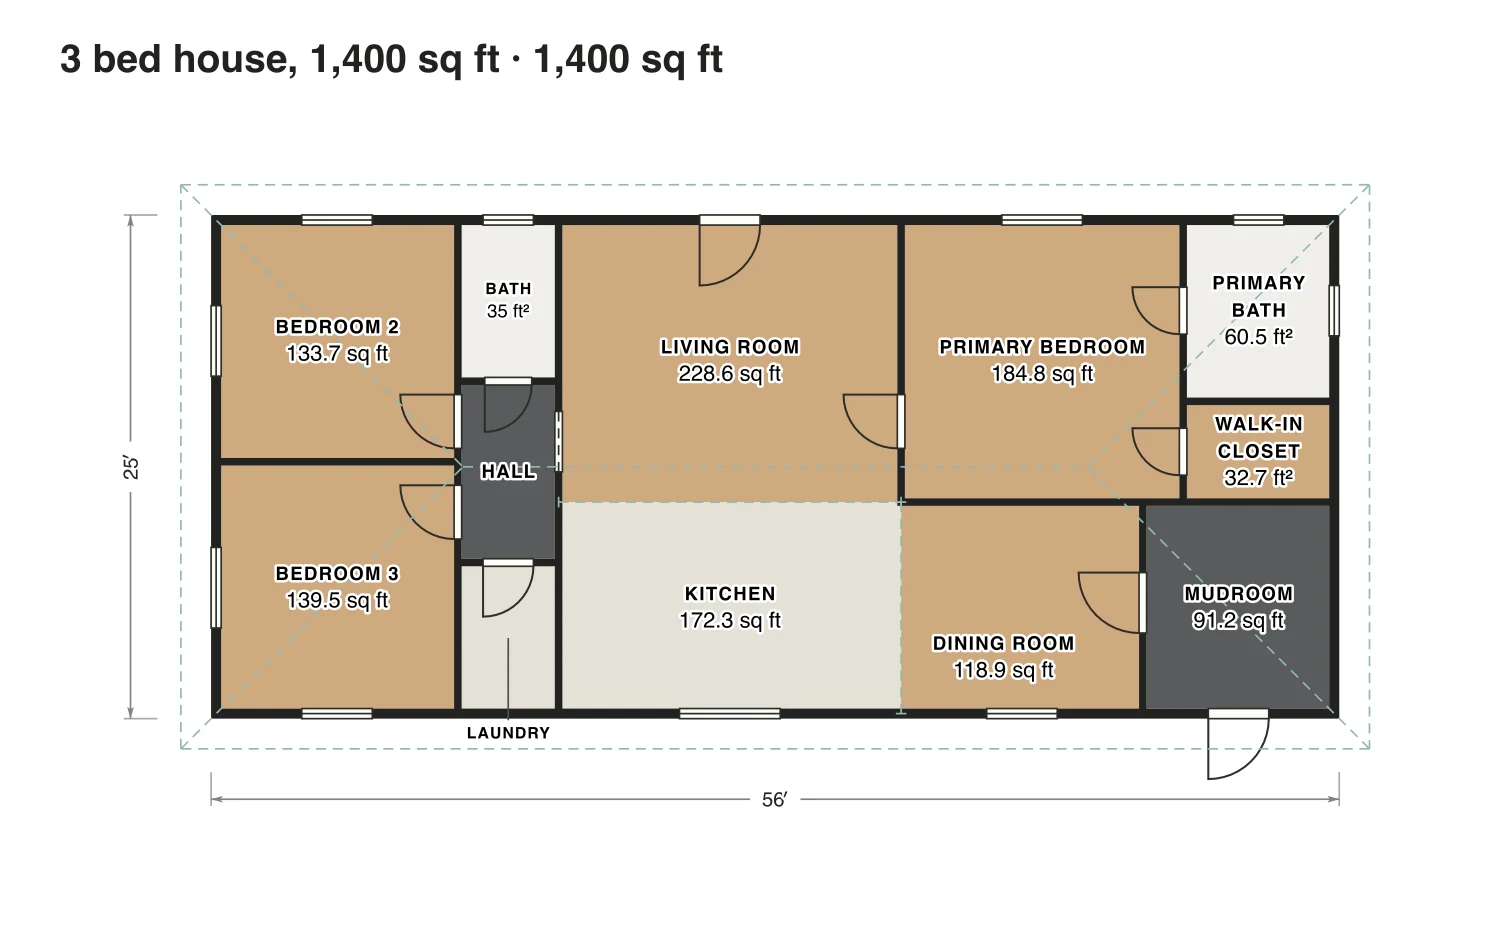
3 bed house, 1,400 sq ft floor plan: 1,400 sq ft (130 m²) finished, 3 bed, 2 bath · one floor, drawn to scale with every room labeled.
56′ × 25′ outsideExample floor plan, not a construction drawing

Rooms · 3 bed house, 1,400 sq ft

Room areas, 3 bed house, 1,400 sq ft
RoomFloorSq ftCounts as
Bedroom 2Floor 1134Finished, counts
Bedroom 3Floor 1139Finished, counts
BathFloor 135Finished, counts
HallFloor 140Finished, counts
LaundryFloor 133Finished, counts
Living roomFloor 1229Finished, counts
KitchenFloor 1172Finished, counts
Primary bedroomFloor 1185Finished, counts
Primary bathFloor 160Finished, counts
Walk-in closetFloor 133Finished, counts
Dining roomFloor 1119Finished, counts
MudroomFloor 191Finished, counts
Finished area, ANSI Z7651,400outside the walls

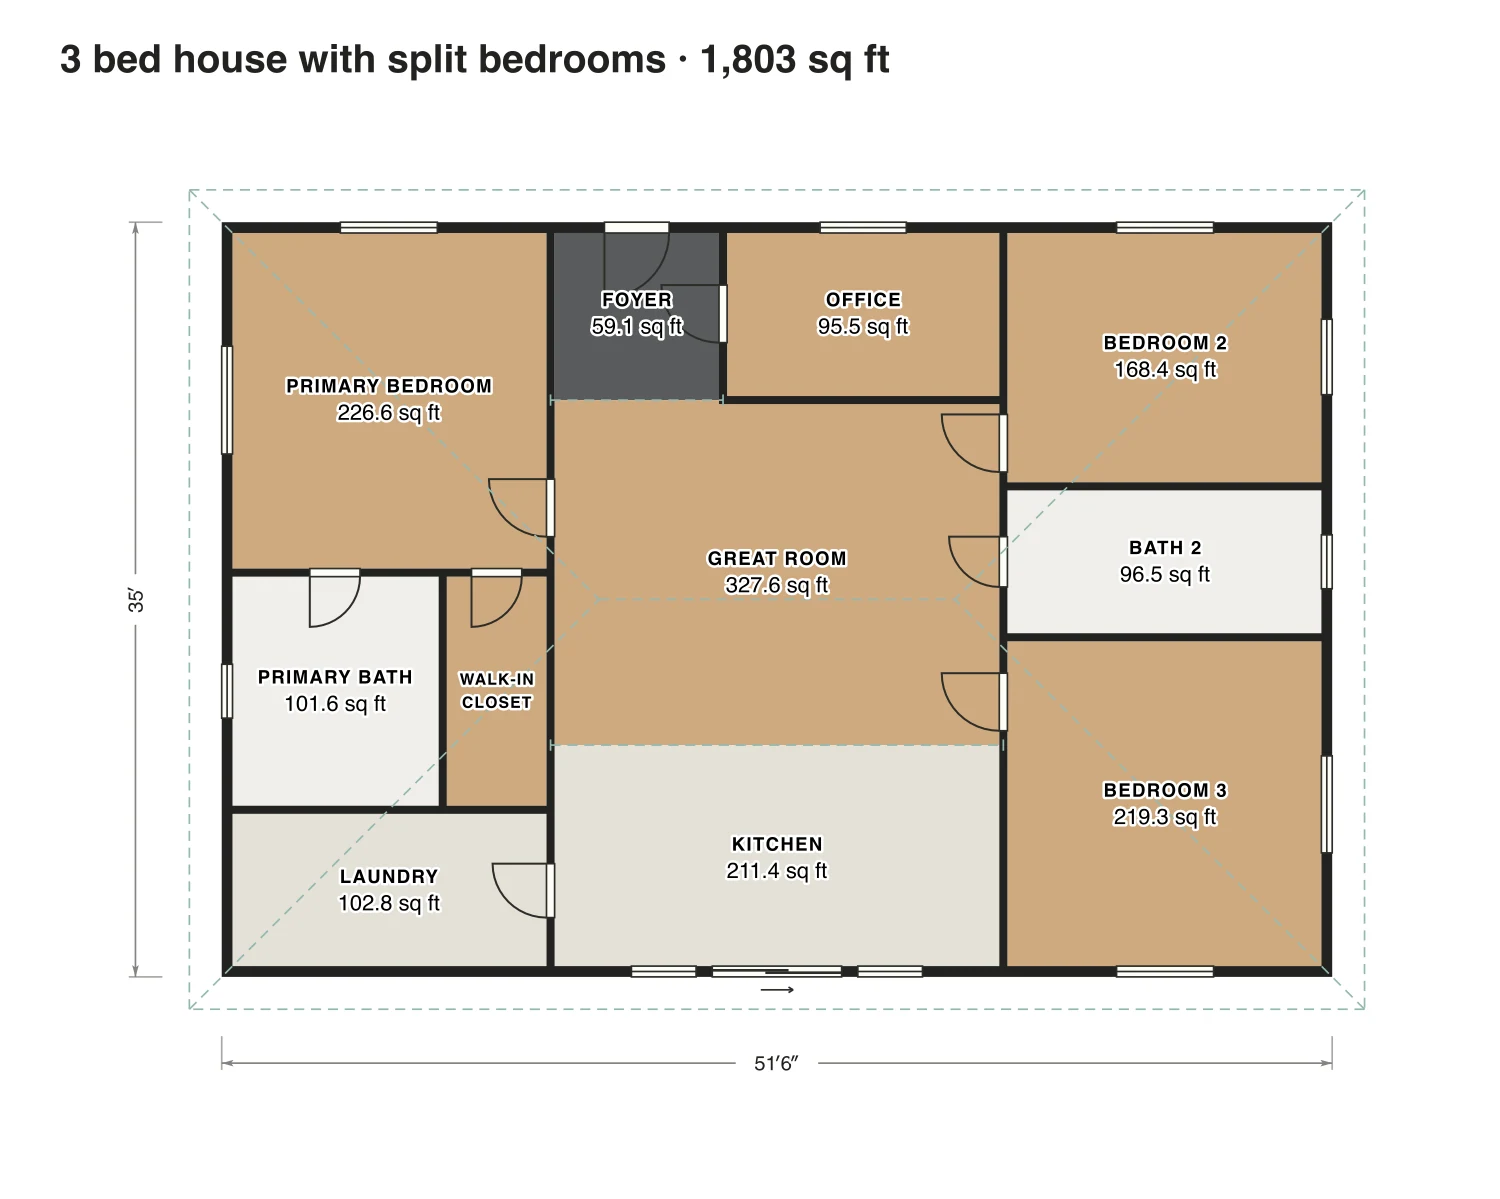
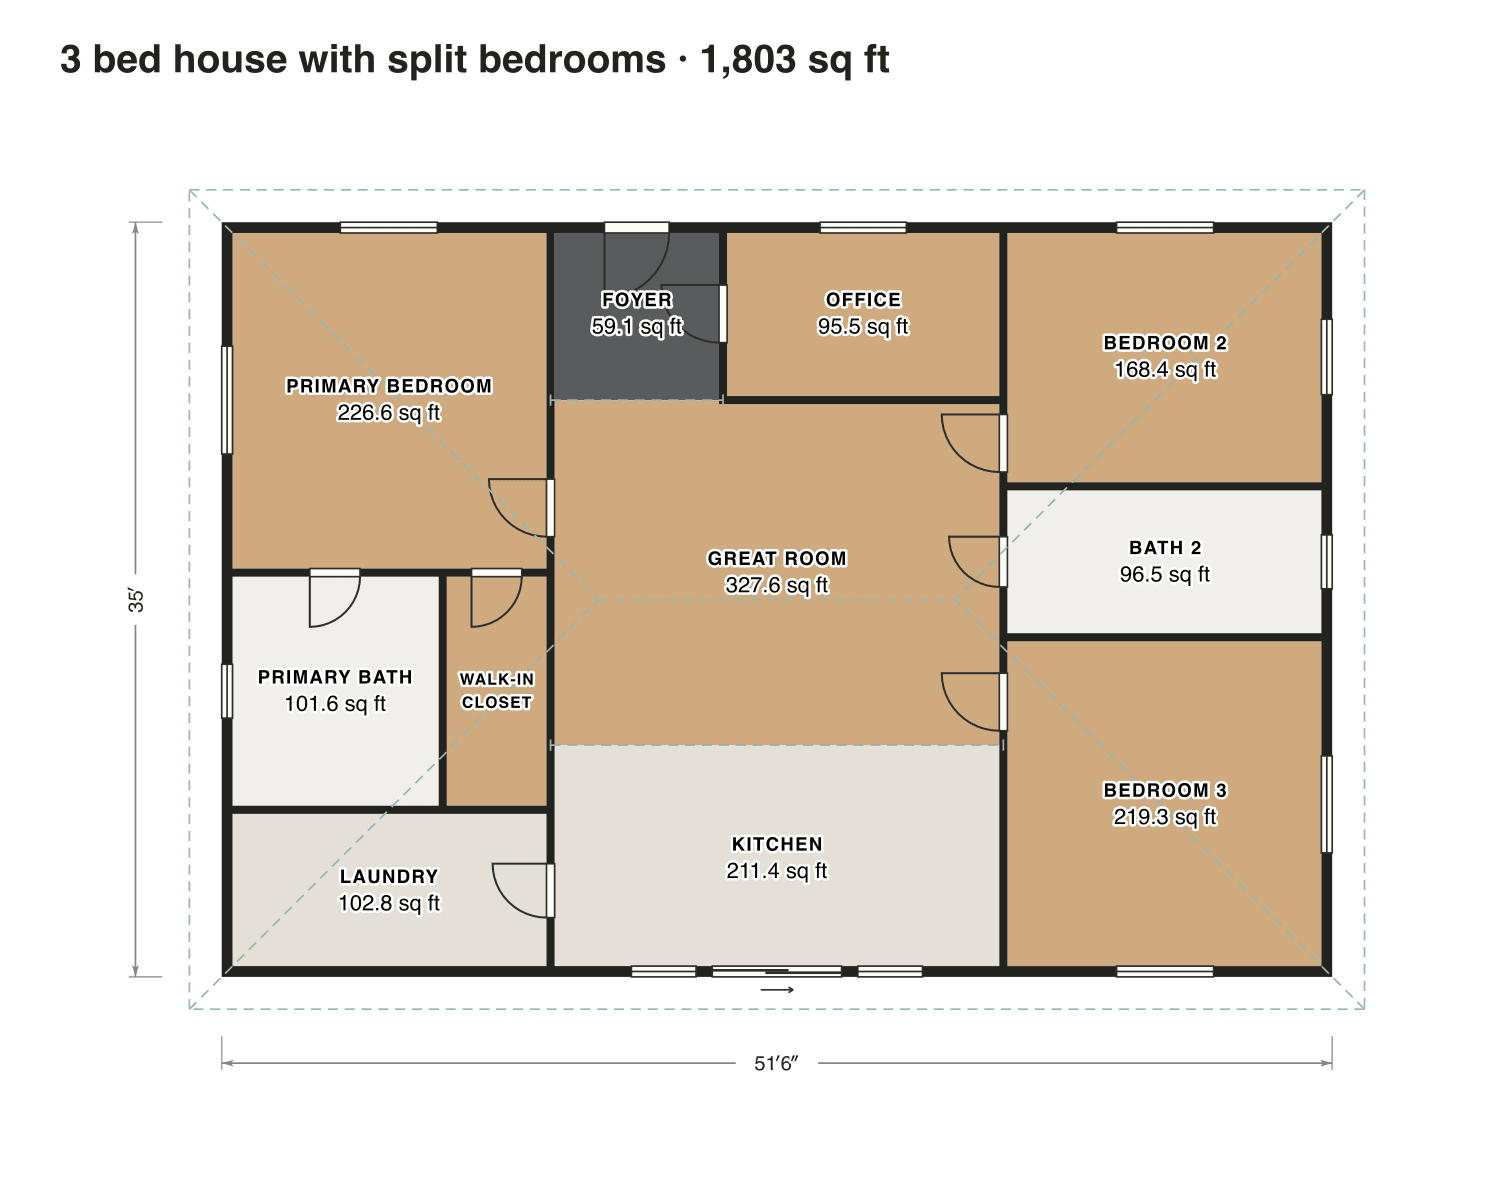
3 bed house with split bedrooms

An entry with an office at the front, a great room and kitchen in the middle, the primary suite on one side and two bedrooms with a bath on the other.

Finished area
1,803 sq ft
168 m² · ANSI Z765
Not counted
Nothing
all of it is finished space
Layout
3 bed, 2 bath
one floor

Opens as your own plan with the same numbers. Save the drawing (PNG)

3 bed house with split bedrooms floor plan: 1,803 sq ft (168 m²) finished, 3 bed, 2 bath · one floor, drawn to scale with every room labeled.
52′ × 35′ outsideExample floor plan, not a construction drawing

Rooms · 3 bed house with split bedrooms

Room areas, 3 bed house with split bedrooms
RoomFloorSq ftCounts as
Primary bedroomFloor 1227Finished, counts
Primary bathFloor 1102Finished, counts
Walk-in closetFloor 149Finished, counts
LaundryFloor 1103Finished, counts
FoyerFloor 159Finished, counts
OfficeFloor 195Finished, counts
Great roomFloor 1328Finished, counts
KitchenFloor 1211Finished, counts
Bedroom 2Floor 1168Finished, counts
Bath 2Floor 196Finished, counts
Bedroom 3Floor 1219Finished, counts
Finished area, ANSI Z7651,803outside the walls

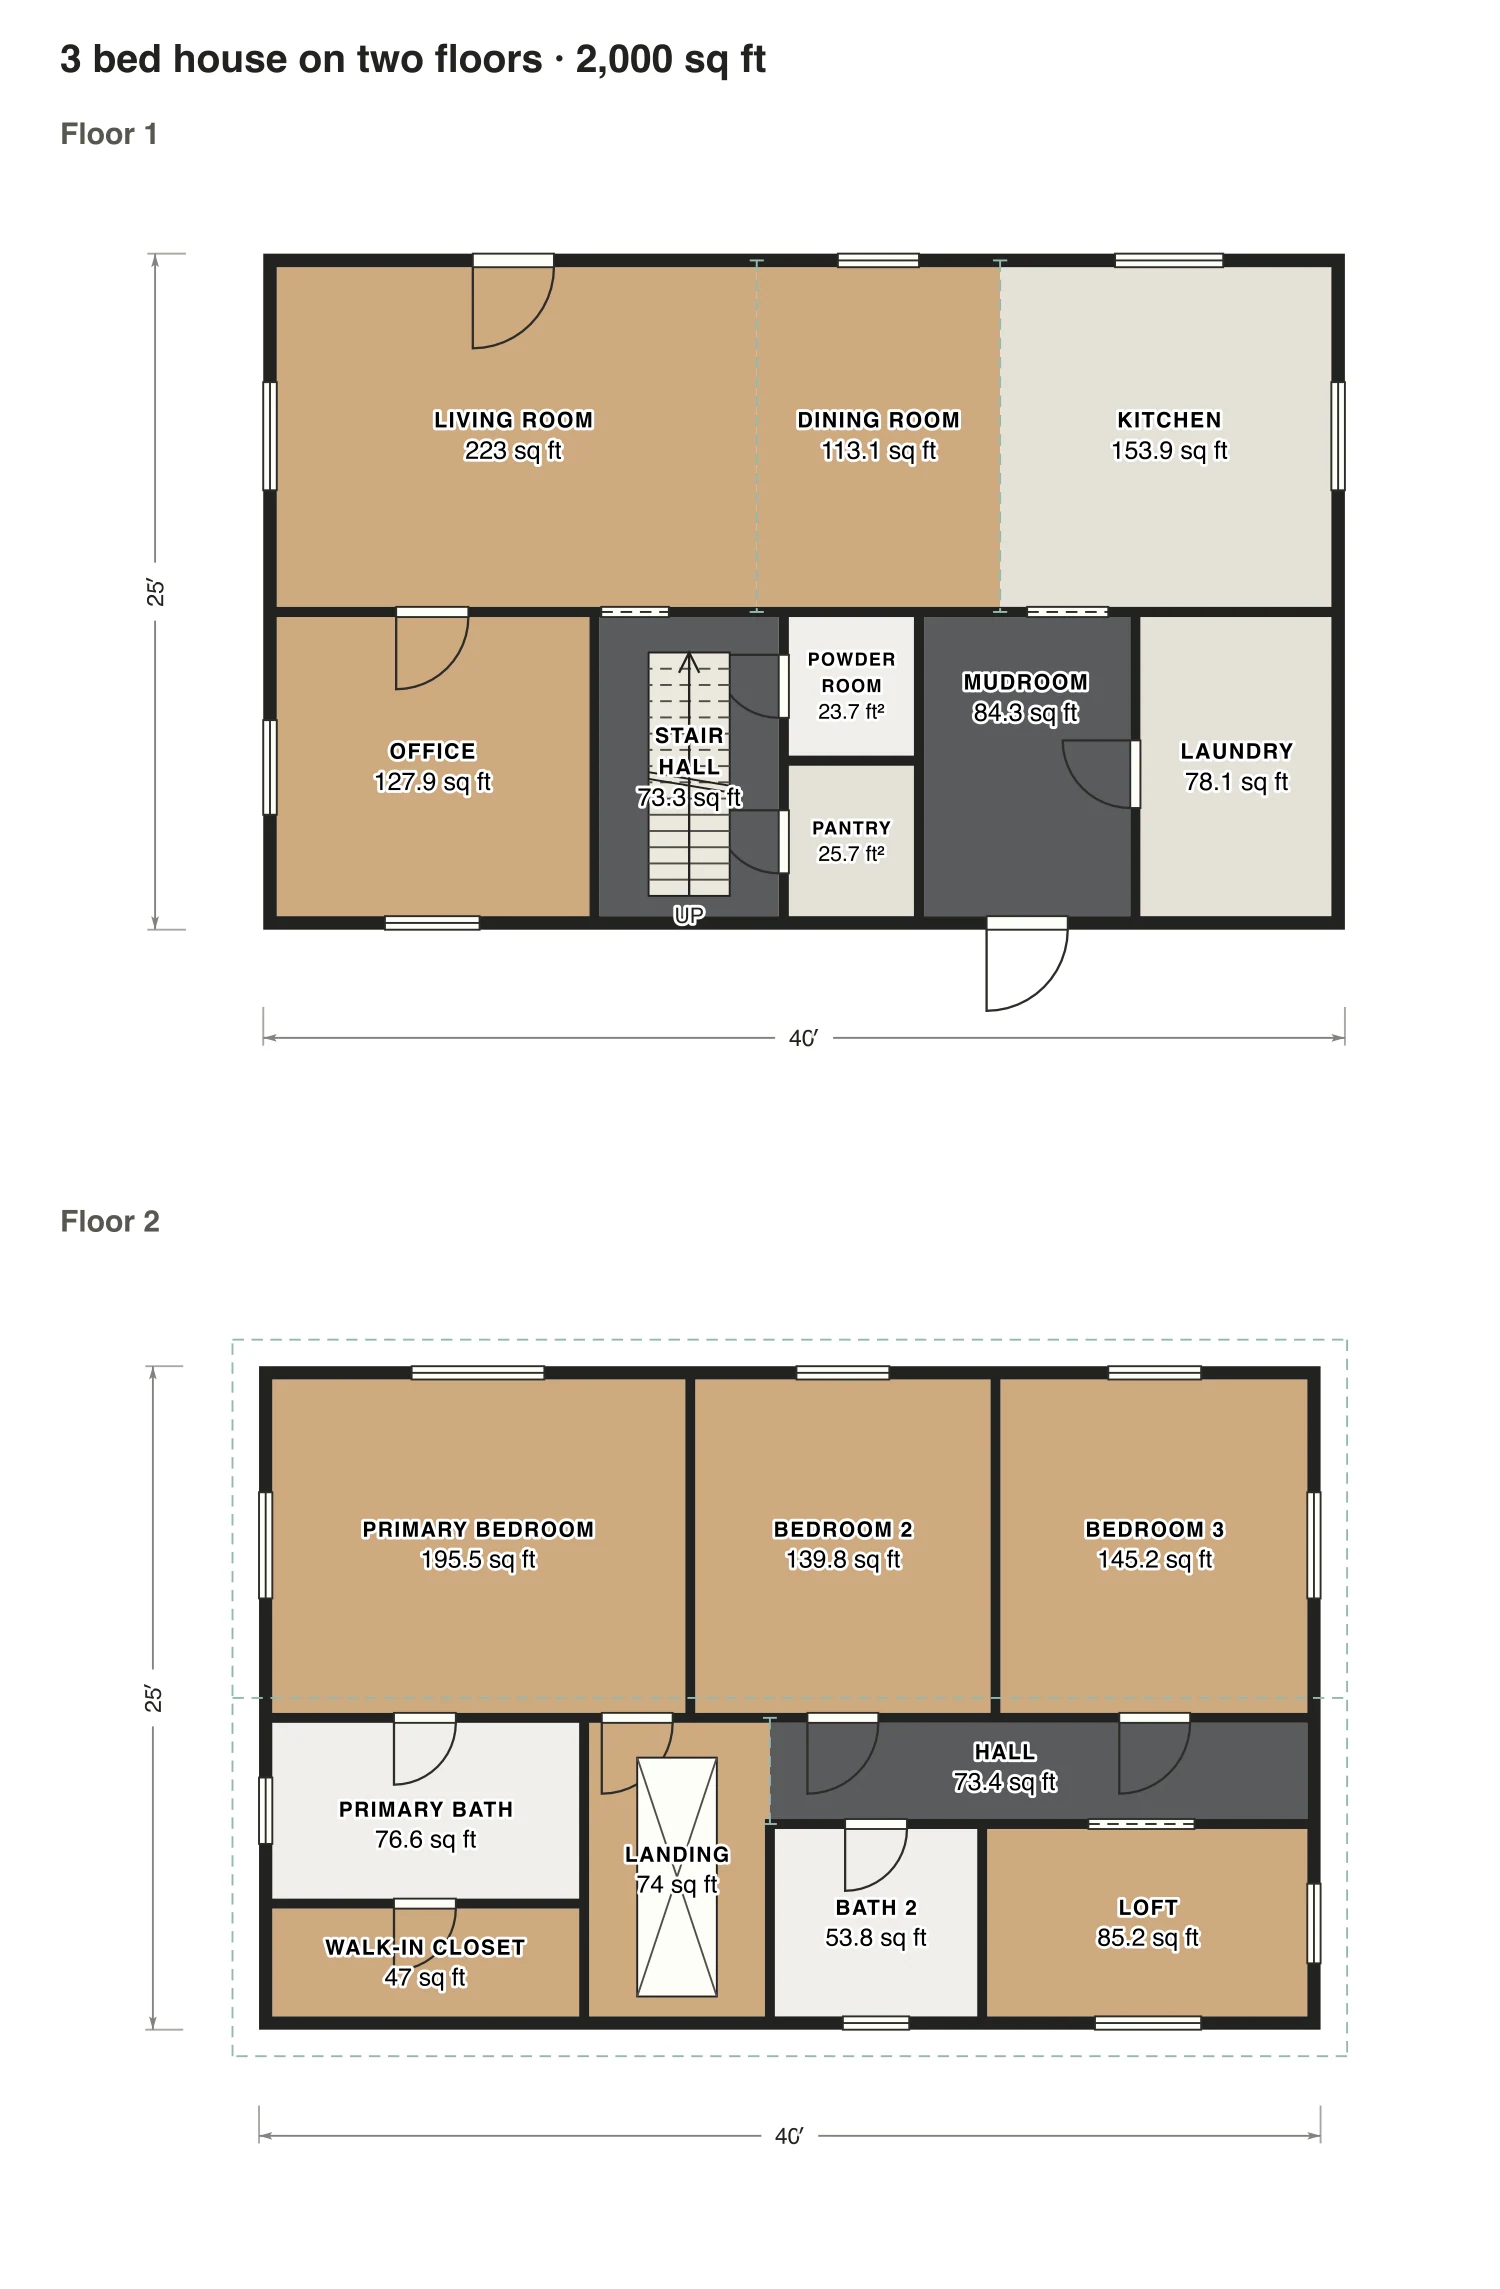
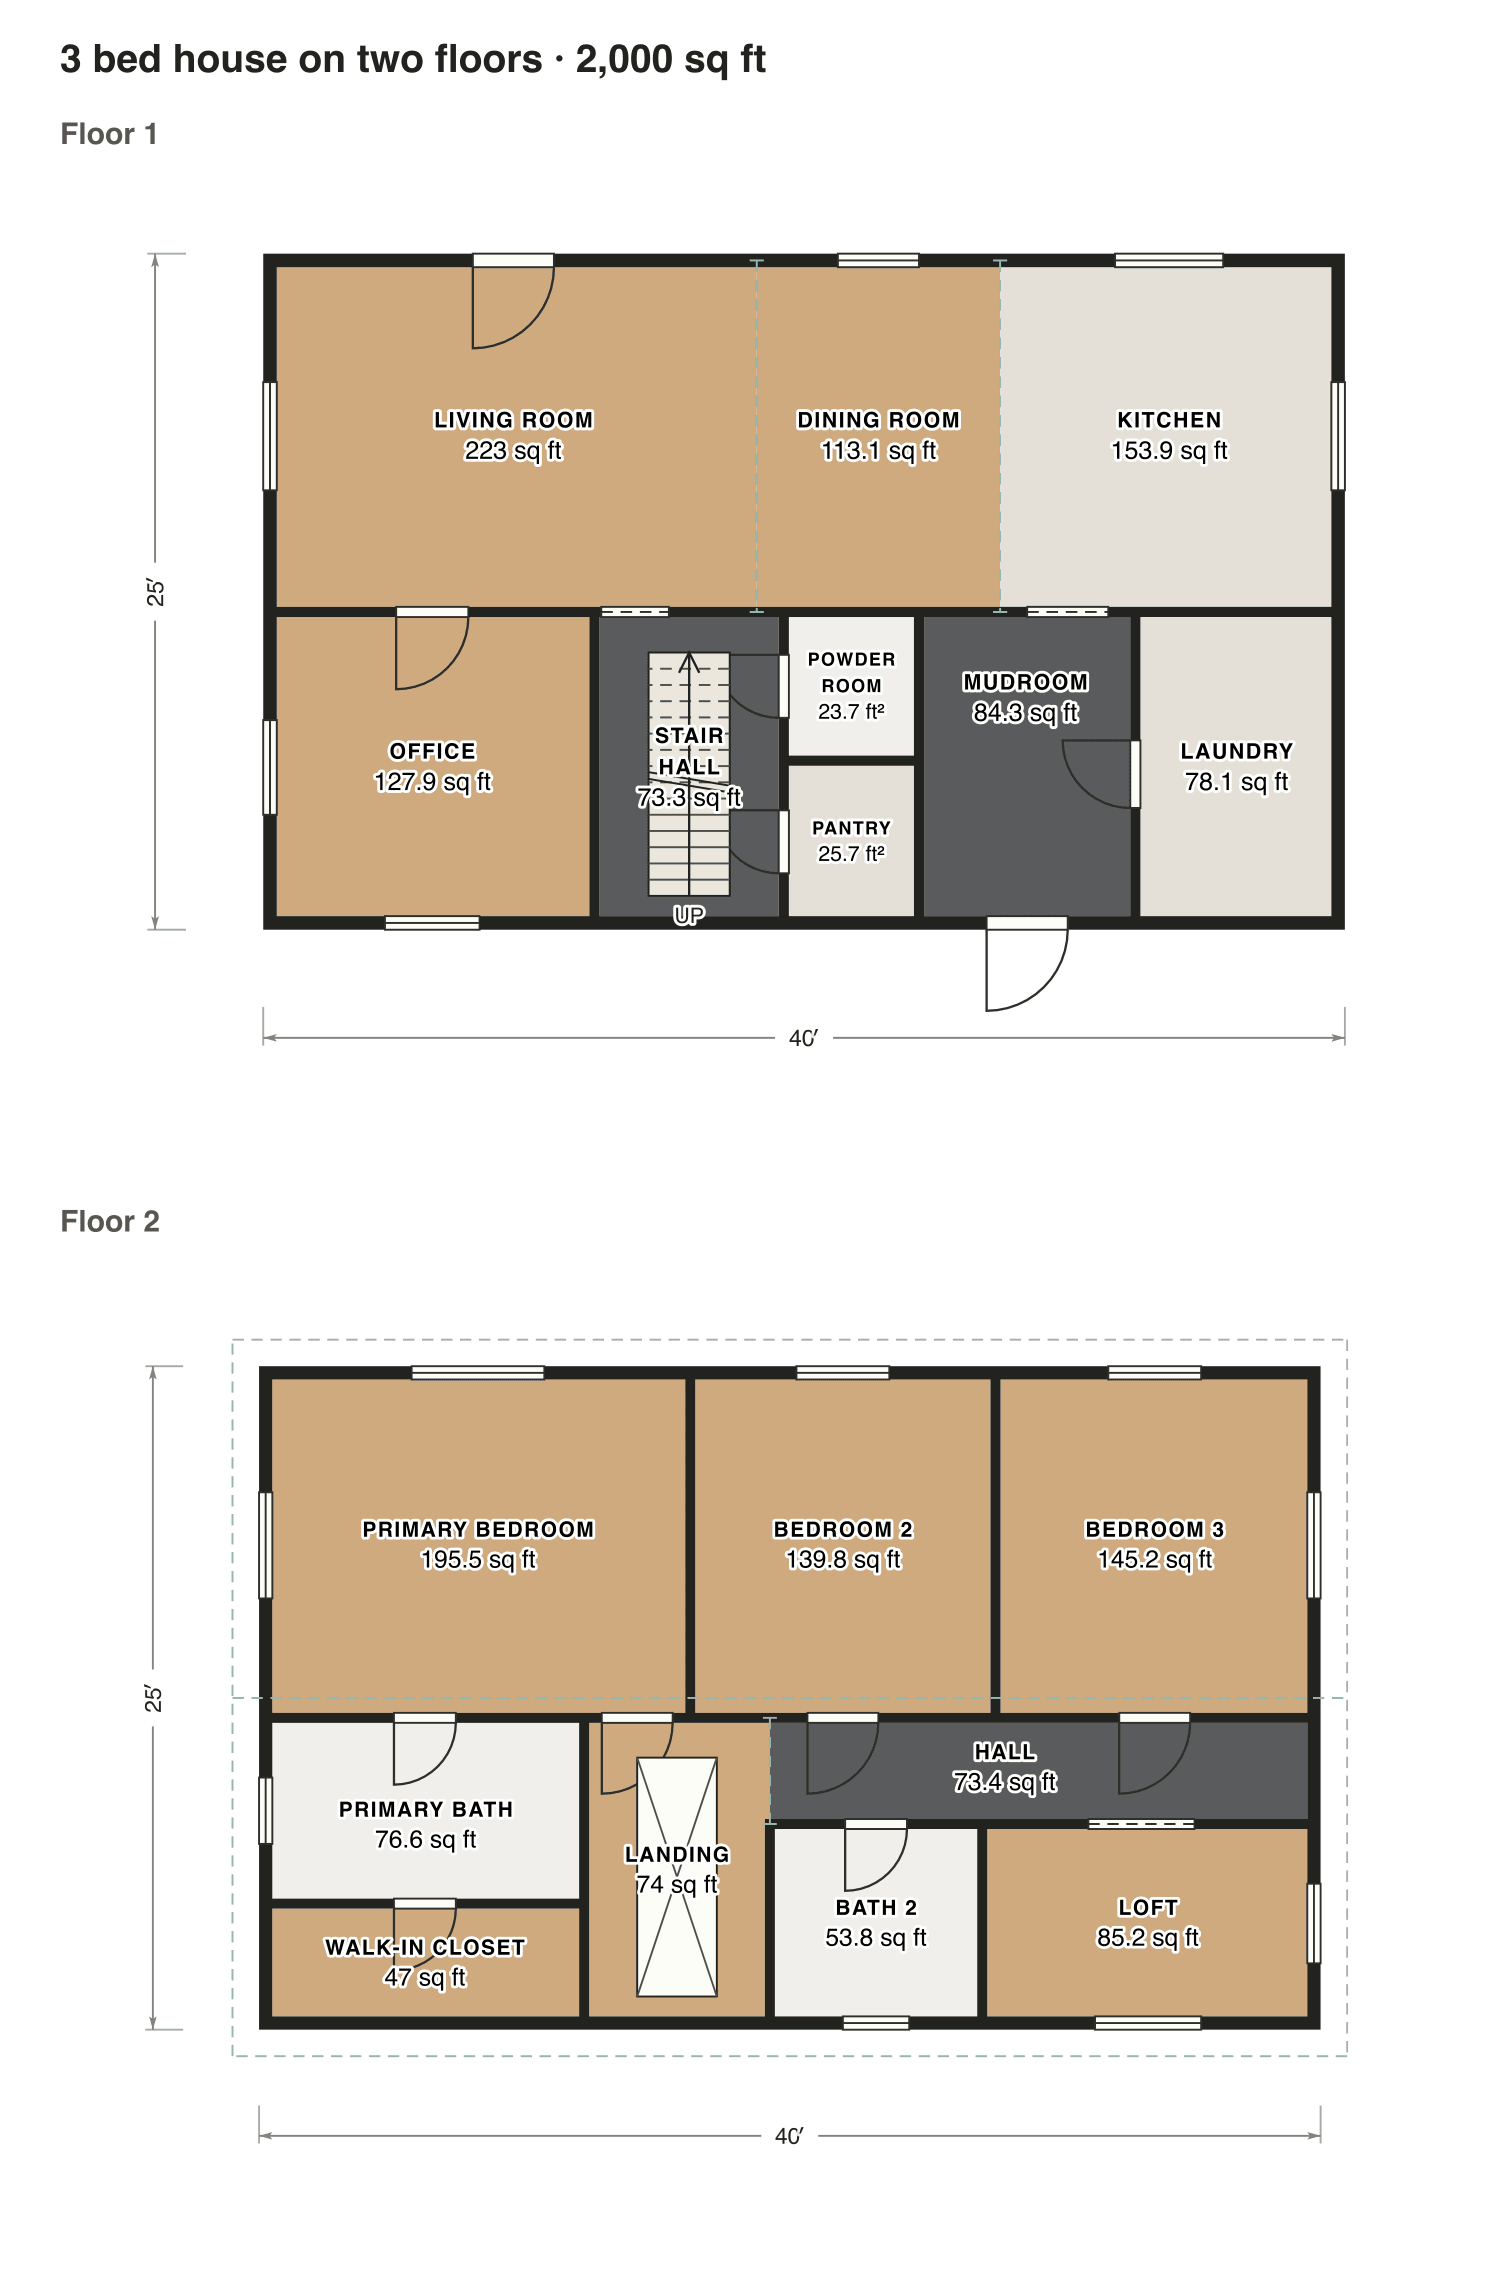
3 bed house on two floors

Living, dining, kitchen and an office downstairs; upstairs three bedrooms, two baths and a small loft.

Finished area
2,000 sq ft
186 m² · ANSI Z765
Not counted
Nothing
all of it is finished space
Layout
3 bed, 2.5 bath
2 floors

Opens as your own plan with the same numbers. Save the drawing (PNG)

3 bed house on two floors floor plan: 2,000 sq ft (186 m²) finished, 3 bed, 2.5 bath · 2 floors, drawn to scale with every room labeled.
40′ × 25′ outsideExample floor plan, not a construction drawing

Rooms · 3 bed house on two floors

Room areas, 3 bed house on two floors
RoomFloorSq ftCounts as
Living roomFloor 1223Finished, counts
Dining roomFloor 1113Finished, counts
KitchenFloor 1154Finished, counts
OfficeFloor 1128Finished, counts
Stair hallFloor 173Finished, counts
Powder roomFloor 124Finished, counts
PantryFloor 126Finished, counts
MudroomFloor 184Finished, counts
LaundryFloor 178Finished, counts
Primary bedroomFloor 2195Finished, counts
Bedroom 2Floor 2140Finished, counts
Bedroom 3Floor 2145Finished, counts
Primary bathFloor 277Finished, counts
Walk-in closetFloor 247Finished, counts
LandingFloor 274Finished, counts
HallFloor 273Finished, counts
Bath 2Floor 254Finished, counts
LoftFloor 285Finished, counts
Finished area, ANSI Z7652,000outside the walls

What counts

What counts in the square footage

None of these plans has a garage, porch or basement, so the finished area is simply the house measured to the outside of the walls (both floors in the two-story plan).

Each room is measured inside its walls. The finished area of a house is measured to the outside of the exterior walls (ANSI Z765), so it is larger than the rooms added up.

Questions

3 bedroom house plans: questions

About these 3-bedroom house plans. Can’t find your answer? Send us a message.

What is the best size for a 3 bedroom house?

Many 3-bedroom homes are between about 1,200 and 2,000 sq ft. Ours have 1,400 to 2,000 sq ft; compare the bedrooms in the tables to see what the extra space buys.

How big are the bedrooms in a 3 bedroom house?

Often about 11 × 12 ft for the two smaller bedrooms and 13 × 15 ft or more for the primary. Each plan here lists every room.

Can I change these plans?

Yes. Click Open in the editor under a plan and it opens as your own plan in the Squaremetry editor, with the same numbers as on this page. Move a wall and every area and the total update.

Is this a construction drawing?

No. This is an example floor plan, not a construction drawing. The Squaremetry team drew it for this page; it has no address. For a permit you need drawings from a qualified designer.

Start with your first floor plan

Your first home is free for 30 days, no card needed. After that: $5 per home, or Pro from $24 a month.

Start for free

or sign in with a code by email