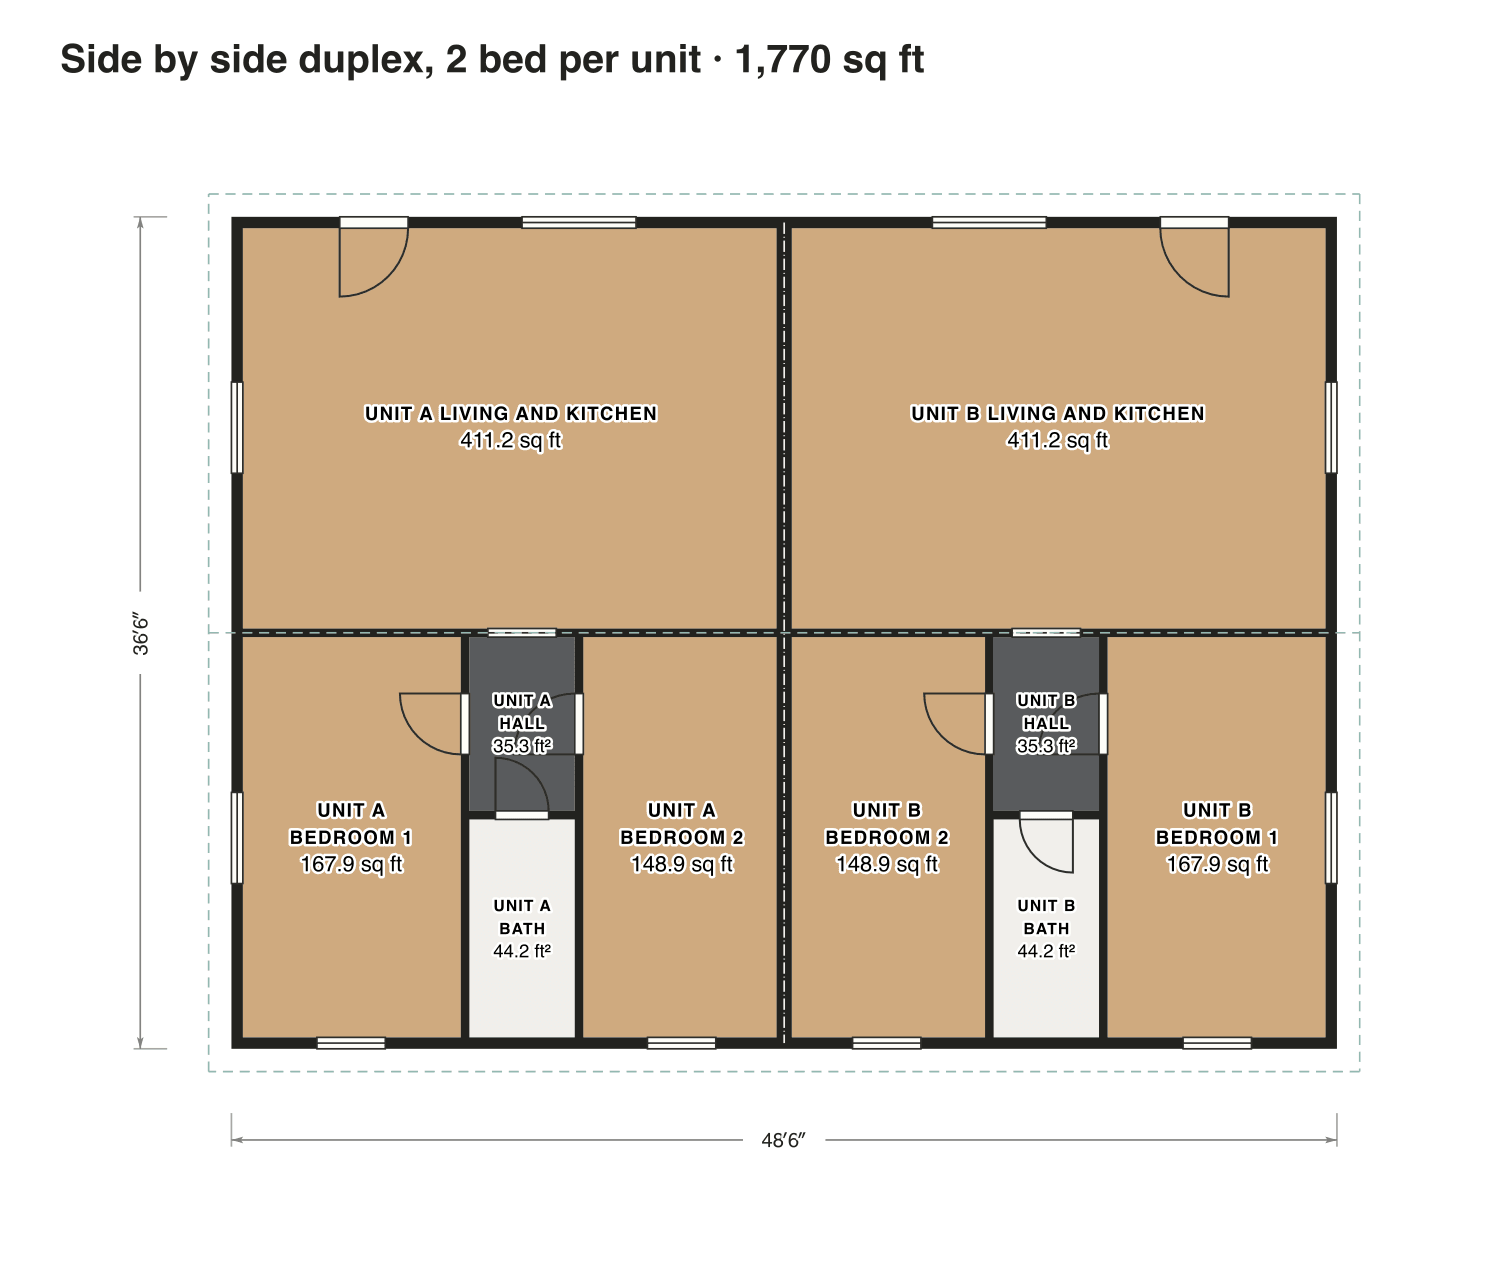
Side by side duplex, 2 bed per unit
Two mirrored homes of the same size, each with an open living room and kitchen at the front and two bedrooms around a small hall at the back.
- Finished area
- 1,770 sq ft
- 164 m² · ANSI Z765
- Not counted
- Nothing
- all of it is finished space
- Layout
- 2 bed, 1 bath
- one floor
Opens as your own plan with the same numbers. Save the drawing (PNG)
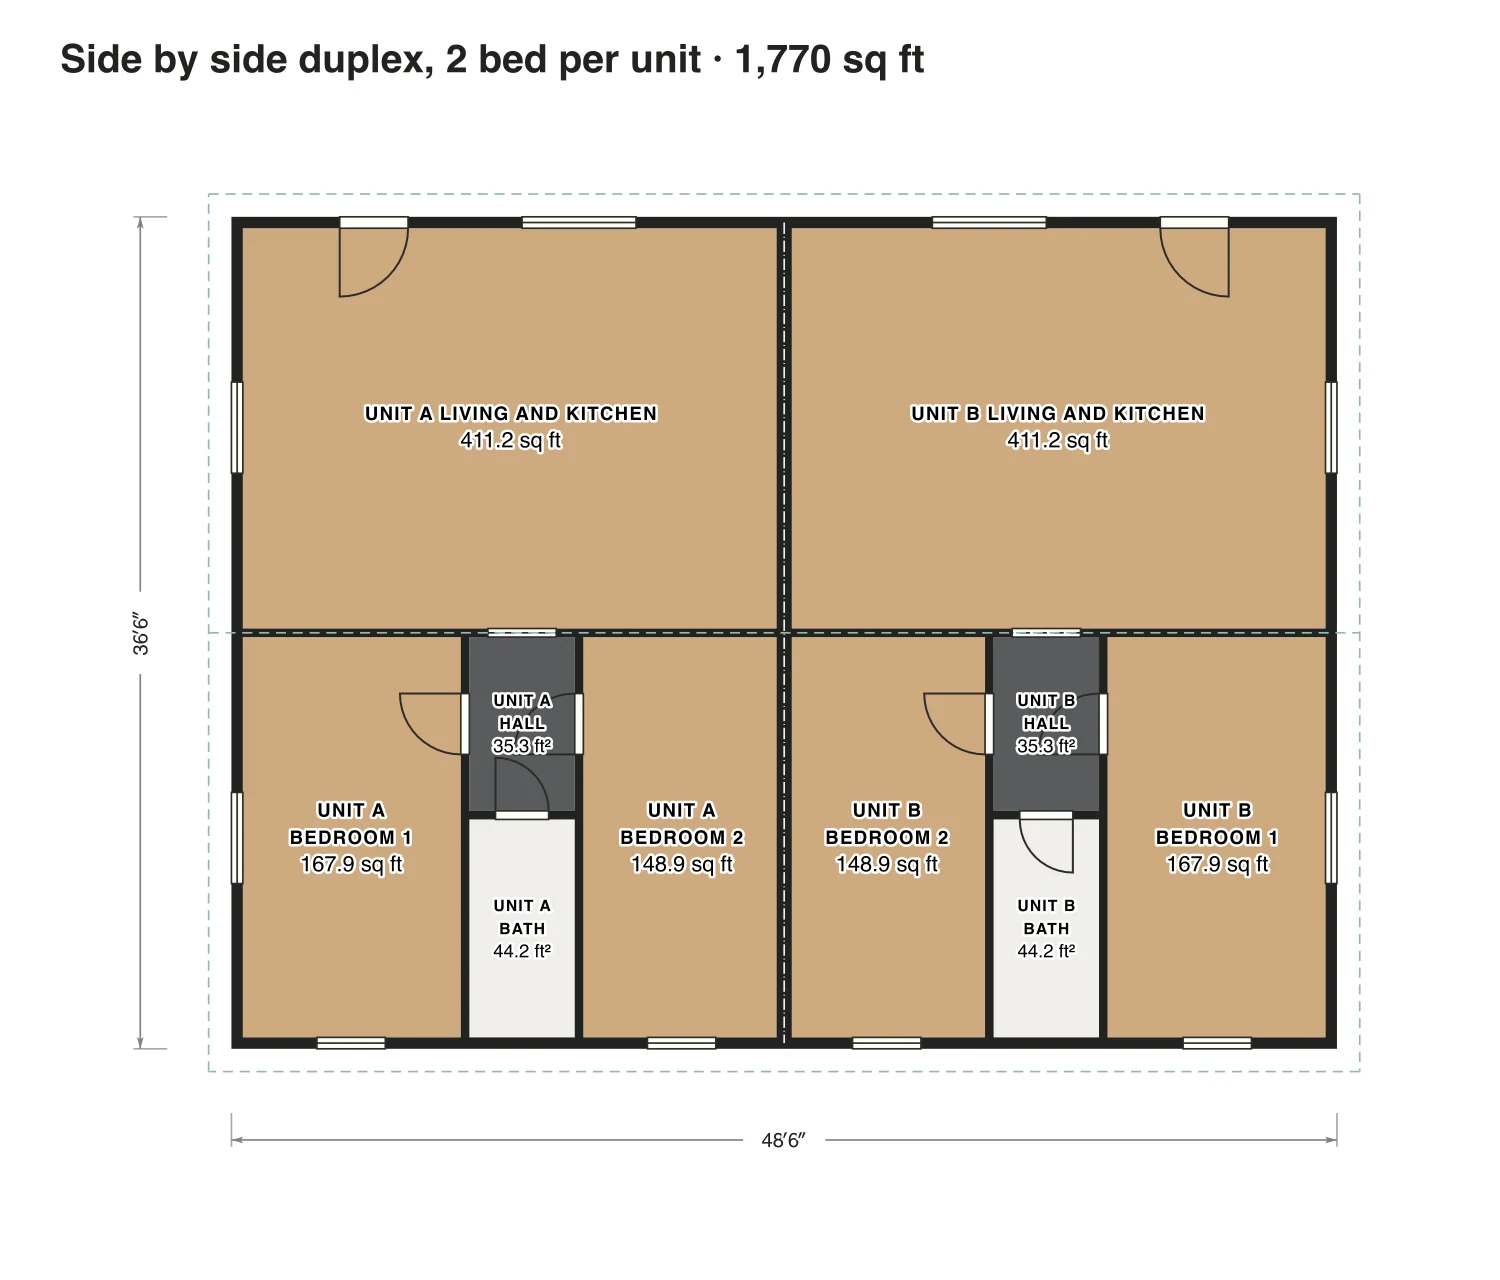
Rooms · Side by side duplex, 2 bed per unit
| Room | Floor | Sq ft | Counts as |
|---|---|---|---|
| Unit A living and kitchen | Floor 1 | 411 | Finished, counts |
| Unit A bedroom 1 | Floor 1 | 168 | Finished, counts |
| Unit A hall | Floor 1 | 35 | Finished, counts |
| Unit A bath | Floor 1 | 44 | Finished, counts |
| Unit A bedroom 2 | Floor 1 | 149 | Finished, counts |
| Unit B living and kitchen | Floor 1 | 411 | Finished, counts |
| Unit B bedroom 1 | Floor 1 | 168 | Finished, counts |
| Unit B hall | Floor 1 | 35 | Finished, counts |
| Unit B bath | Floor 1 | 44 | Finished, counts |
| Unit B bedroom 2 | Floor 1 | 149 | Finished, counts |
| Finished area, ANSI Z765 | 1,770 | outside the walls |