Skip to the content
FIRST HOME FREE 30 days of exports without the mark, no card
Example plans · 3 plans

Garage apartment plans

A garage apartment is a living unit above or beside a garage. The apartment is finished living area; the garage below isn’t, so it is listed apart. See the garage apartment plans below, drawn to scale and measured room by room.

Plans
3
drawn to scale
Sizes
559 to 1,054 sq ft
finished area, ANSI Z765

· How we calculate · Example plans, not real addresses

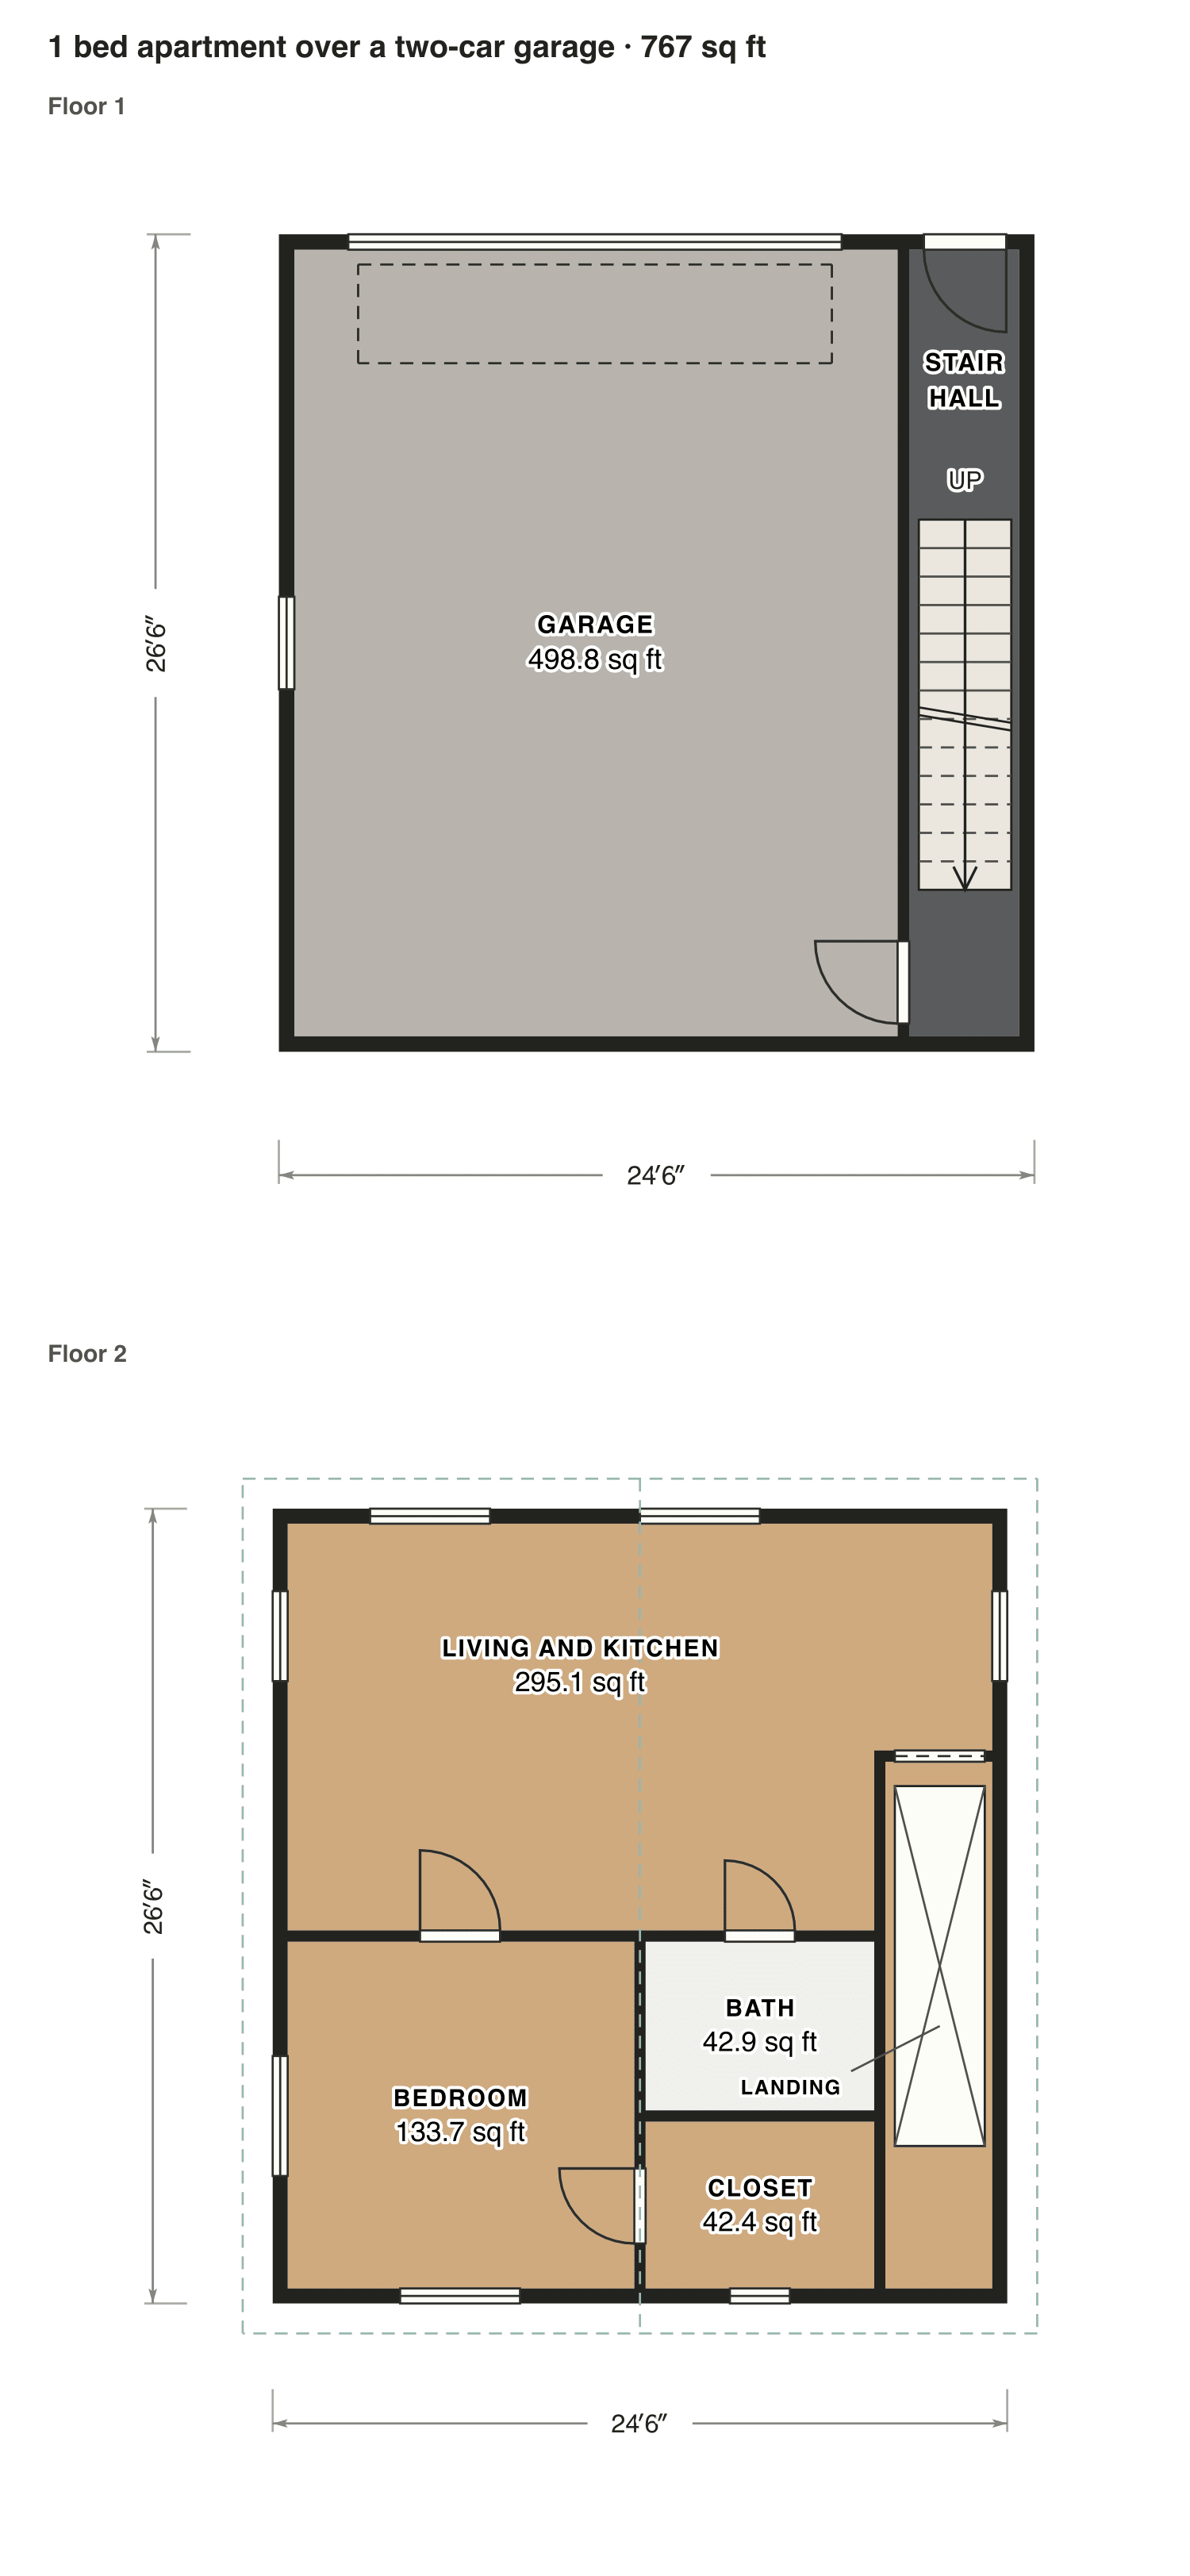
24′ 6″26′ 6″GARAGE498.8 sq ftSTAIRHALLUP
1 bed apartment over a two-car garage

The plans

Garage apartment plans, 3 examples

Each plan is drawn to scale and measured room by room. Open one in the editor and change it to fit your lot.

1 bed apartment over a two-car garage

A stair hall next to the garage leads up to a living room with a kitchen, a bedroom, a bathroom and a closet.

Finished area
767 sq ft
71 m² · ANSI Z765
Not counted
532 sq ft
listed apart, see below
Layout
1 bed, 1 bath
2 floors
  • 532 sq ft garage, shop or storage

Opens as your own plan with the same numbers. Save the drawing (PNG)
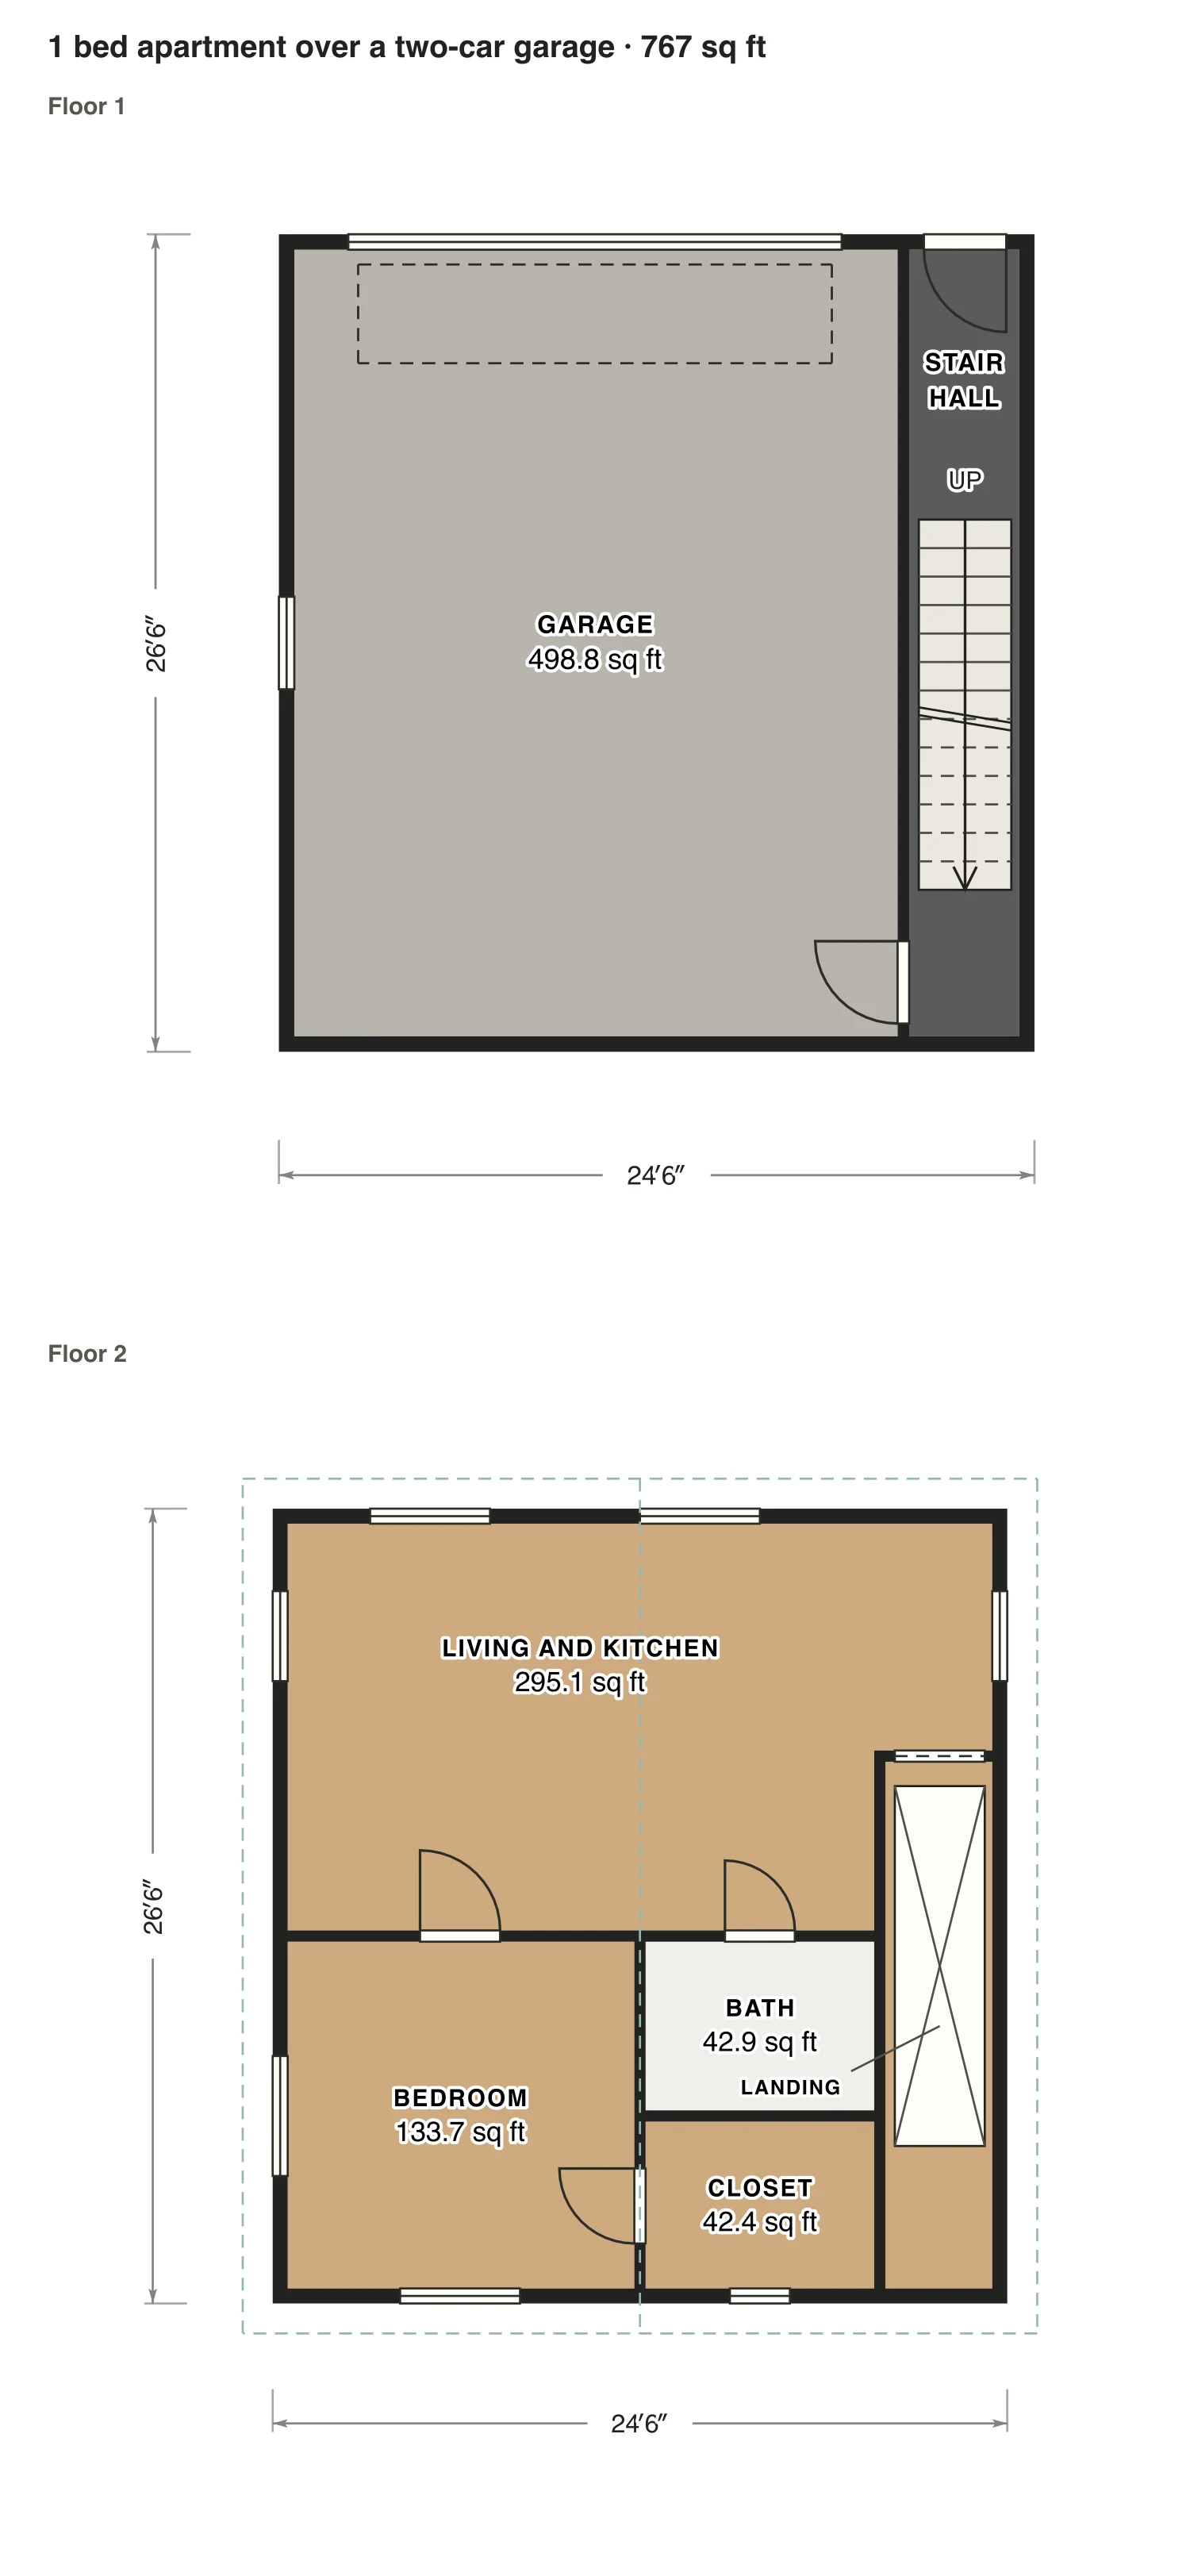
1 bed apartment over a two-car garage floor plan: 767 sq ft (71 m²) finished, 1 bed, 1 bath · 2 floors, drawn to scale with every room labeled.
25′ × 27′ outsideExample floor plan, not a construction drawing

Rooms · 1 bed apartment over a two-car garage

Room areas, 1 bed apartment over a two-car garage
RoomFloorSq ftCounts as
GarageFloor 1499Not finished, not counted
Stair hallFloor 191Finished, counts
Living and kitchenFloor 2295Finished, counts
LandingFloor 263Finished, counts
BedroomFloor 2134Finished, counts
BathFloor 243Finished, counts
ClosetFloor 242Finished, counts
Finished area, ANSI Z765767outside the walls

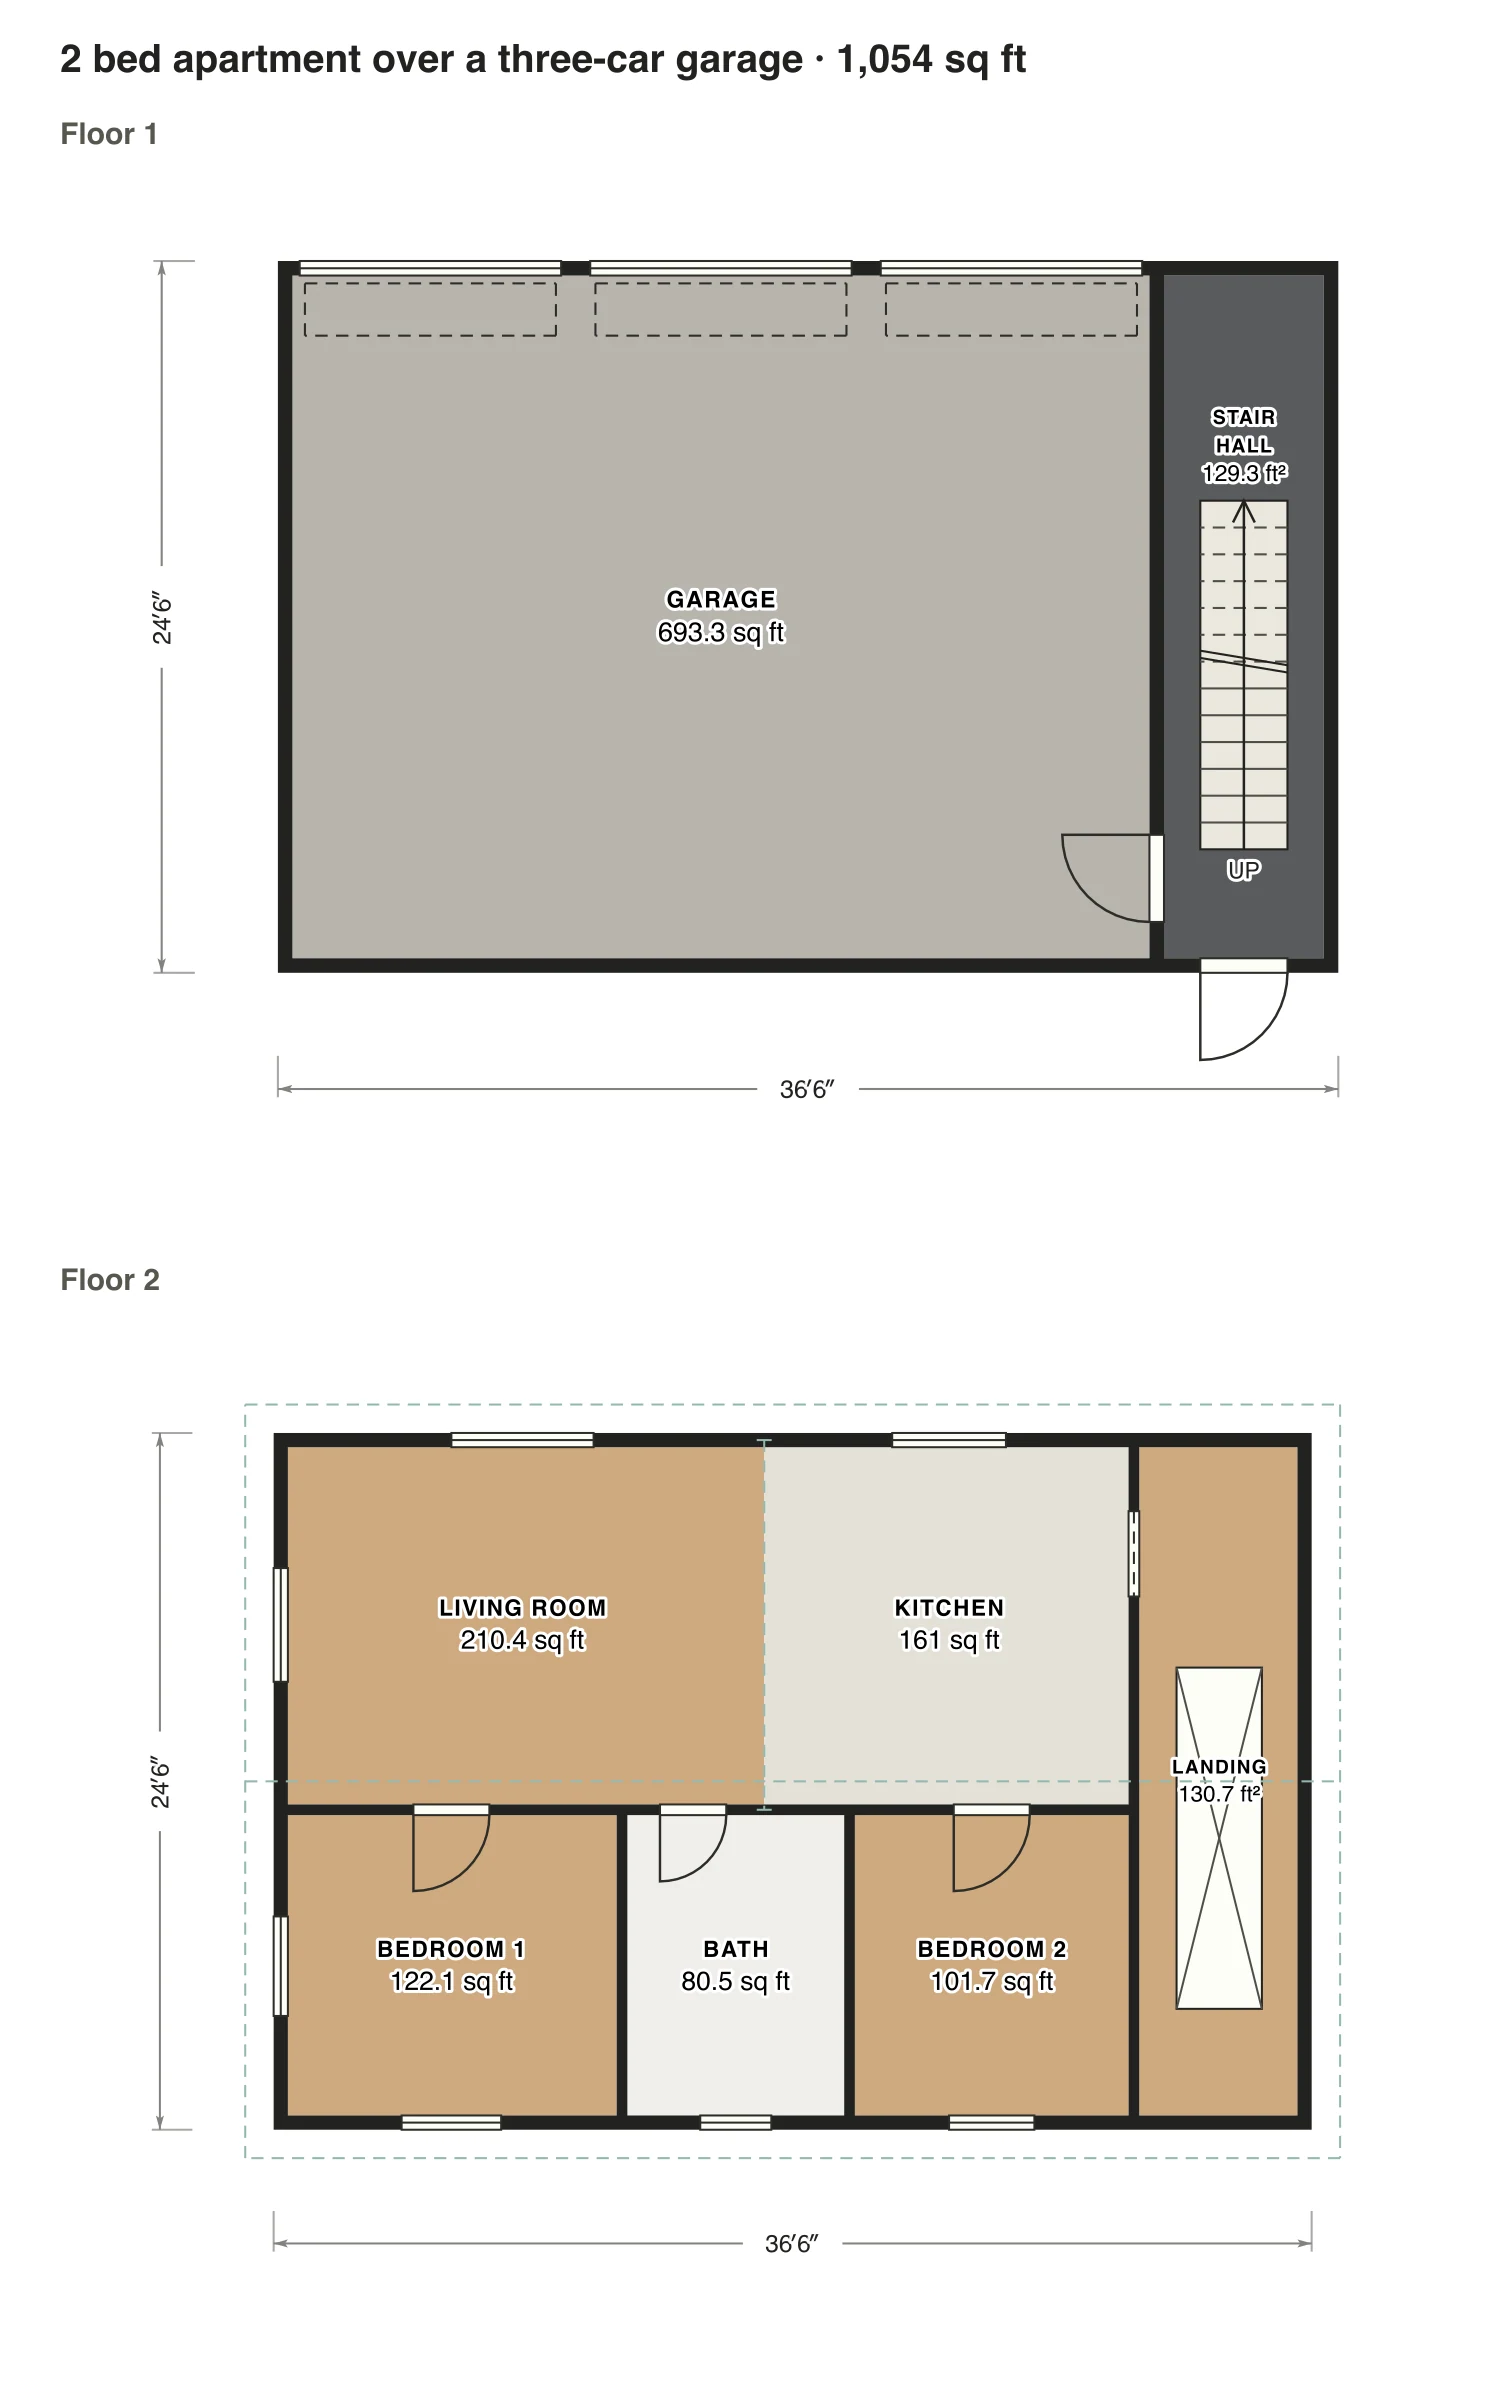
2 bed apartment over a three-car garage

A wider building: two bedrooms and a bath at the back, the living room and kitchen at the front, and a stair hall with its own door.

Finished area
1,054 sq ft
98 m² · ANSI Z765
Not counted
735 sq ft
listed apart, see below
Layout
2 bed, 1 bath
2 floors
  • 735 sq ft garage, shop or storage

Opens as your own plan with the same numbers. Save the drawing (PNG)

2 bed apartment over a three-car garage floor plan: 1,054 sq ft (98 m²) finished, 2 bed, 1 bath · 2 floors, drawn to scale with every room labeled.
37′ × 25′ outsideExample floor plan, not a construction drawing

Rooms · 2 bed apartment over a three-car garage

Room areas, 2 bed apartment over a three-car garage
RoomFloorSq ftCounts as
GarageFloor 1693Not finished, not counted
Stair hallFloor 1129Finished, counts
Living roomFloor 2210Finished, counts
KitchenFloor 2161Finished, counts
LandingFloor 2131Finished, counts
Bedroom 1Floor 2122Finished, counts
BathFloor 281Finished, counts
Bedroom 2Floor 2102Finished, counts
Finished area, ANSI Z7651,054outside the walls

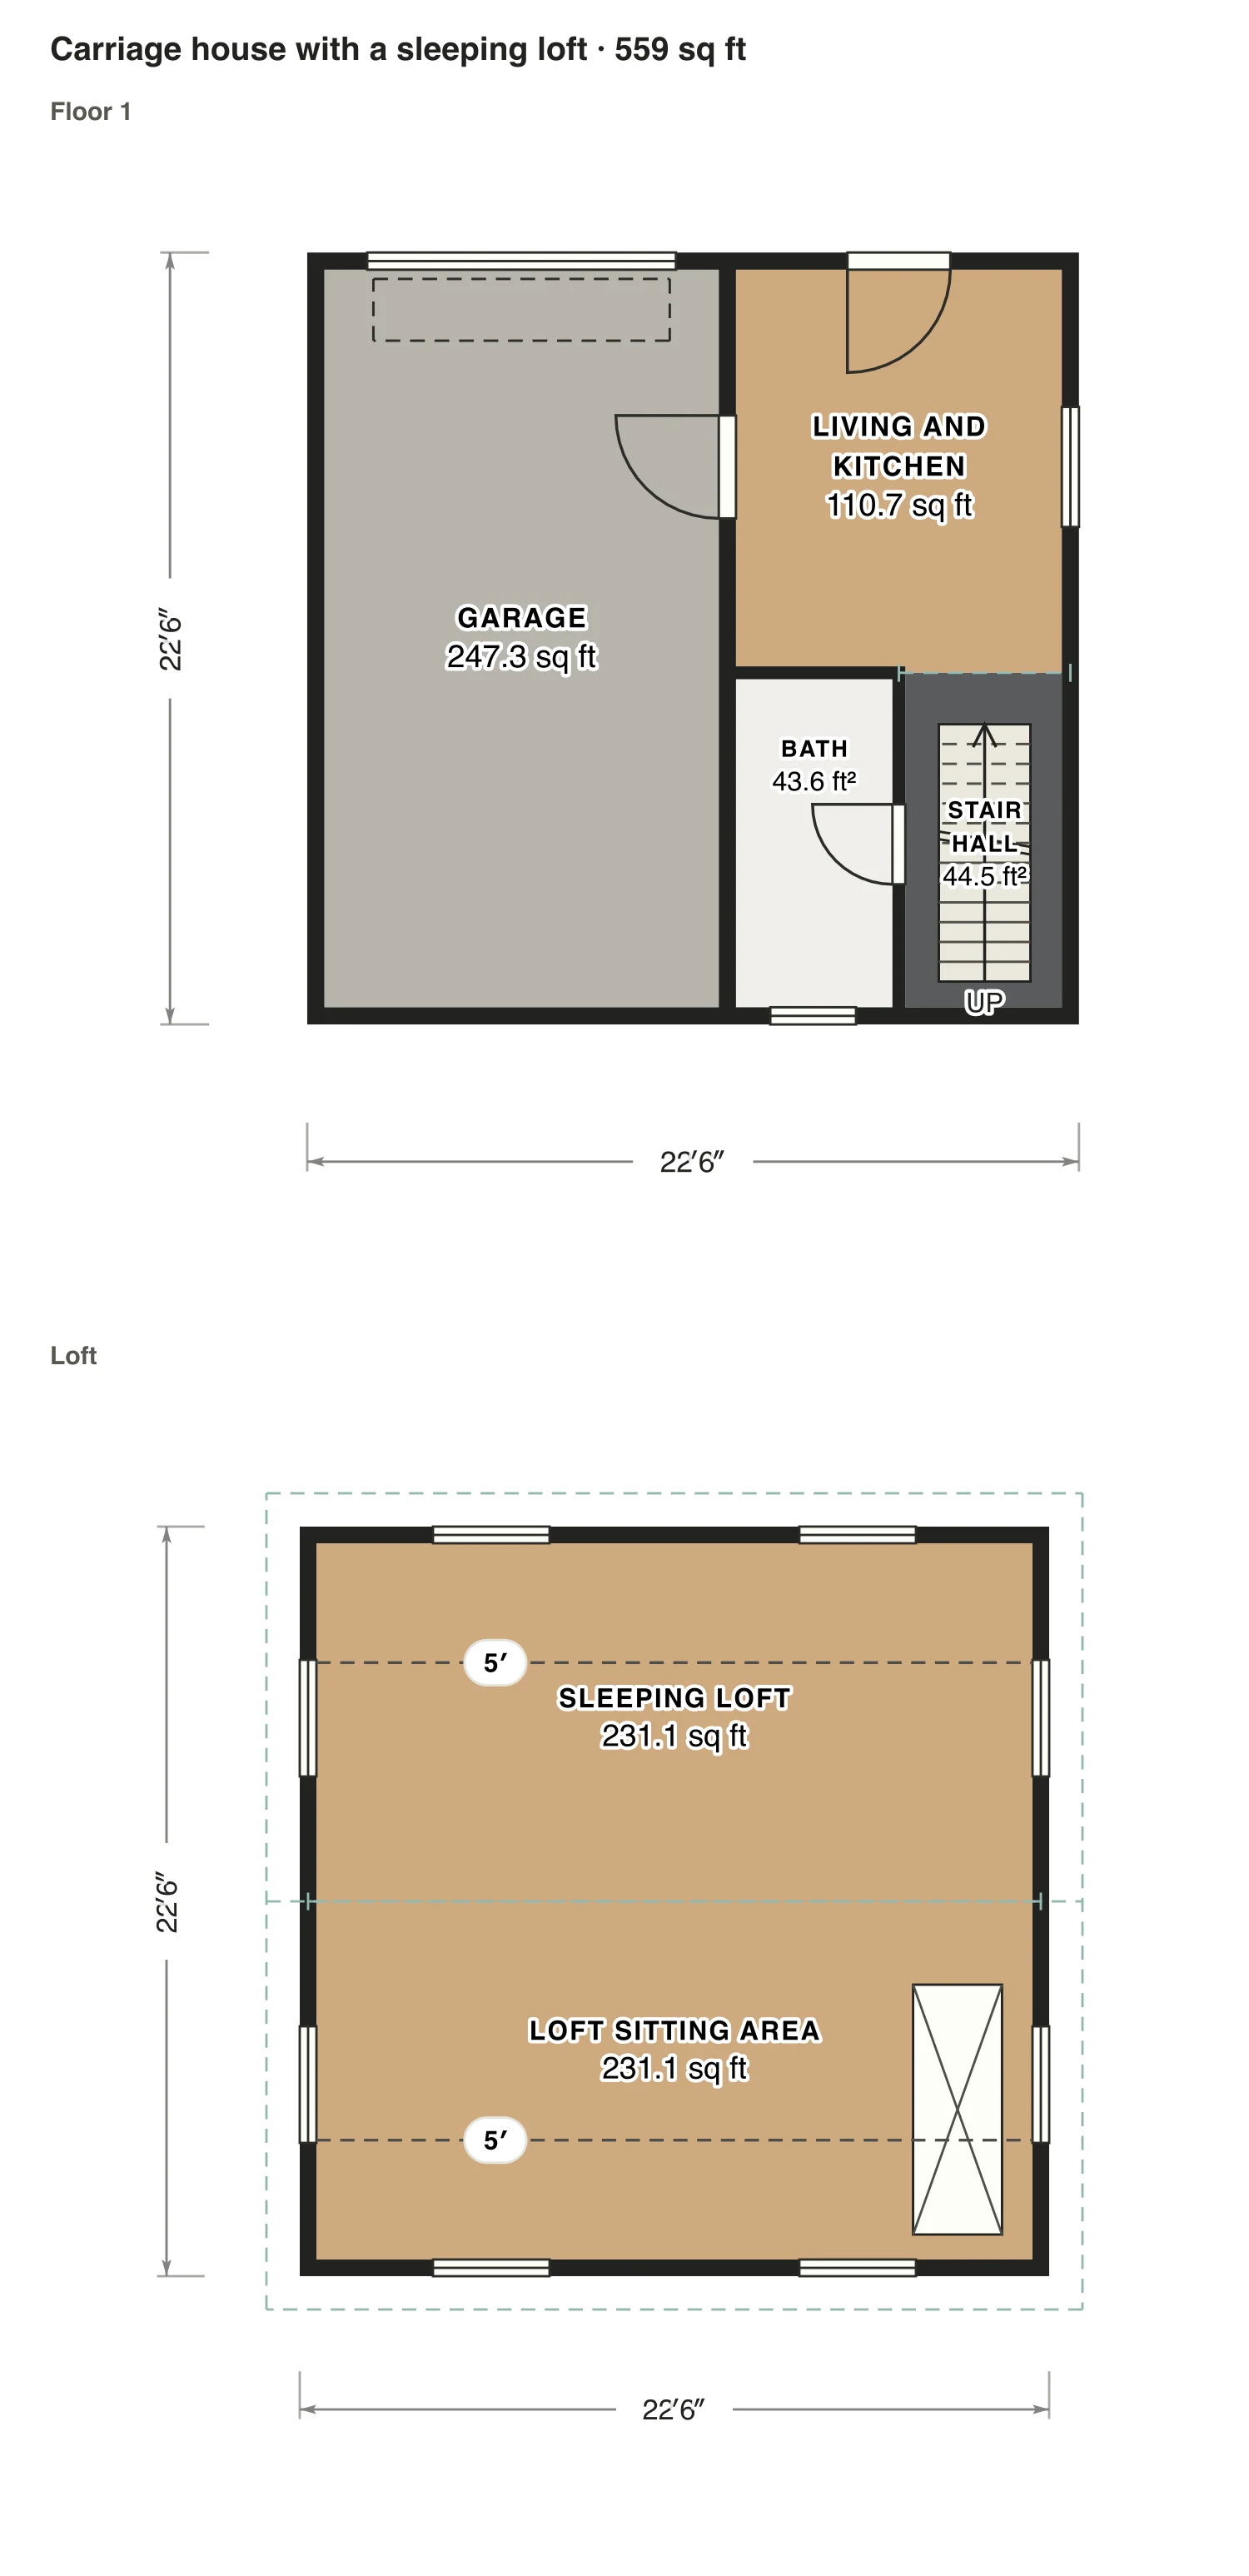
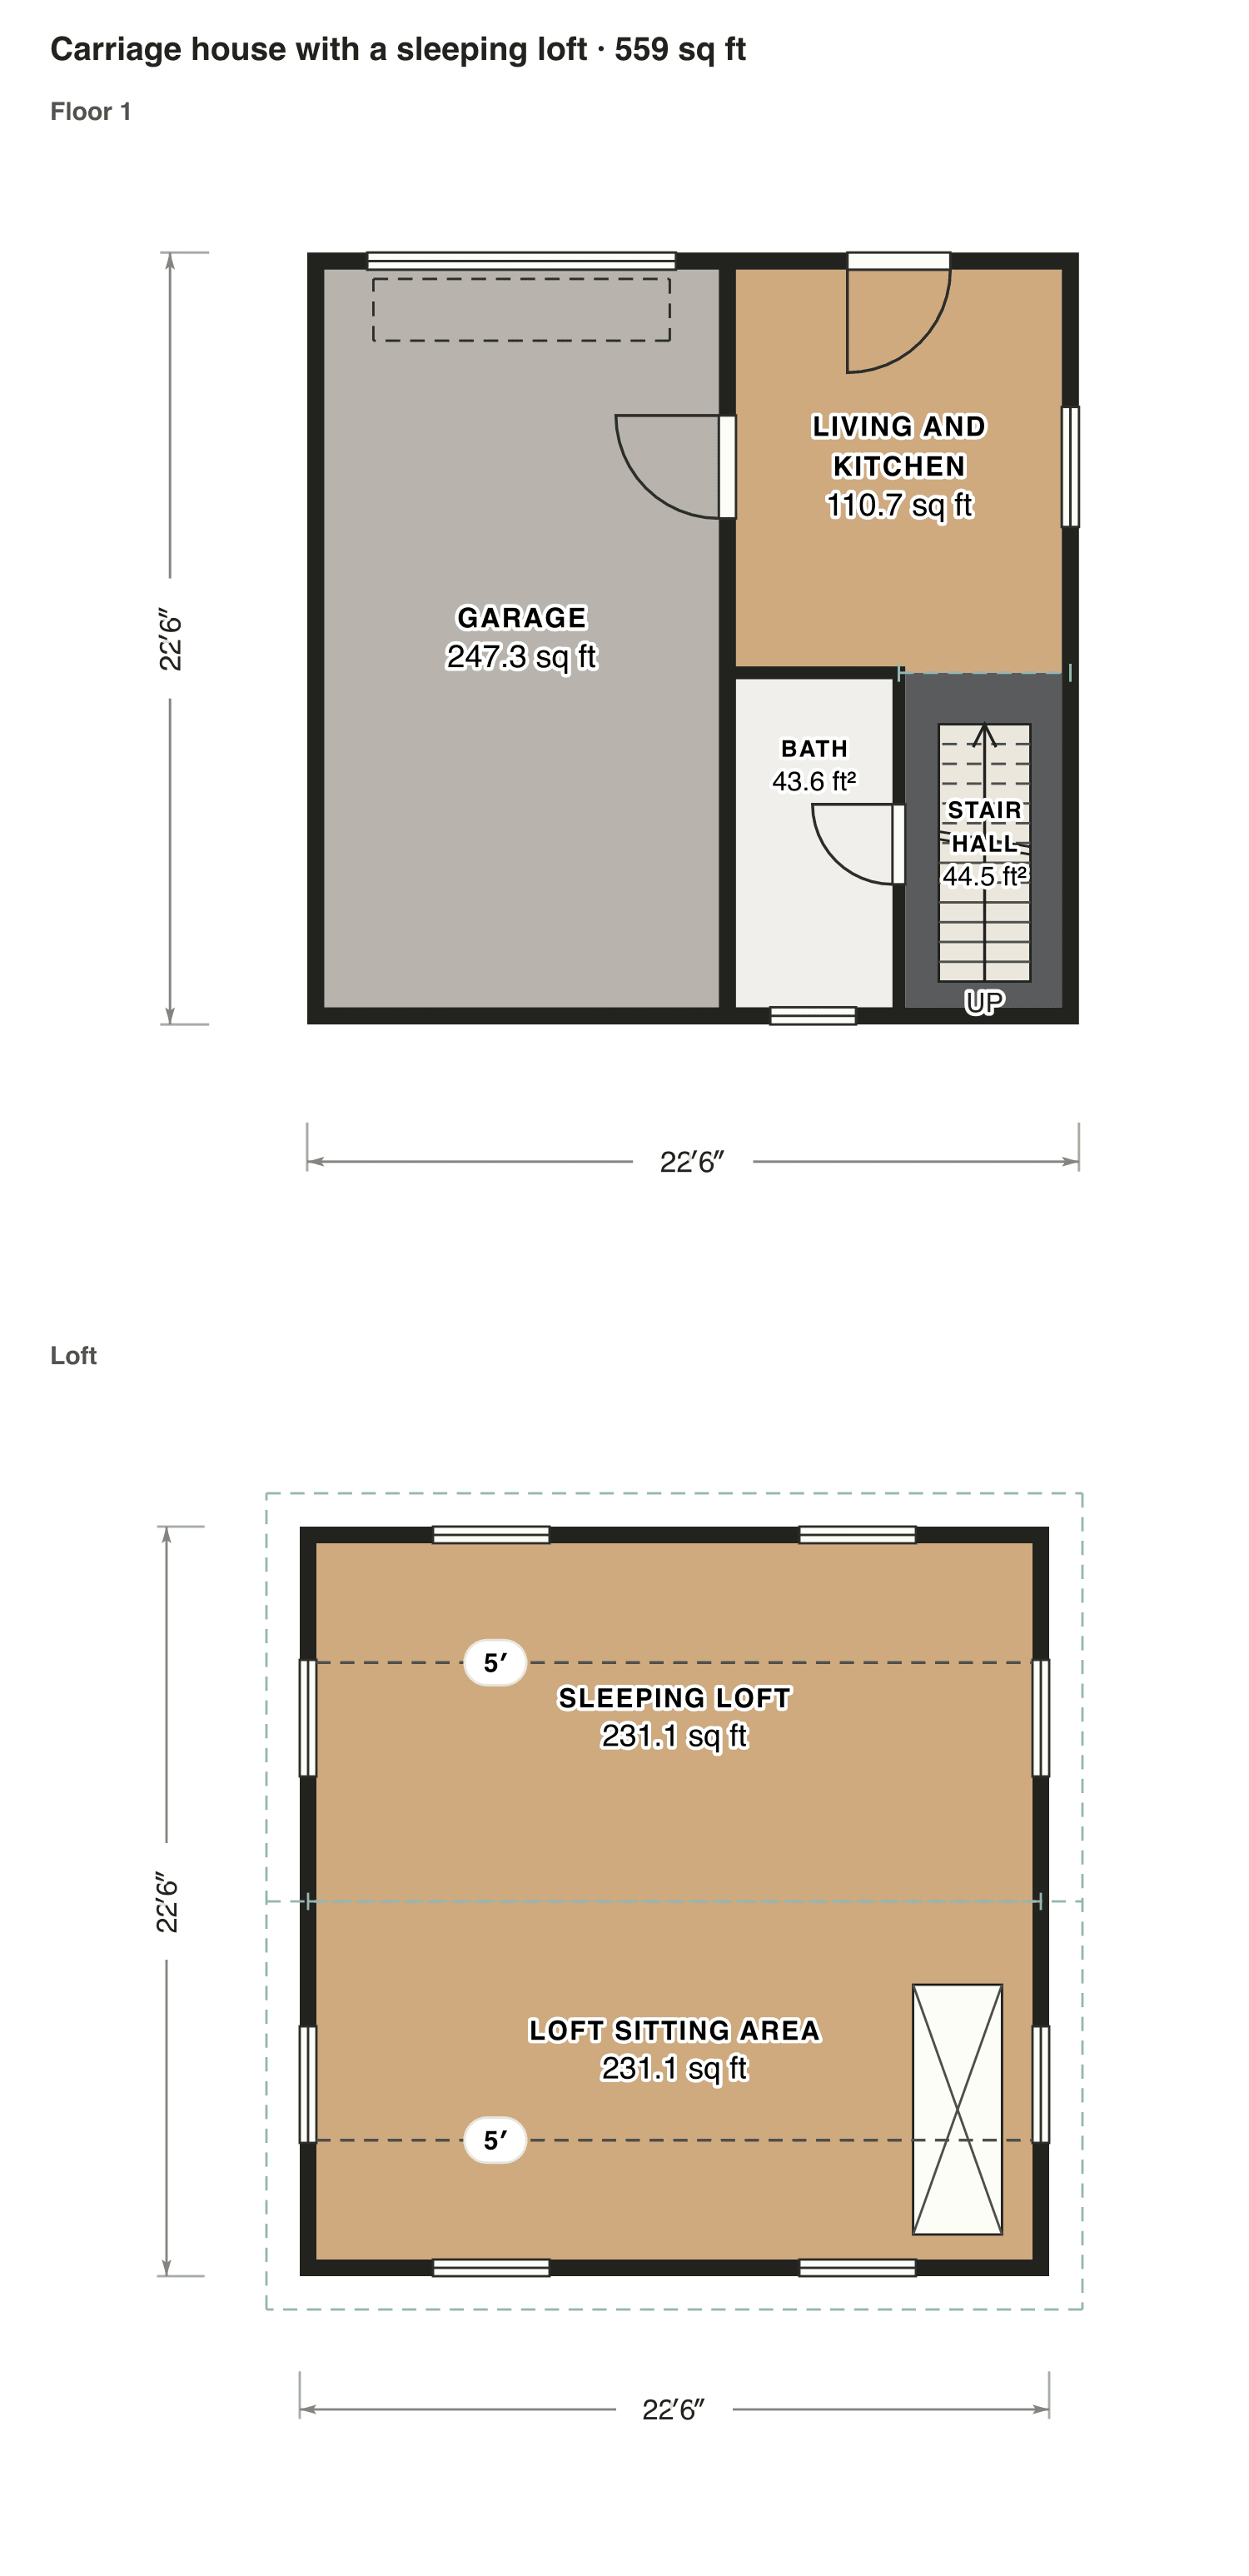
Carriage house with a sleeping loft

A one-car garage, a living room with a kitchen and a bathroom downstairs, and a loft under the roof where only the middle is tall enough to count.

Finished area
559 sq ft
52 m² · ANSI Z765
Not counted
454 sq ft
listed apart, see below
Layout
1 bed, 1 bath
2 floors
  • 270 sq ft garage, shop or storage
  • 184 sq ft under 5 ft

Opens as your own plan with the same numbers. Save the drawing (PNG)

Carriage house with a sleeping loft floor plan: 559 sq ft (52 m²) finished, 1 bed, 1 bath · 2 floors, drawn to scale with every room labeled.
23′ × 23′ outsideExample floor plan, not a construction drawing

Rooms · Carriage house with a sleeping loft

Room areas, Carriage house with a sleeping loft
RoomFloorSq ftCounts as
GarageFloor 1247Not finished, not counted
Living and kitchenFloor 1111Finished, counts
BathFloor 144Finished, counts
Stair hallFloor 144Finished, counts
Sleeping loftLoft231Counts above 5 ft; 92 sq ft under 5 ft not counted
Loft sitting areaLoft231Counts above 5 ft; 92 sq ft under 5 ft not counted
Finished area, ANSI Z765559outside the walls

What counts

What counts in the square footage

Above the three-car garage the apartment has 1,054 sq ft of finished area, with the stair hall. The 735 sq ft garage below doesn’t count, which is what an appraiser needs to see.

Each room is measured inside its walls. The finished area of a house is measured to the outside of the exterior walls (ANSI Z765), so it is larger than the rooms added up.

Questions

Garage apartment plans: questions

About these garage apartment plans. Can’t find your answer? Send us a message.

What are the key things to consider in a garage apartment plan?

A stair that you can reach without going through the garage, a fire-rated wall or ceiling between garage and apartment (check local code), and windows on more than one side.

Does the garage count in the square footage?

No. Under ANSI Z765 a garage is unfinished space and is reported apart. The finished apartment above it counts.

Can I change these plans?

Yes. Click Open in the editor under a plan and it opens as your own plan in the Squaremetry editor, with the same numbers as on this page. Move a wall and every area and the total update.

Is this a construction drawing?

No. This is an example floor plan, not a construction drawing. The Squaremetry team drew it for this page; it has no address. For a permit you need drawings from a qualified designer.

Start with your first floor plan

Your first home is free for 30 days, no card needed. After that: $5 per home, or Pro from $24 a month.

Start for free

or sign in with a code by email