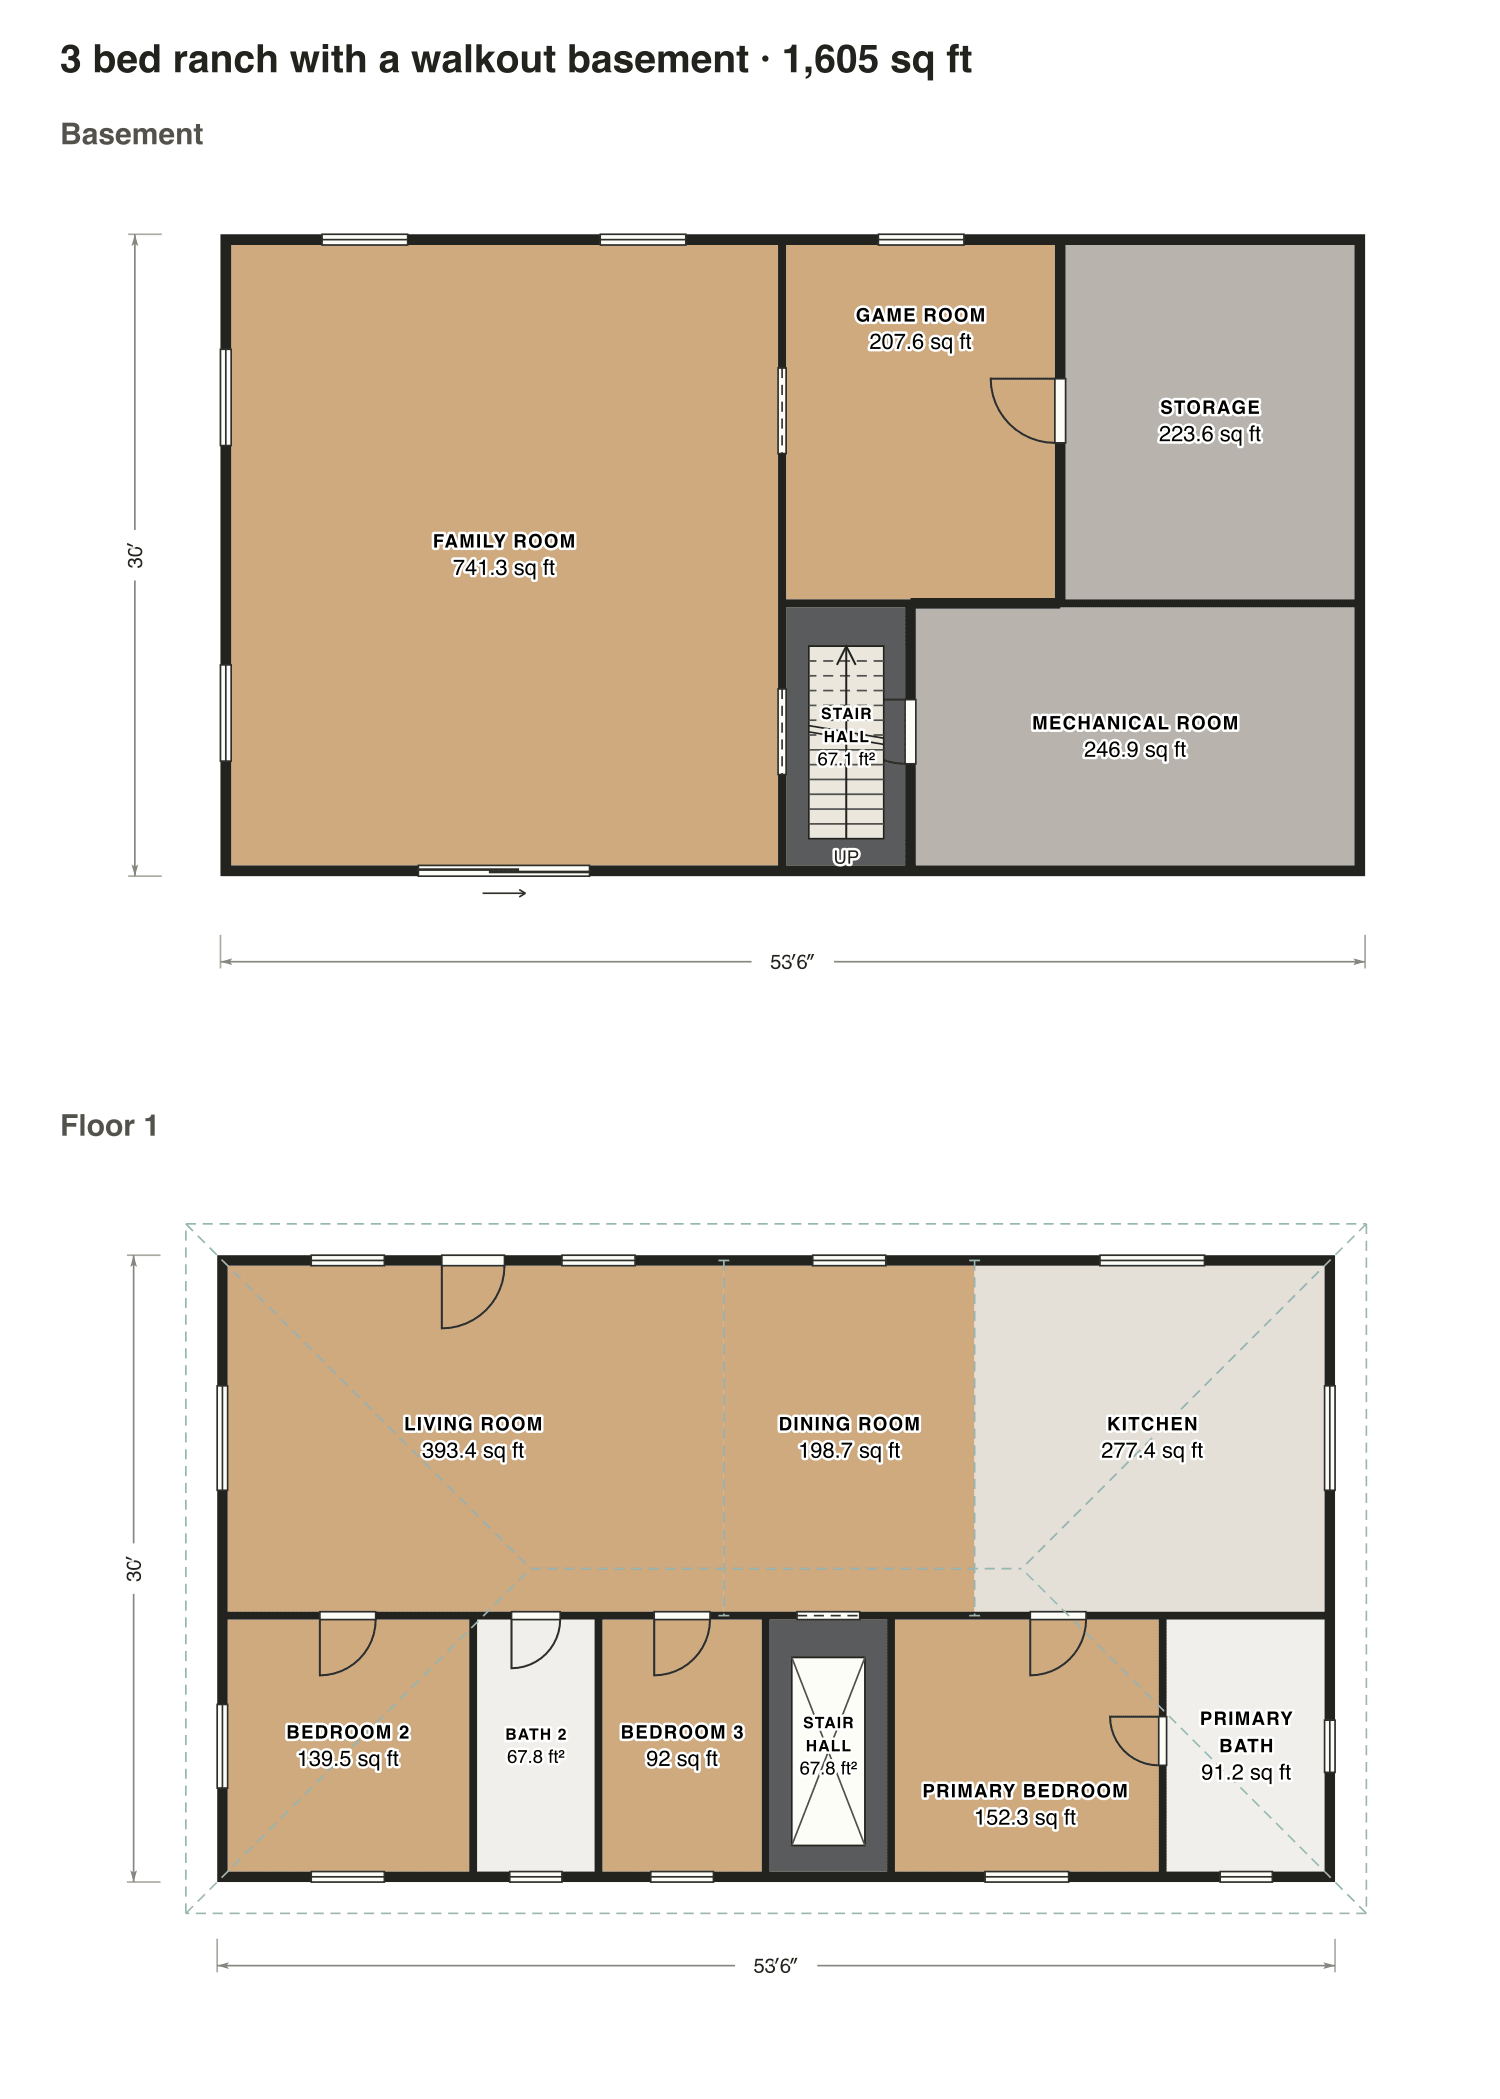
3 bed ranch with a walkout basement
A ranch on one floor above a basement whose family room opens onto the back yard through sliding doors; the storage and mechanical rooms stay unfinished.
- Finished area
- 1,605 sq ft
- 149 m² · ANSI Z765
- Not counted
- 1,606 sq ft
- listed apart, see below
- Layout
- 3 bed, 2 bath
- 2 floors
- 508 sq ft garage, shop or storage
- 1,098 sq ft below grade (basement)
Opens as your own plan with the same numbers. Save the drawing (PNG)
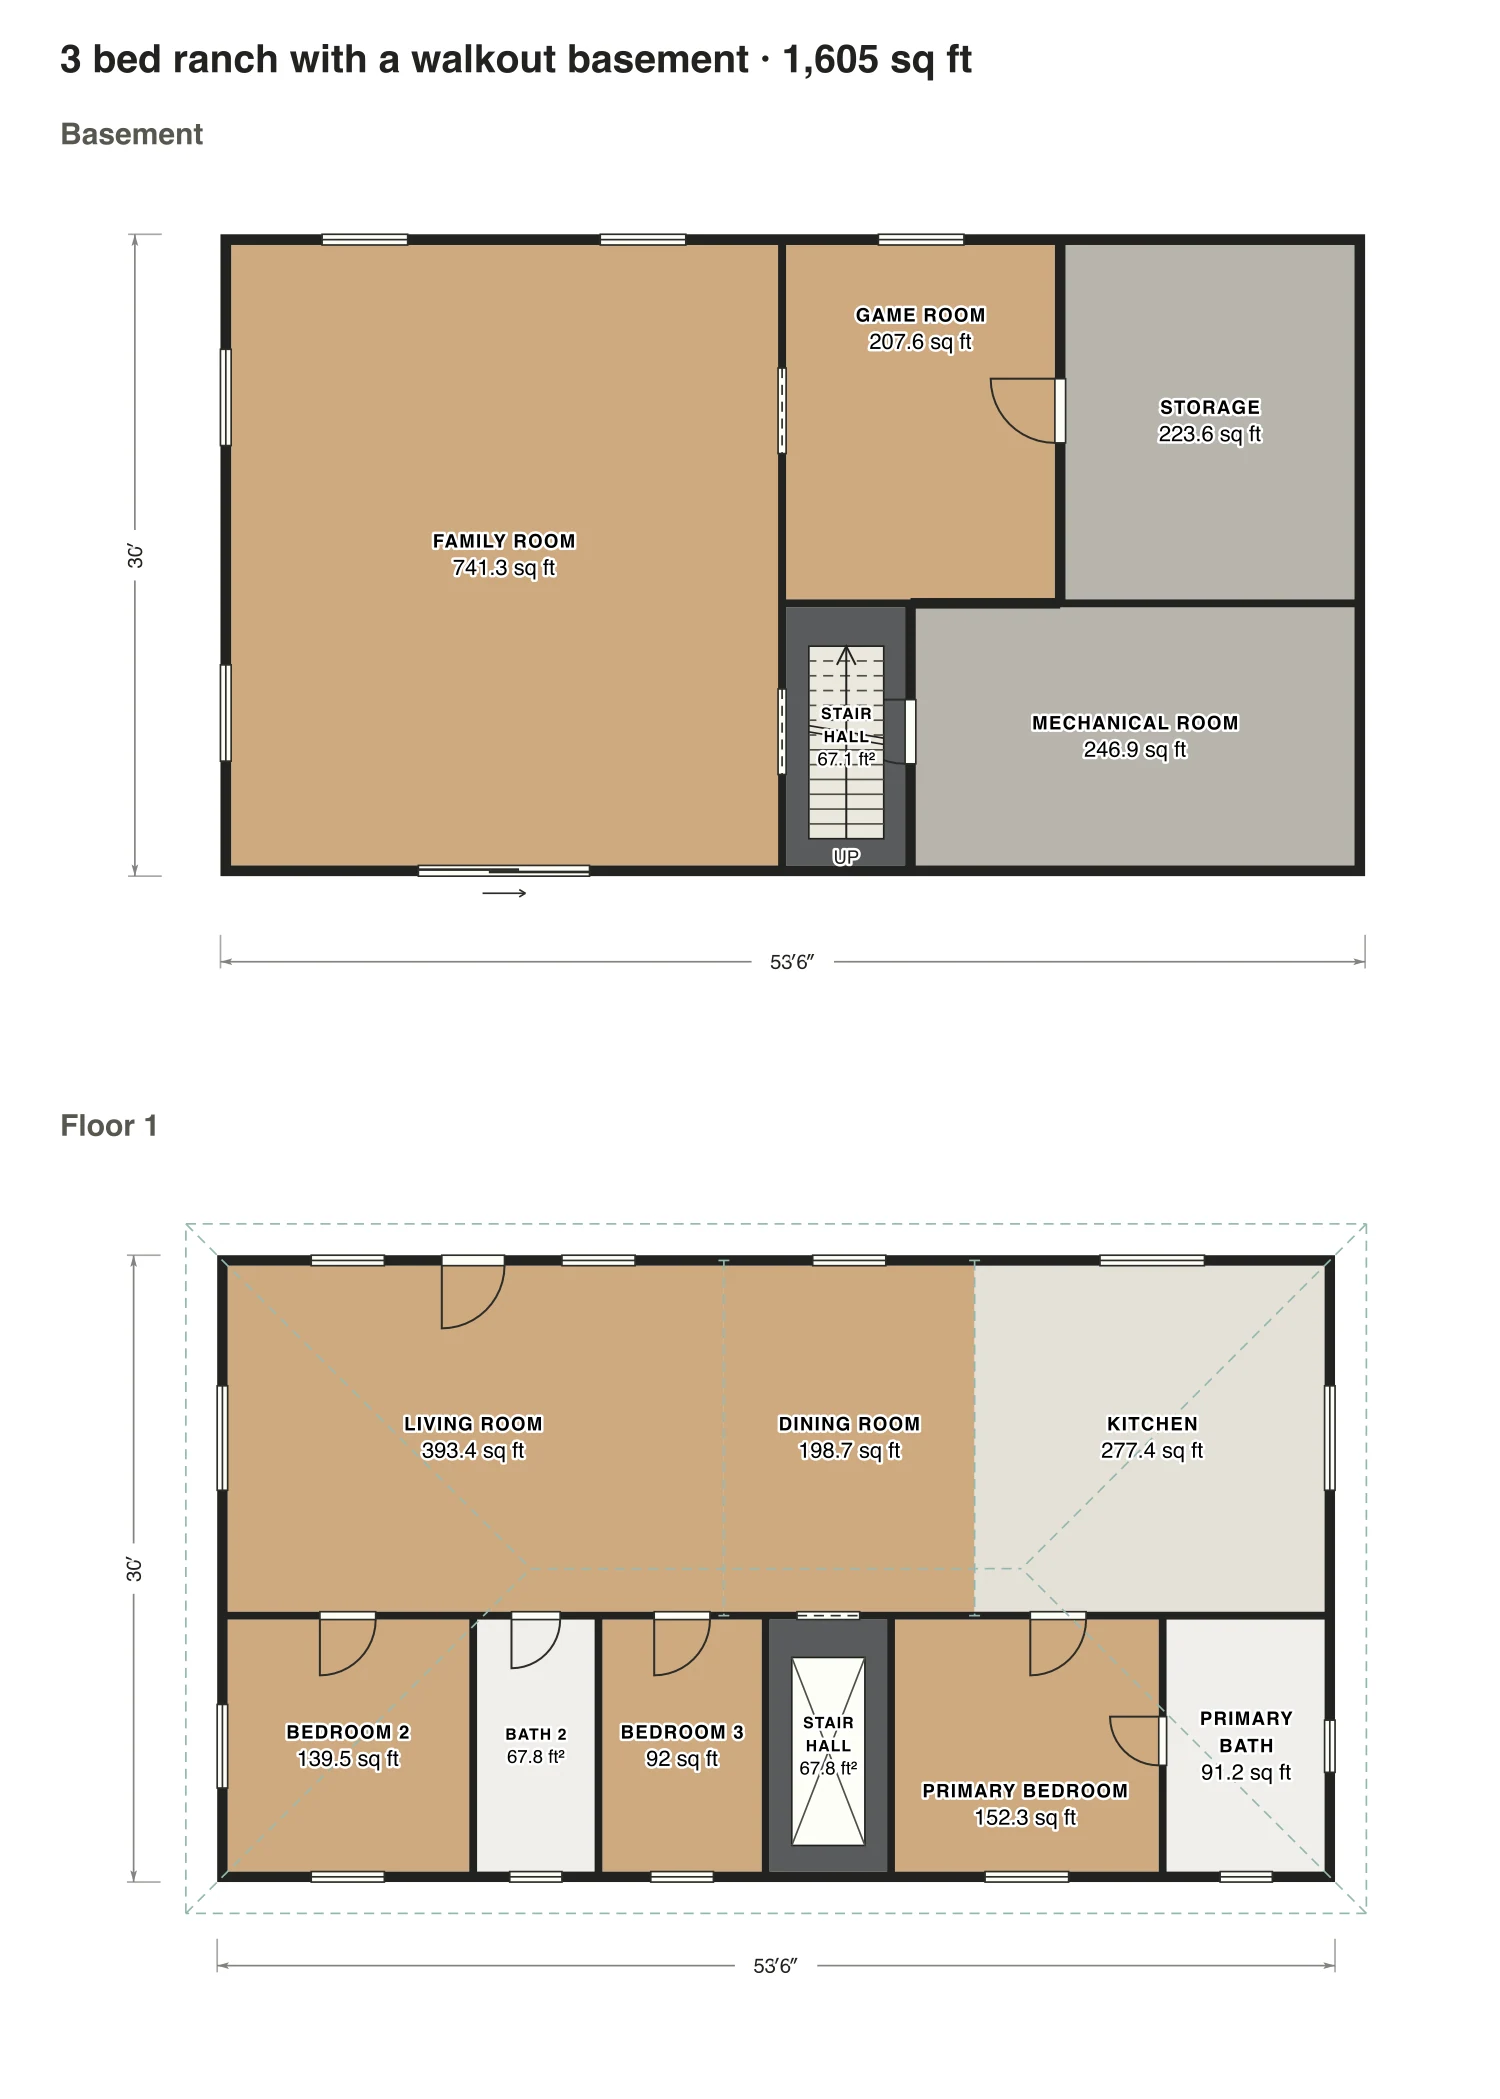
Rooms · 3 bed ranch with a walkout basement
| Room | Floor | Sq ft | Counts as |
|---|---|---|---|
| Family room | Basement | 741 | Below grade, listed apart |
| Game room | Basement | 208 | Below grade, listed apart |
| Storage | Basement | 224 | Not finished, not counted |
| Stair hall | Basement | 67 | Below grade, listed apart |
| Mechanical room | Basement | 247 | Not finished, not counted |
| Living room | Floor 1 | 393 | Finished, counts |
| Dining room | Floor 1 | 199 | Finished, counts |
| Kitchen | Floor 1 | 277 | Finished, counts |
| Bedroom 2 | Floor 1 | 139 | Finished, counts |
| Bath 2 | Floor 1 | 68 | Finished, counts |
| Bedroom 3 | Floor 1 | 92 | Finished, counts |
| Stair hall | Floor 1 | 68 | Finished, counts |
| Primary bedroom | Floor 1 | 152 | Finished, counts |
| Primary bath | Floor 1 | 91 | Finished, counts |
| Finished area, ANSI Z765 | 1,605 | outside the walls |