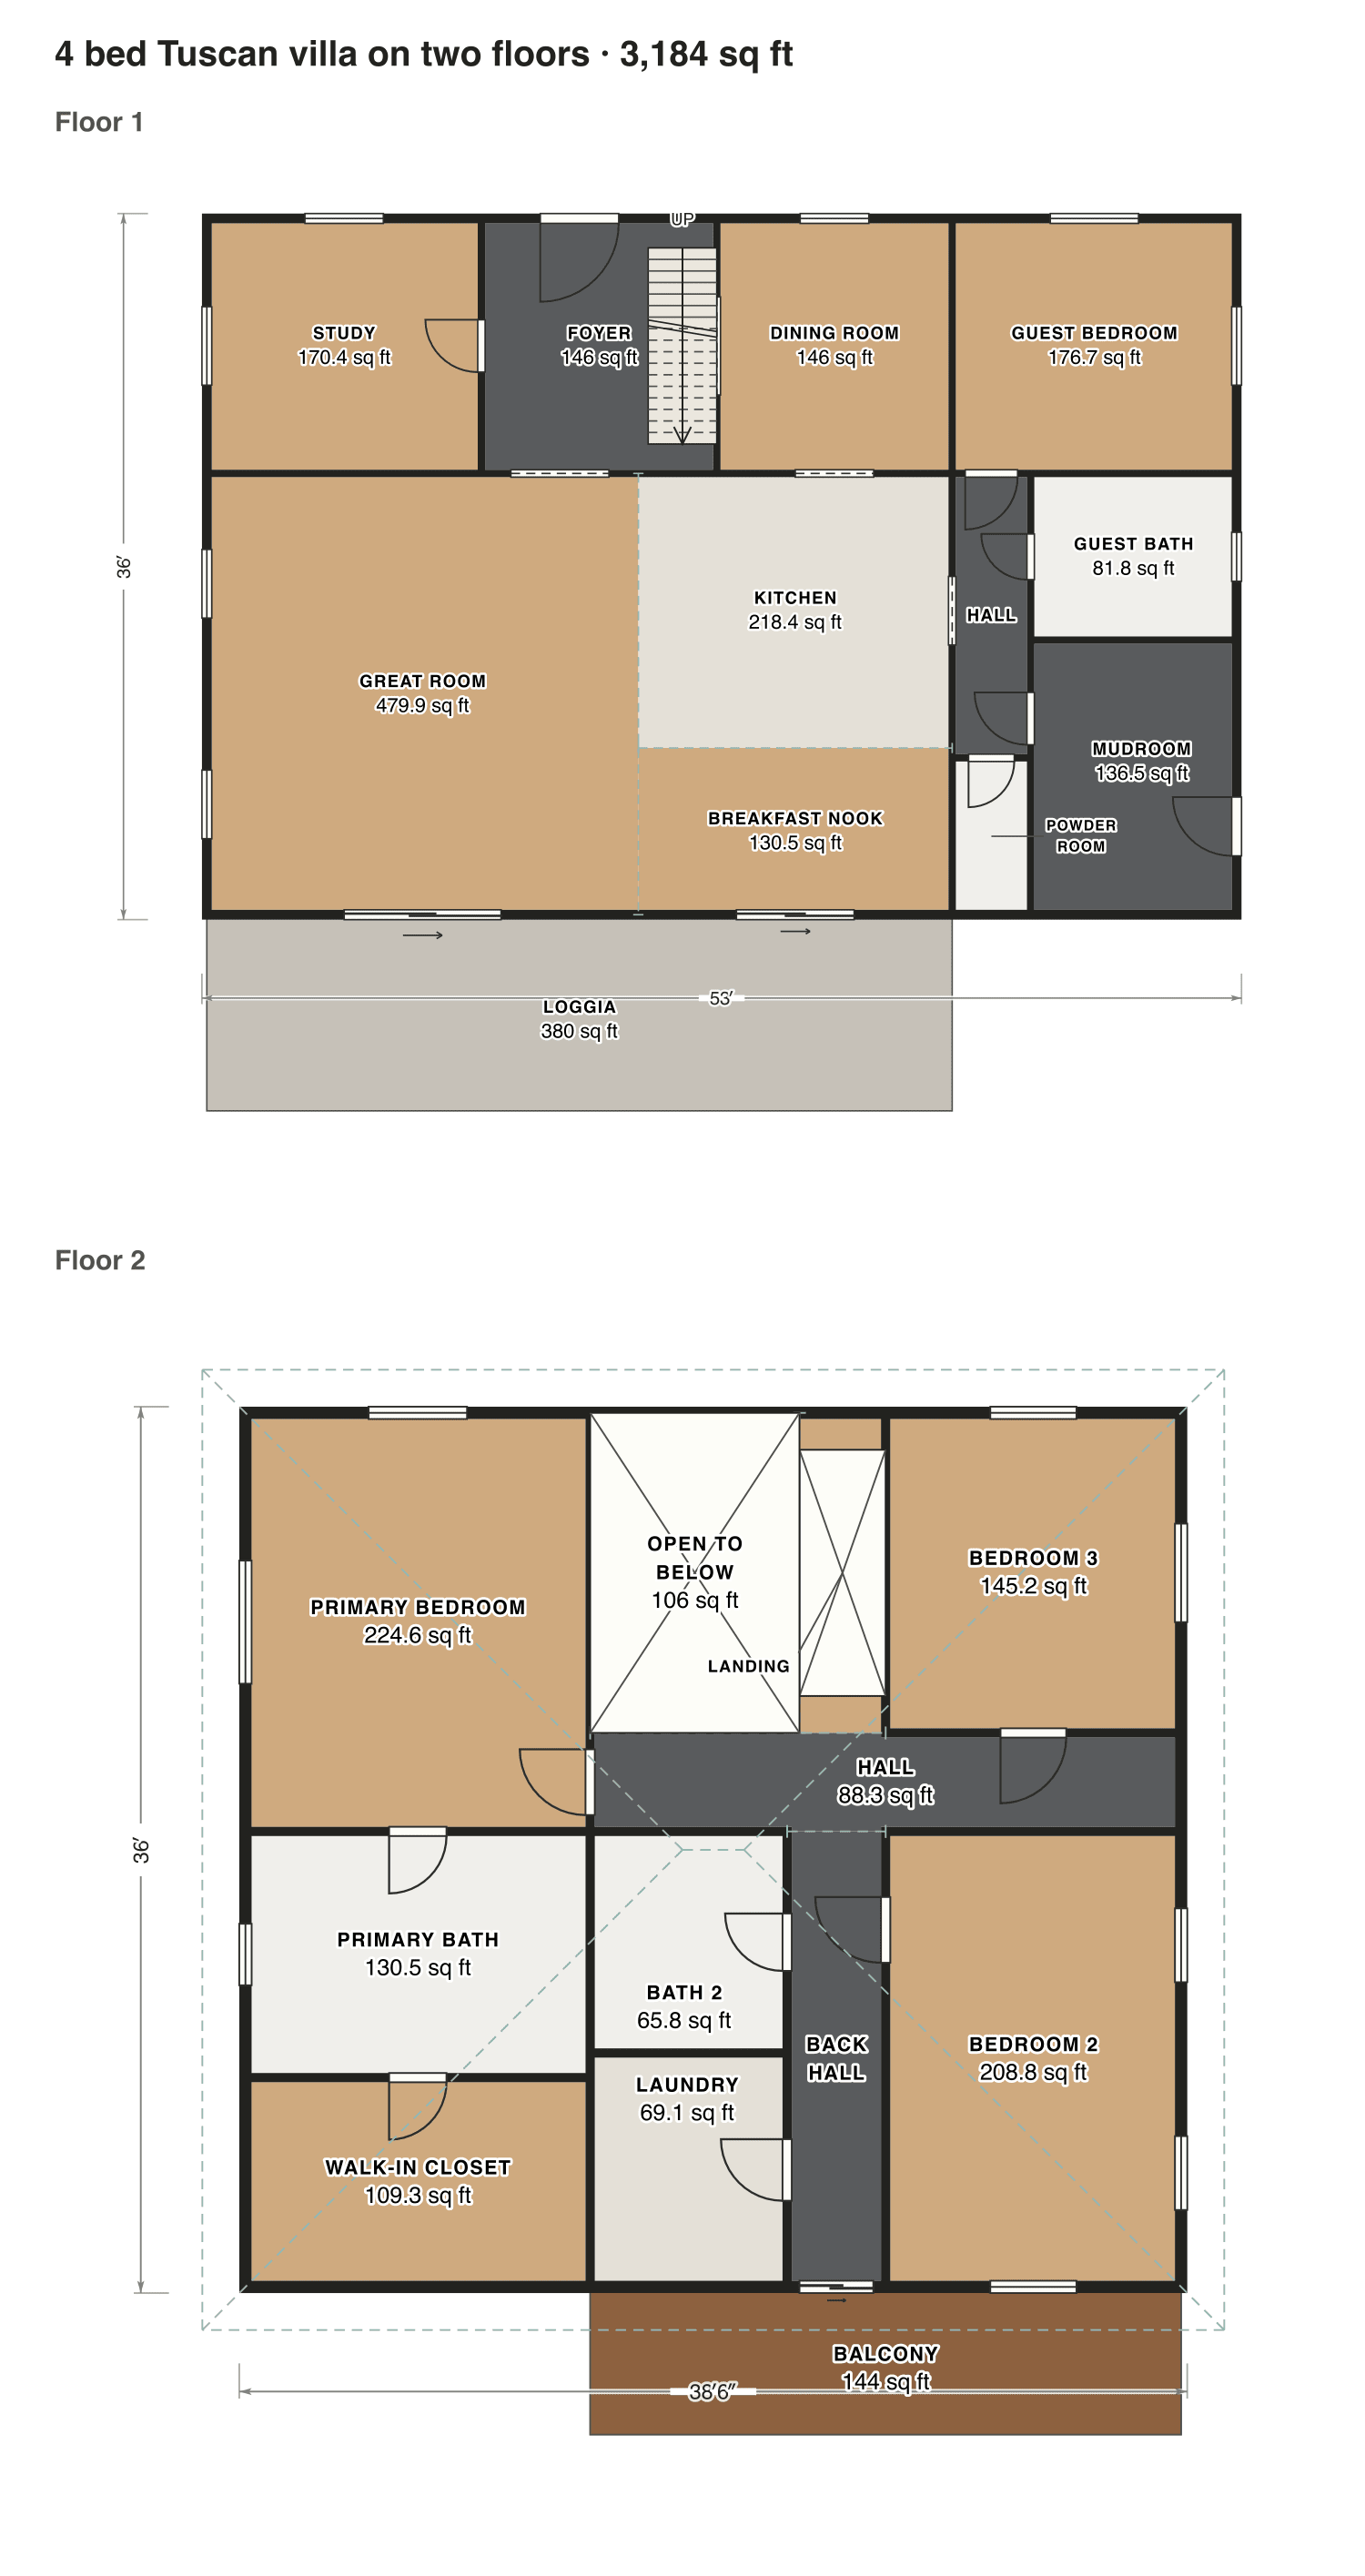
4 bed Tuscan villa on two floors
A foyer that rises to the roof, a study and a guest suite on the ground floor, and a great room that opens through two glass doors onto a deep loggia. Upstairs the primary suite, two bedrooms and a laundry.
- Finished area
- 3,184 sq ft
- 296 m² · ANSI Z765
- Not counted
- 635 sq ft
- listed apart, see below
- Layout
- 4 bed, 3.5 bath
- 2 floors
- 524 sq ft porch or deck
- 111 sq ft open to below
Opens as your own plan with the same numbers. Save the drawing (PNG)
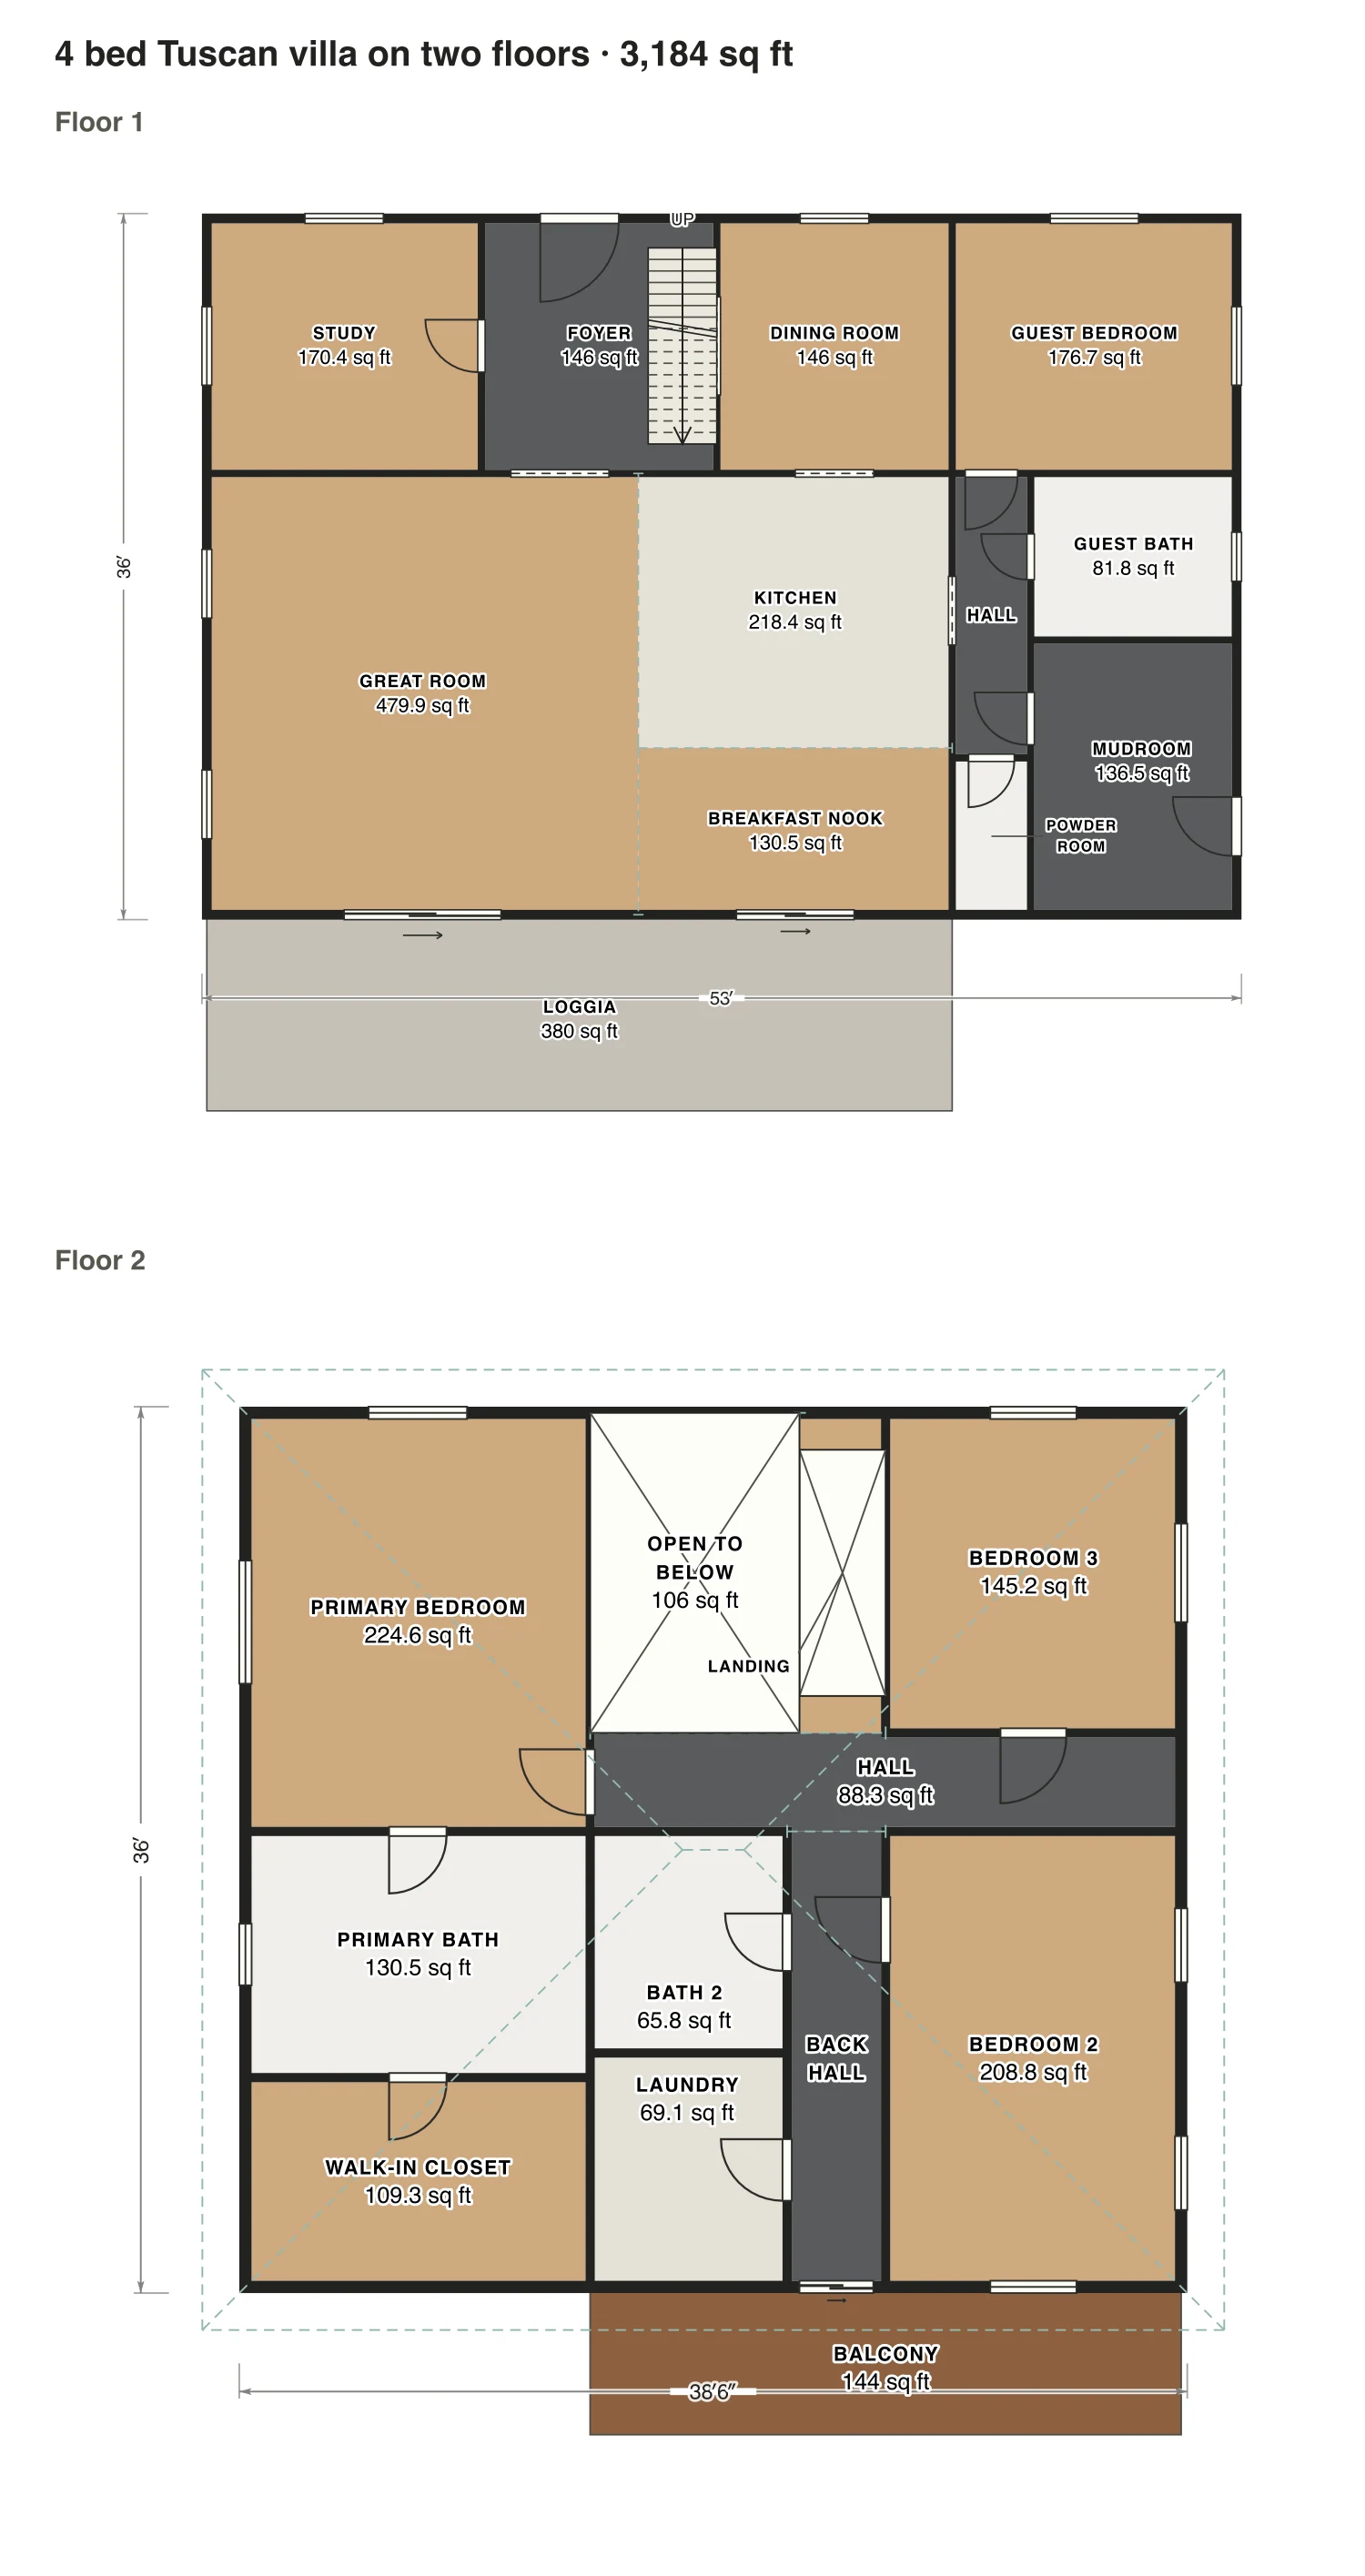
Rooms · 4 bed Tuscan villa on two floors
| Room | Floor | Sq ft | Counts as |
|---|---|---|---|
| Study | Floor 1 | 170 | Finished, counts |
| Foyer | Floor 1 | 146 | Finished, counts |
| Dining room | Floor 1 | 146 | Finished, counts |
| Guest bedroom | Floor 1 | 177 | Finished, counts |
| Great room | Floor 1 | 480 | Finished, counts |
| Kitchen | Floor 1 | 218 | Finished, counts |
| Breakfast nook | Floor 1 | 130 | Finished, counts |
| Hall | Floor 1 | 51 | Finished, counts |
| Powder room | Floor 1 | 27 | Finished, counts |
| Guest bath | Floor 1 | 82 | Finished, counts |
| Mudroom | Floor 1 | 136 | Finished, counts |
| Primary bedroom | Floor 2 | 225 | Finished, counts |
| Primary bath | Floor 2 | 131 | Finished, counts |
| Walk-in closet | Floor 2 | 109 | Finished, counts |
| Open to below | Floor 2 | 106 | Open to below, not counted |
| Landing | Floor 2 | 42 | Finished, counts |
| Bedroom 3 | Floor 2 | 145 | Finished, counts |
| Hall | Floor 2 | 88 | Finished, counts |
| Back hall | Floor 2 | 66 | Finished, counts |
| Bath 2 | Floor 2 | 66 | Finished, counts |
| Laundry | Floor 2 | 69 | Finished, counts |
| Bedroom 2 | Floor 2 | 209 | Finished, counts |
| Loggia | Outside | 380 | Outside, not counted |
| Balcony | Outside | 144 | Outside, not counted |
| Finished area, ANSI Z765 | 3,184 | outside the walls |