Skip to the content
FIRST HOME FREE 30 days of exports without the mark, no card
Example plans · 2 plans

Victorian house plans

A Victorian house is the ornate, asymmetric style of the late 1800s: steep roofs, a corner tower or turret, bay windows and a porch with turned posts. Our two plans have 1,706 to 2,608 sq ft on two floors, with a parlor up front and the kitchen at the back.

Plans
2
drawn to scale
Sizes
1,706 to 2,608 sq ft
finished area, ANSI Z765

· How we calculate · Example plans, not real addresses

39′39′PARLOR264.6 sq ftBAYDINING ROOM165.7 sq ftKITCHEN178.7 sq ftHALL109.7 ft²FAMILY ROOM263 sq ftPOWDERROOM33.9 sq ftBACK HALL70.7 sq ftLAUNDRY40.2 sq ftPANTRY36.8 ft²FRONT PORCH171.5 sq ftUP
4 bed Victorian with a tower room

The plans

Victorian house plans, 2 examples

Each plan is drawn to scale and measured room by room. Open one in the editor and change it to fit your lot.

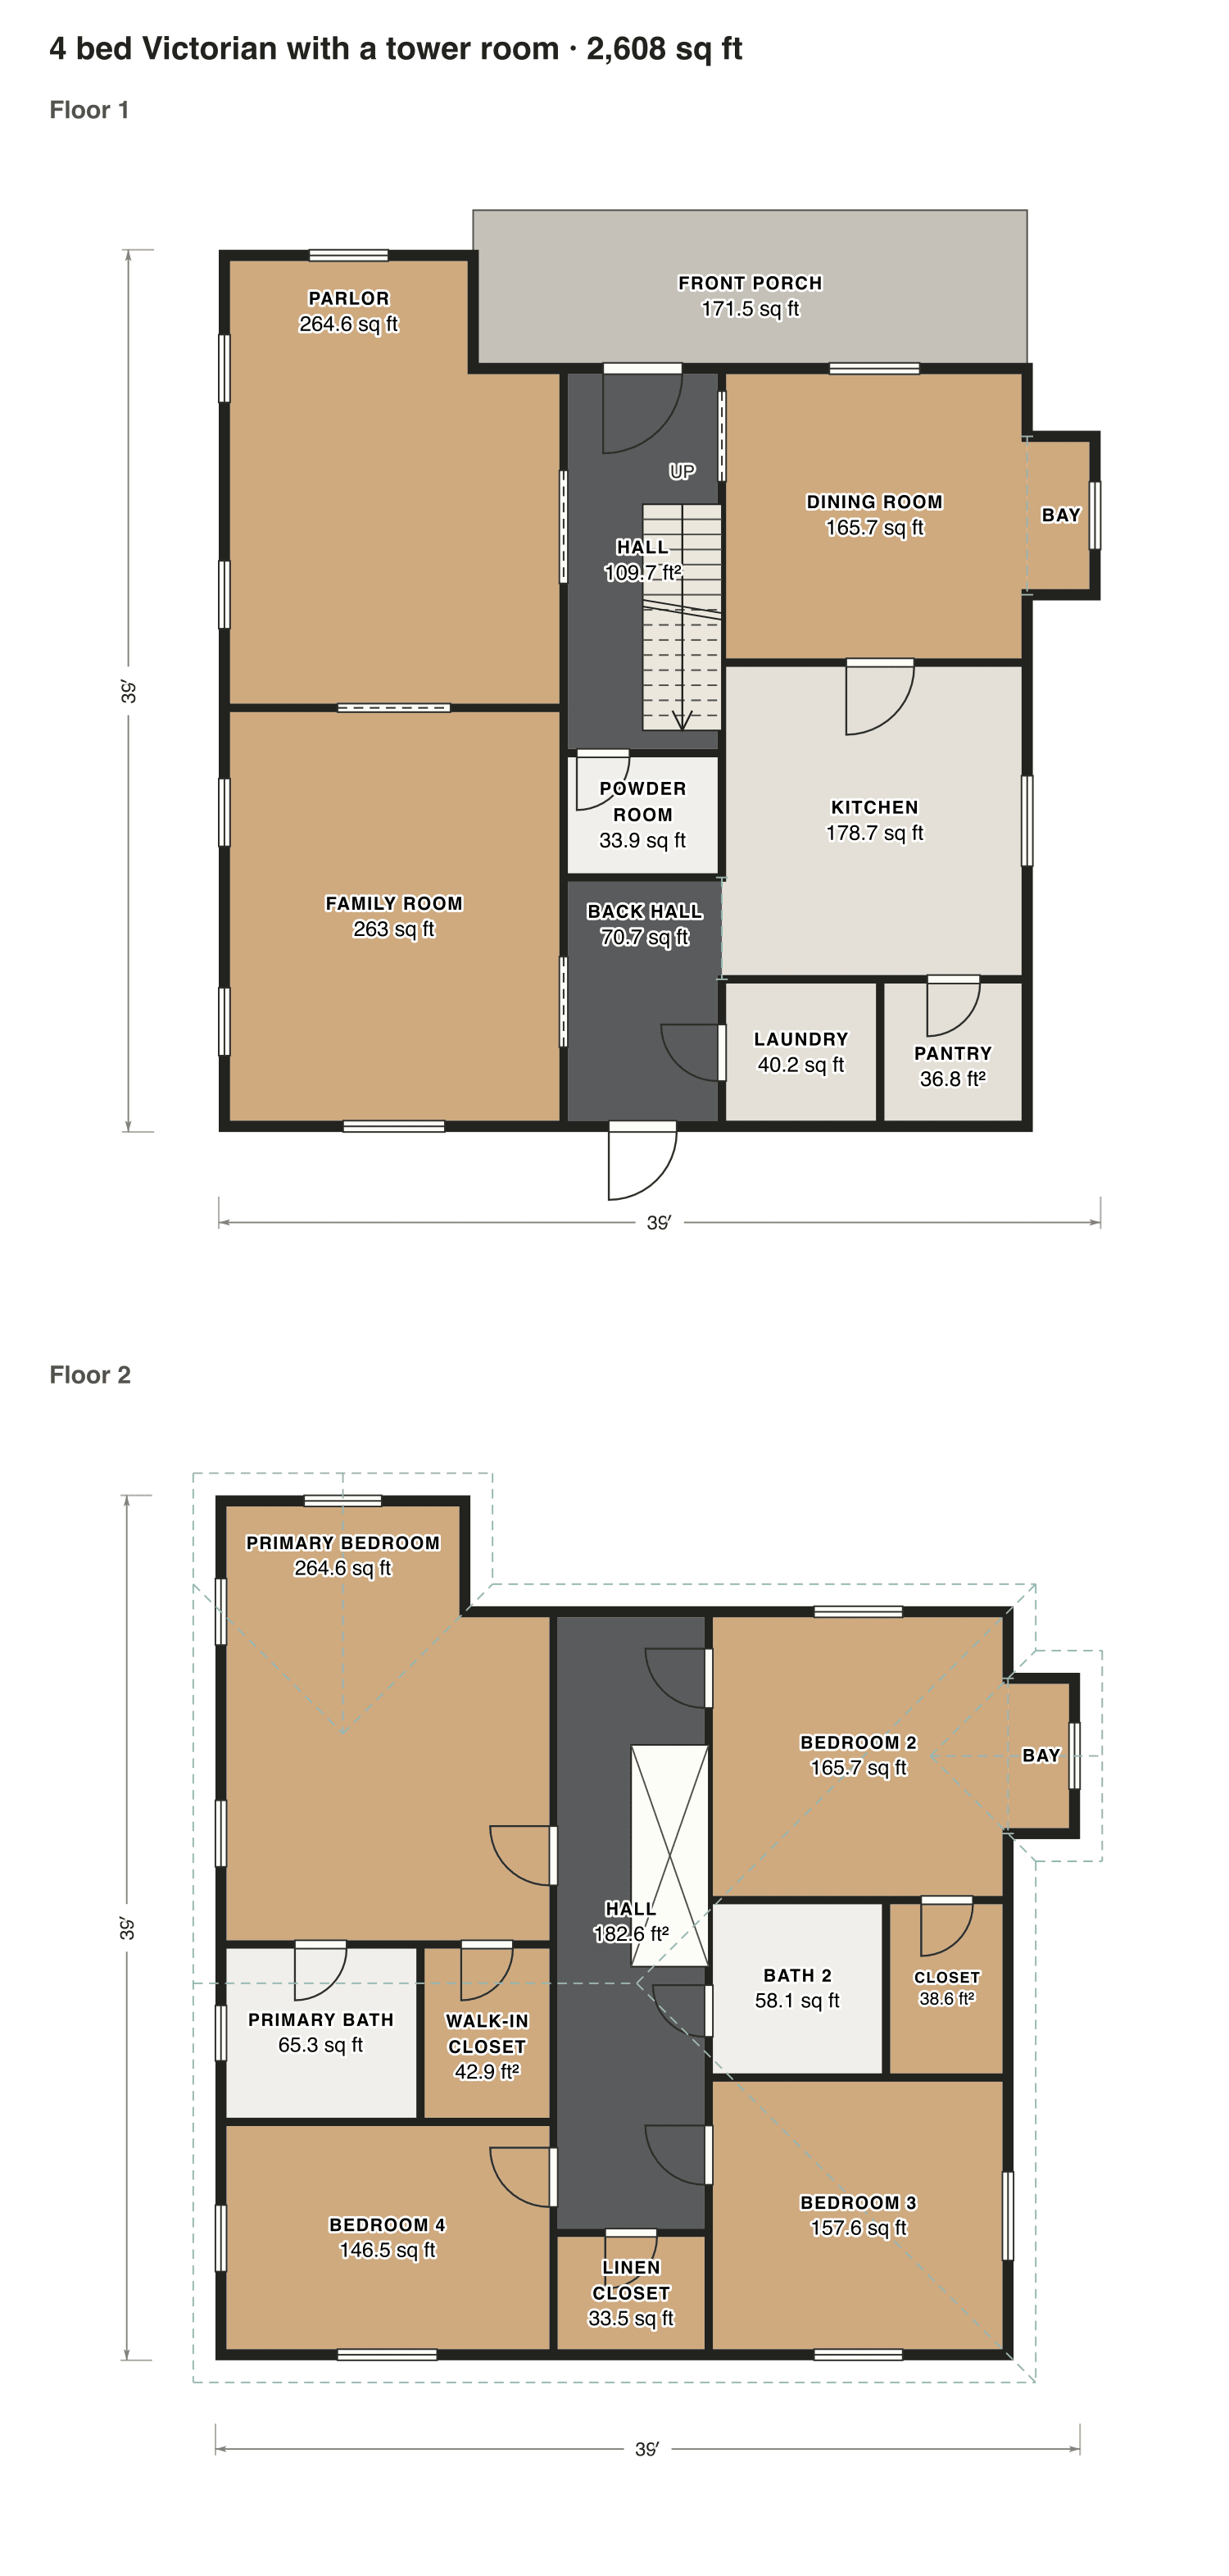
4 bed Victorian with a tower room

The tower on the front corner holds the round end of the parlor below and a sitting nook in the primary bedroom above. A side hall with the stair runs past a dining room with a bay.

Finished area
2,608 sq ft
242 m² · ANSI Z765
Not counted
172 sq ft
listed apart, see below
Layout
4 bed, 2.5 bath
2 floors
  • 172 sq ft porch or deck

Opens as your own plan with the same numbers. Save the drawing (PNG)
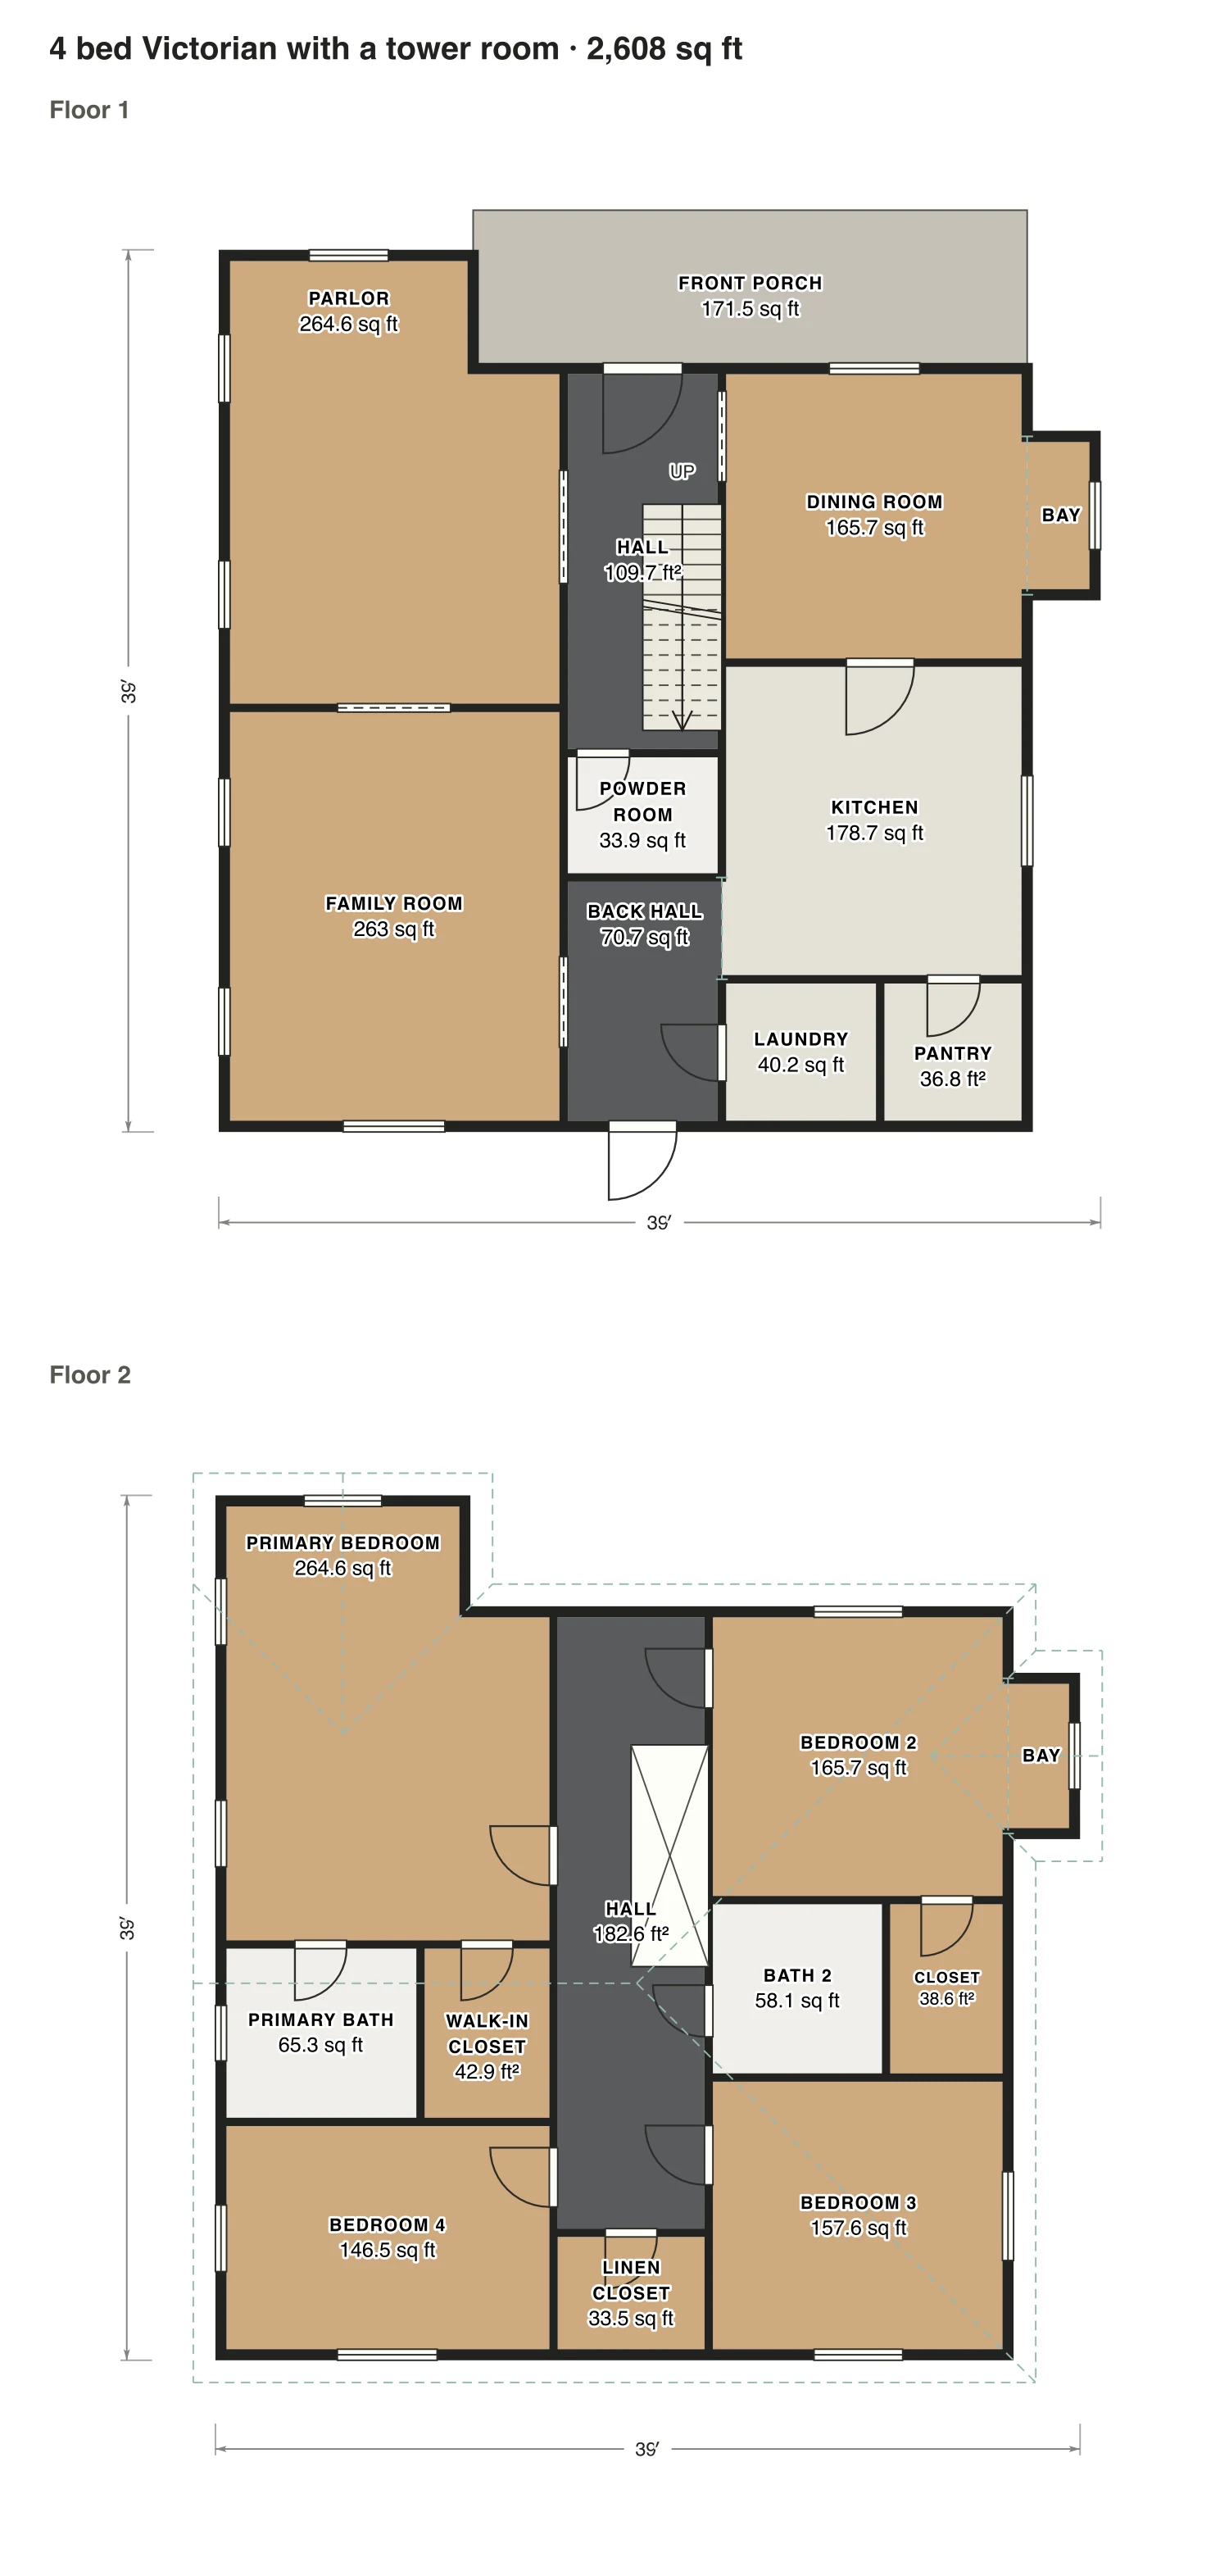
4 bed Victorian with a tower room floor plan: 2,608 sq ft (242 m²) finished, 4 bed, 2.5 bath · 2 floors, drawn to scale with every room labeled.
39′ × 39′ outsideExample floor plan, not a construction drawing

Rooms · 4 bed Victorian with a tower room

Room areas, 4 bed Victorian with a tower room
RoomFloorSq ftCounts as
ParlorFloor 1265Finished, counts
Family roomFloor 1263Finished, counts
HallFloor 1110Finished, counts
Powder roomFloor 134Finished, counts
Back hallFloor 171Finished, counts
Dining roomFloor 1166Finished, counts
BayFloor 118Finished, counts
KitchenFloor 1179Finished, counts
LaundryFloor 140Finished, counts
PantryFloor 137Finished, counts
Primary bedroomFloor 2265Finished, counts
Primary bathFloor 265Finished, counts
Walk-in closetFloor 243Finished, counts
Bedroom 4Floor 2147Finished, counts
HallFloor 2183Finished, counts
Linen closetFloor 234Finished, counts
Bedroom 2Floor 2166Finished, counts
BayFloor 218Finished, counts
Bath 2Floor 258Finished, counts
ClosetFloor 239Finished, counts
Bedroom 3Floor 2158Finished, counts
Front porchOutside172Outside, not counted
Finished area, ANSI Z7652,608outside the walls

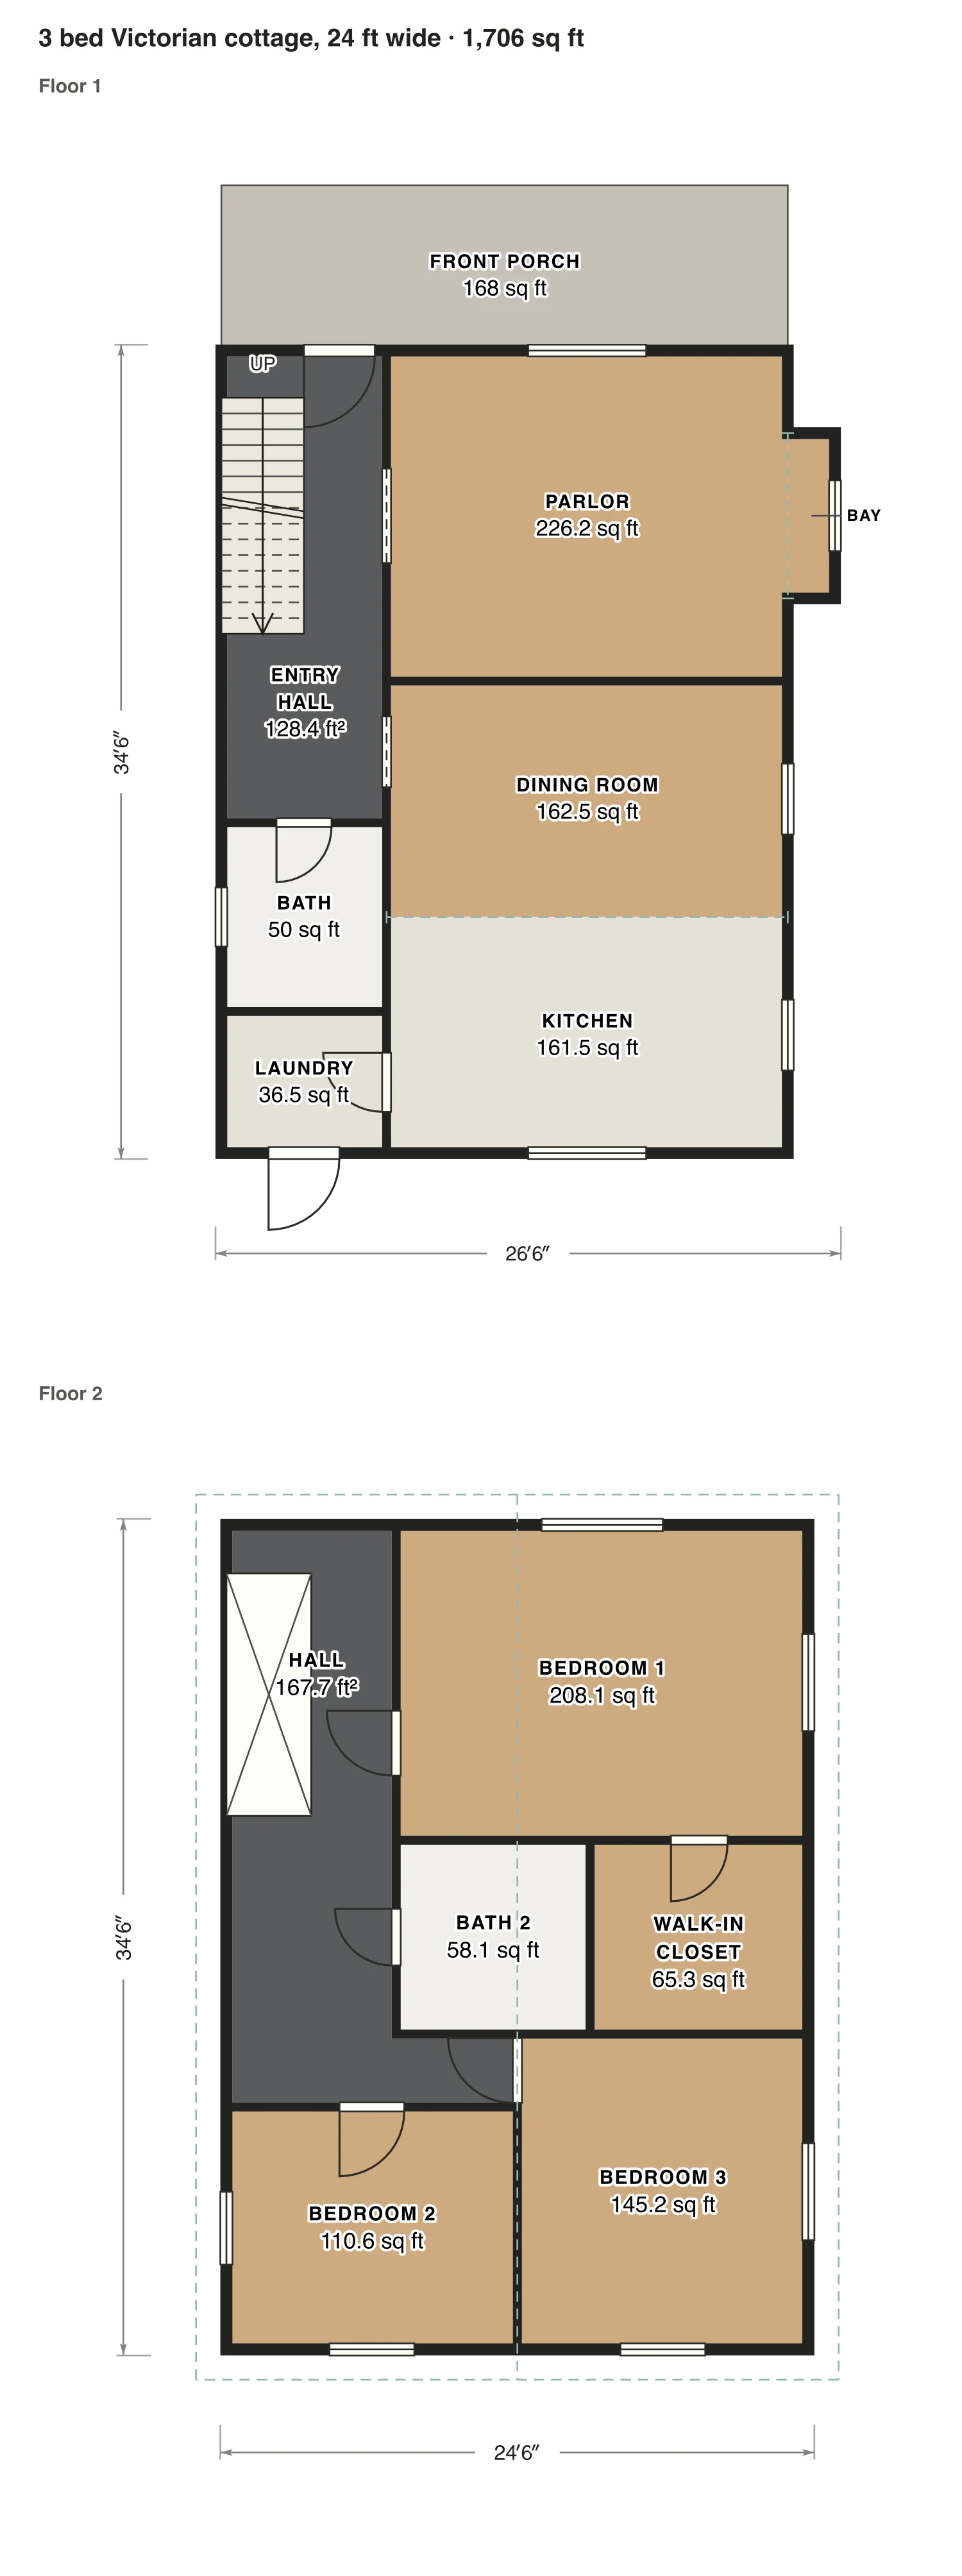
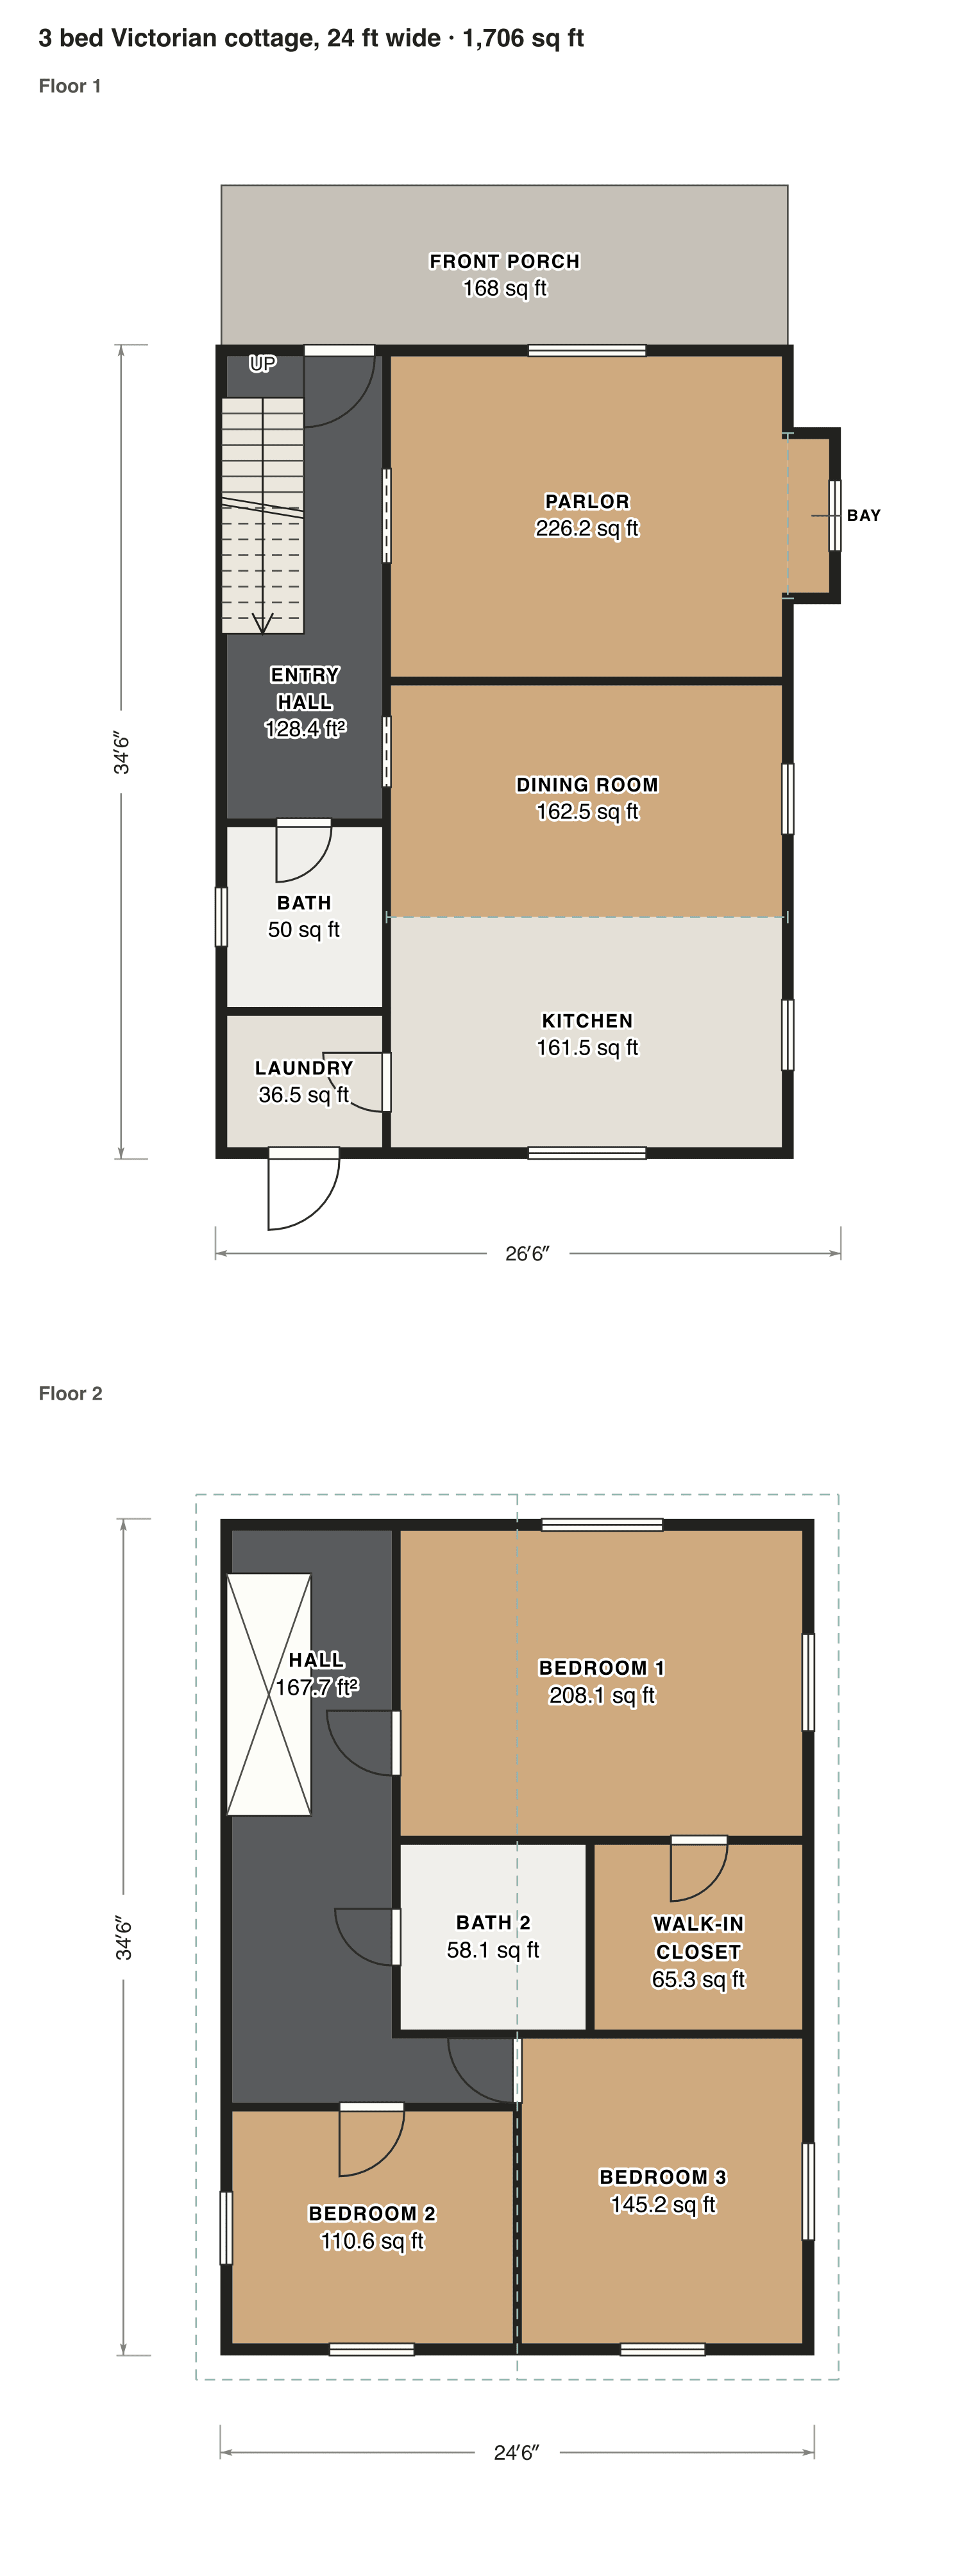
3 bed Victorian cottage, 24 ft wide

A narrow gable front for a city lot: entry hall and stair along one side, a parlor with a bay, then dining and kitchen. Upstairs, three bedrooms and a bath off one hall.

Finished area
1,706 sq ft
158 m² · ANSI Z765
Not counted
168 sq ft
listed apart, see below
Layout
3 bed, 2 bath
2 floors
  • 168 sq ft porch or deck

Opens as your own plan with the same numbers. Save the drawing (PNG)

3 bed Victorian cottage, 24 ft wide floor plan: 1,706 sq ft (158 m²) finished, 3 bed, 2 bath · 2 floors, drawn to scale with every room labeled.
27′ × 35′ outsideExample floor plan, not a construction drawing

Rooms · 3 bed Victorian cottage, 24 ft wide

Room areas, 3 bed Victorian cottage, 24 ft wide
RoomFloorSq ftCounts as
Entry hallFloor 1128Finished, counts
ParlorFloor 1226Finished, counts
BayFloor 111Finished, counts
Dining roomFloor 1163Finished, counts
KitchenFloor 1161Finished, counts
BathFloor 150Finished, counts
LaundryFloor 137Finished, counts
HallFloor 2168Finished, counts
Bedroom 1Floor 2208Finished, counts
Bath 2Floor 258Finished, counts
Walk-in closetFloor 265Finished, counts
Bedroom 2Floor 2111Finished, counts
Bedroom 3Floor 2145Finished, counts
Front porchOutside168Outside, not counted
Finished area, ANSI Z7651,706outside the walls

What counts

What counts in the square footage

A tower room and a bay both count, because they are finished rooms inside the outside walls. In the larger plan they are part of its 2,608 sq ft, on both floors. The porch is 172 sq ft under its own roof and stays out.

Each room is measured inside its walls. The finished area of a house is measured to the outside of the exterior walls (ANSI Z765), so it is larger than the rooms added up.

Questions

Victorian house plans: questions

About these victorian house plans. Can’t find your answer? Send us a message.

What makes a house considered Victorian?

Built roughly between 1840 and 1900, with a plan that is not a simple box: towers, bays, cross gables and wraparound porches, plus decorative trim. Inside you find separate rooms rather than an open plan.

What are the different types of Victorian house plans?

The best known are Queen Anne (towers and wraparound porches), Italianate (tall windows, brackets under a low roof), Second Empire (a mansard roof) and the simpler Folk Victorian cottage. Our two plans lean Queen Anne and Folk Victorian.

Can you still build Victorian homes?

Yes. New homes copy the shape and the porch while using modern framing, and they often open the kitchen to the family room at the back, as our tower plan does.

Can I change these plans?

Yes. Click Open in the editor under a plan and it opens as your own plan in the Squaremetry editor, with the same numbers as on this page. Move a wall and every area and the total update.

Is this a construction drawing?

No. This is an example floor plan, not a construction drawing. The Squaremetry team drew it for this page; it has no address. For a permit you need drawings from a qualified designer.

Start with your first floor plan

Your first home is free for 30 days, no card needed. After that: $5 per home, or Pro from $24 a month.

Start for free

or sign in with a code by email