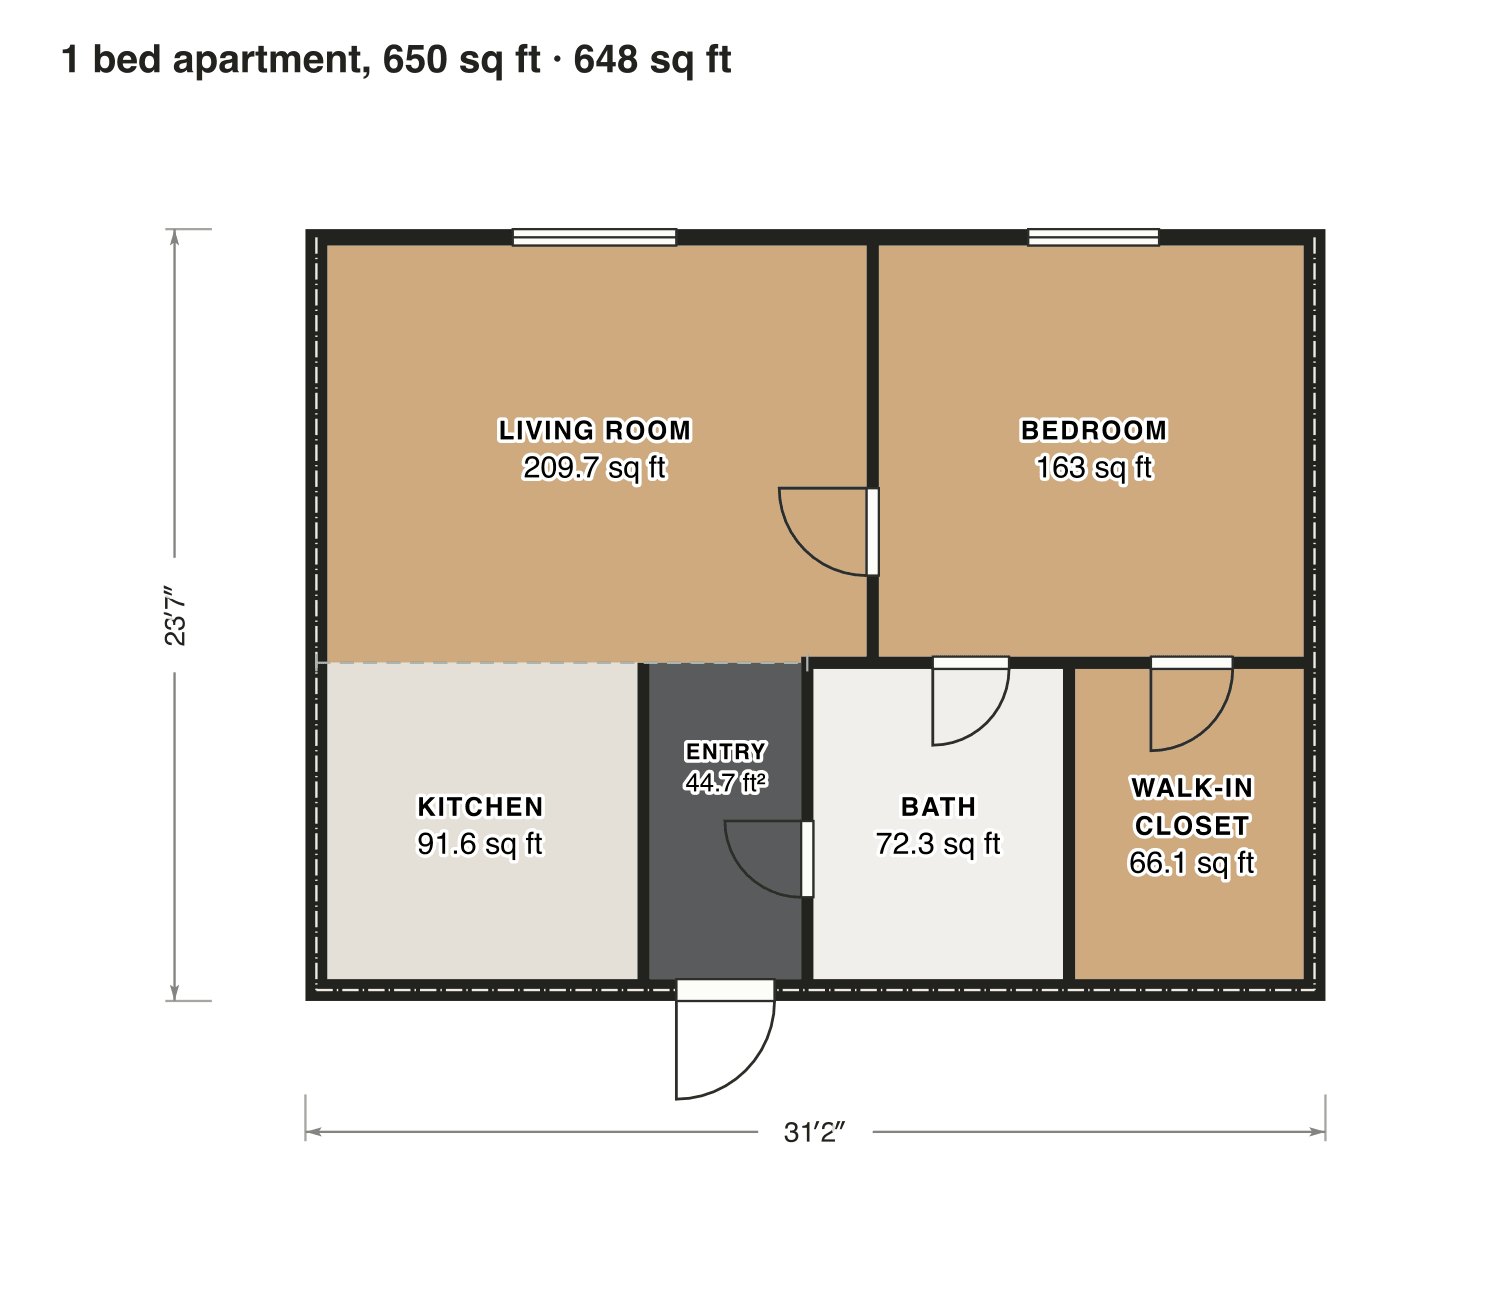
1 bed apartment, 650 sq ft
Living room and bedroom side by side along the windows. The bath has two doors, one from the bedroom and one from the entry, and a walk-in closet sits behind the bedroom.
- Inside the walls
- 648 sq ft
- rooms added up
- Not counted
- Nothing
- all of it is finished space
- Layout
- 1 bed, 1 bath
- one floor
Opens as your own plan with the same numbers. Save the drawing (PNG)
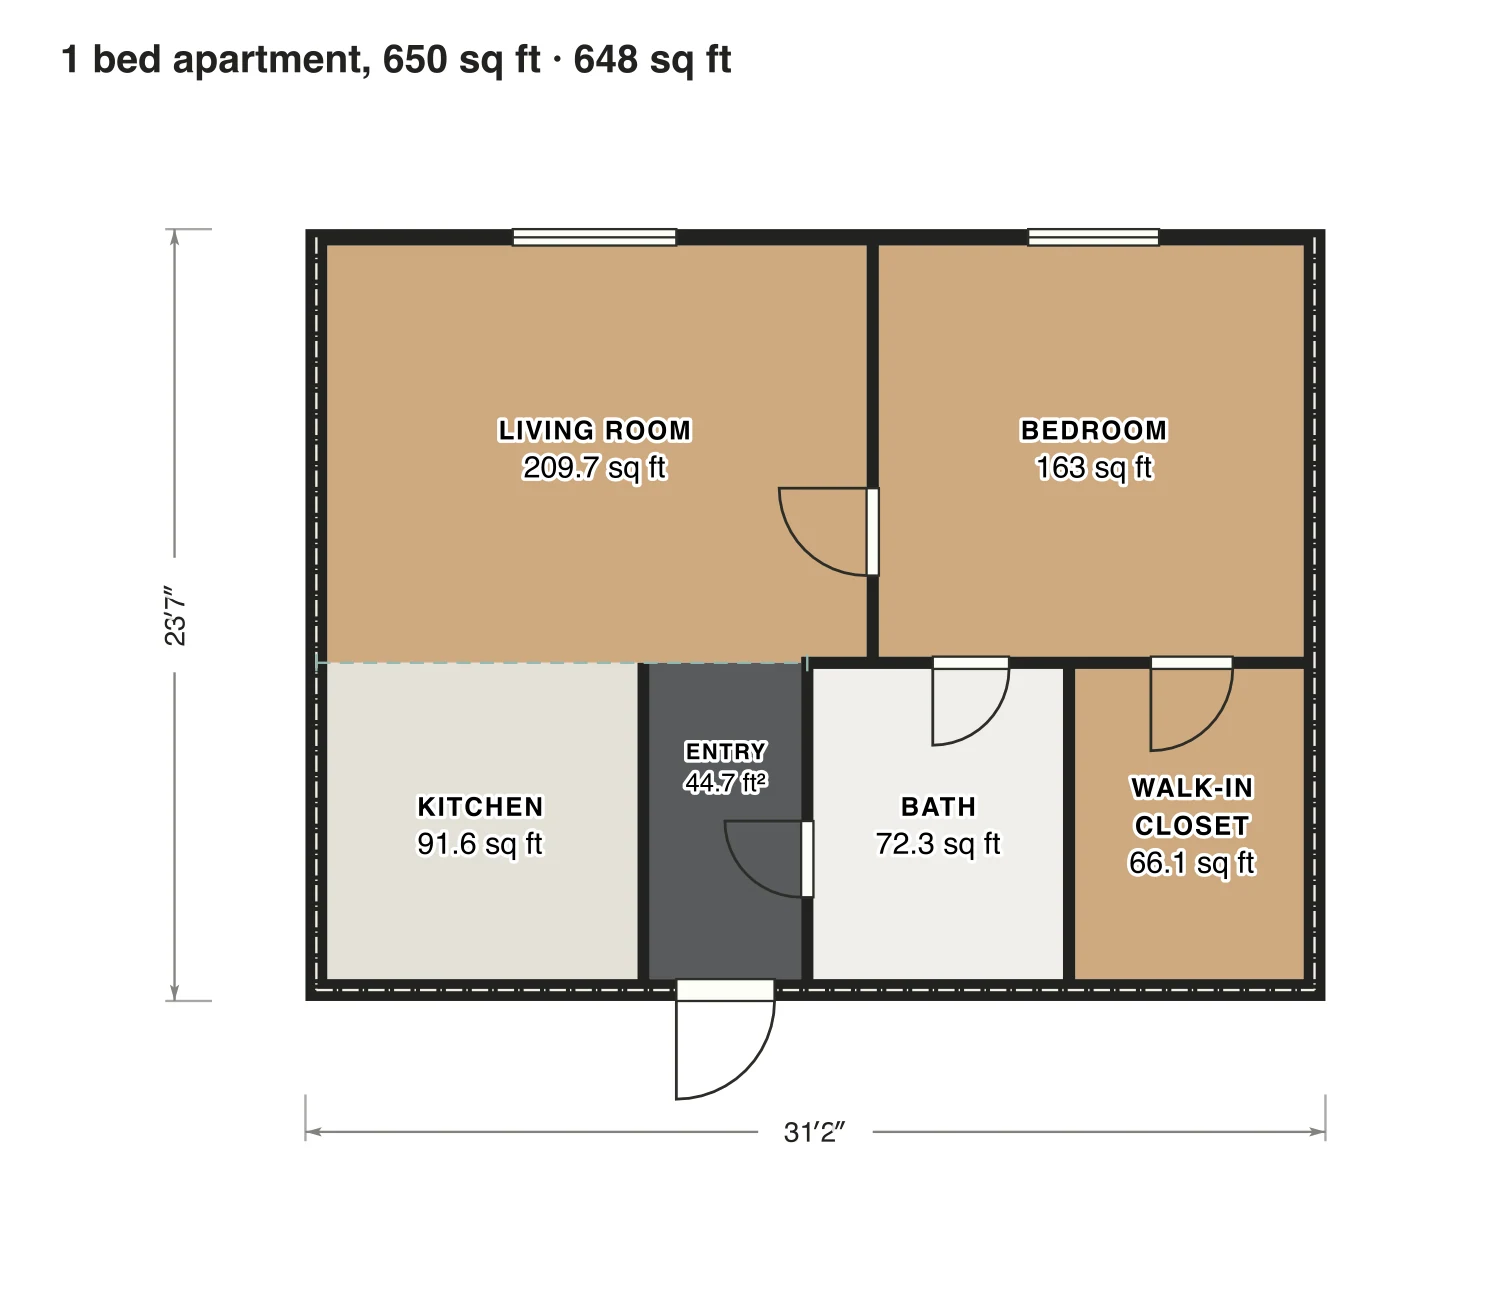
Rooms · 1 bed apartment, 650 sq ft
| Room | Floor | Sq ft | Counts as |
|---|---|---|---|
| Living room | Floor 1 | 210 | Finished, counts |
| Kitchen | Floor 1 | 92 | Finished, counts |
| Entry | Floor 1 | 45 | Finished, counts |
| Bath | Floor 1 | 72 | Finished, counts |
| Bedroom | Floor 1 | 163 | Finished, counts |
| Walk-in closet | Floor 1 | 66 | Finished, counts |
| Rooms inside the walls | 648 |