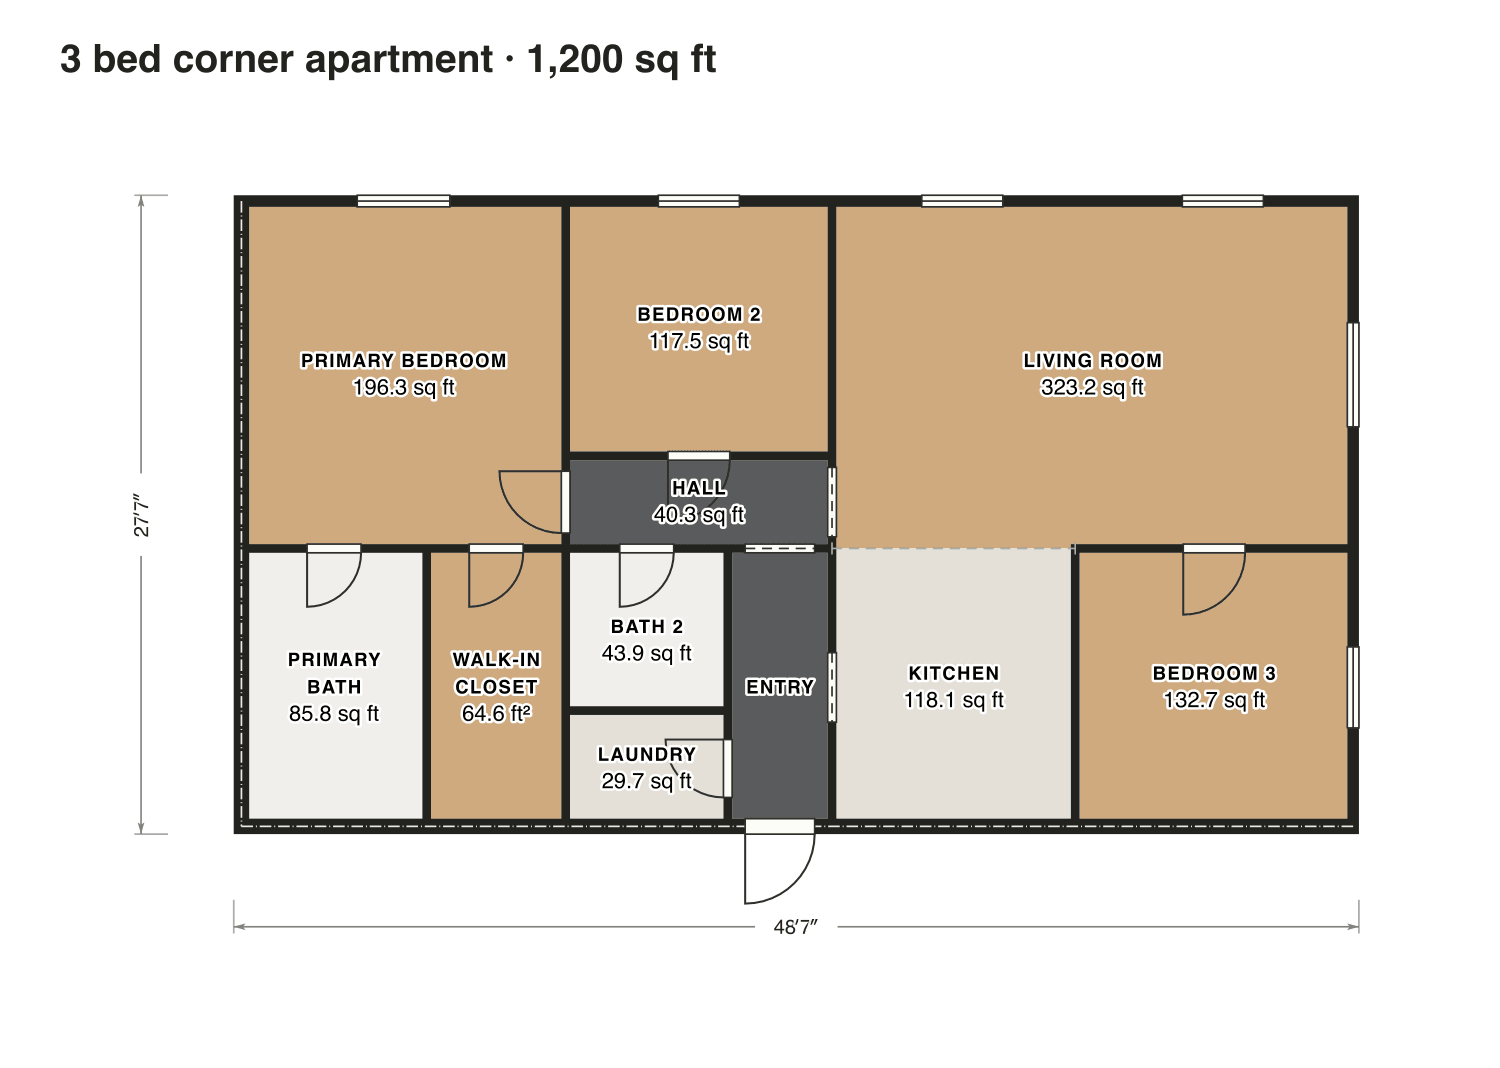
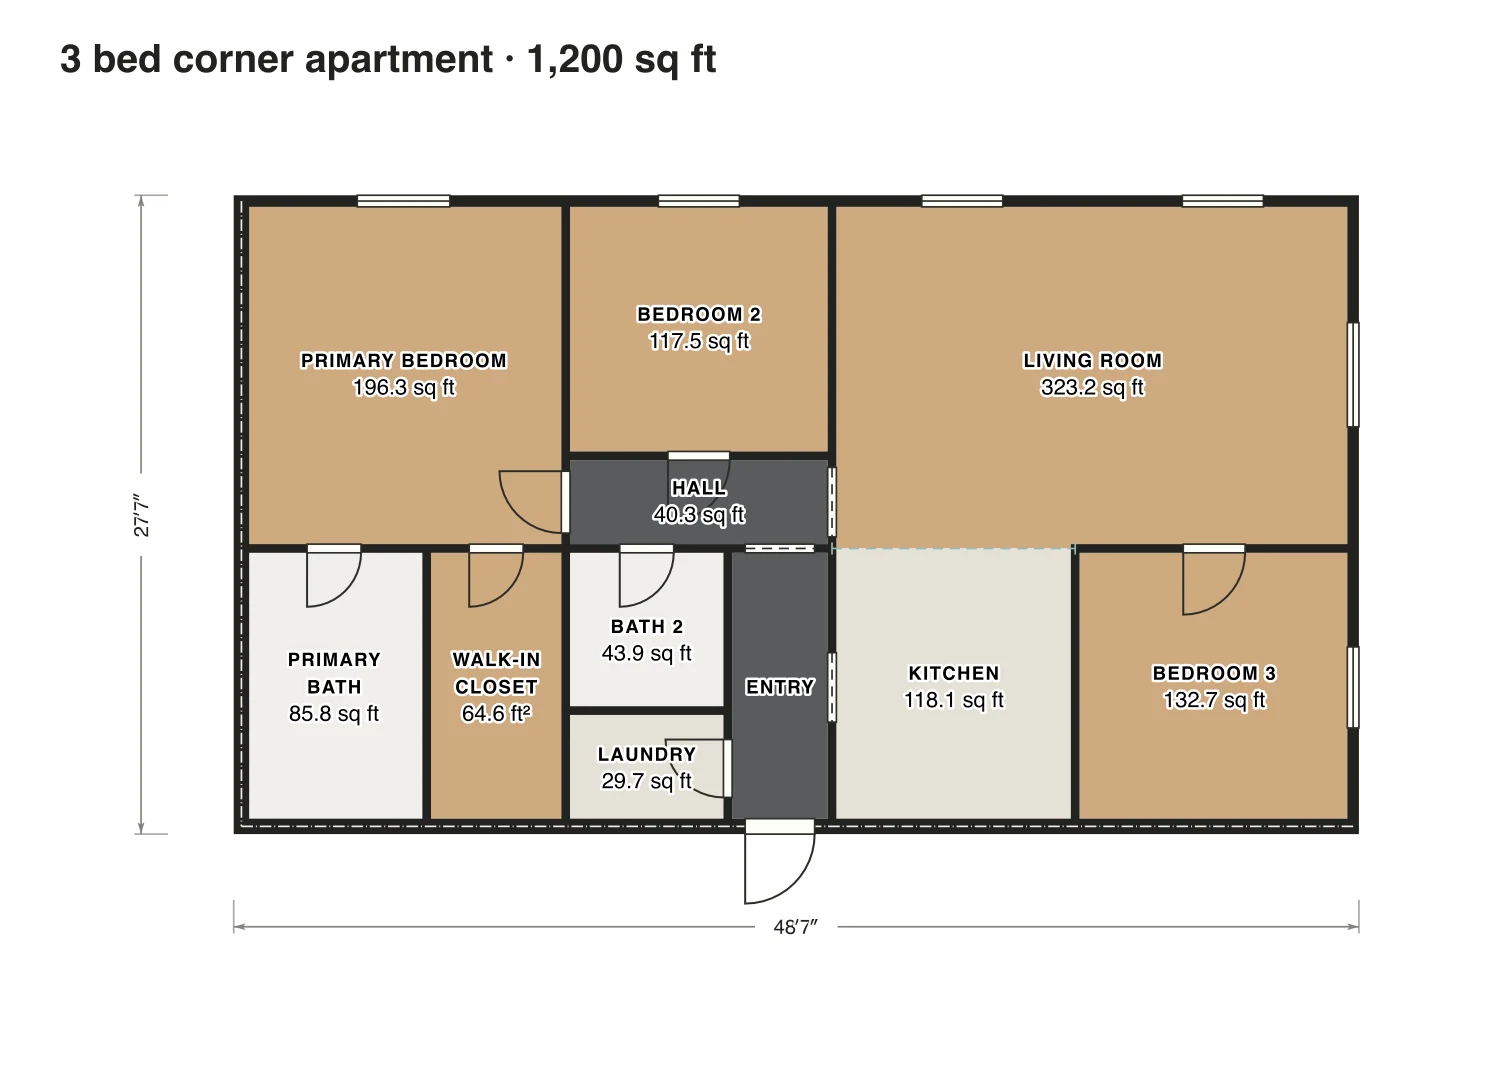
3 bed corner apartment
Windows on two sides light the living room in the corner and all three bedrooms. The door from the corridor opens to the kitchen on one side and a hall to the bedrooms, past the second bath, on the other.
- Inside the walls
- 1,200 sq ft
- rooms added up
- Not counted
- Nothing
- all of it is finished space
- Layout
- 3 bed, 2 bath
- one floor
Opens as your own plan with the same numbers. Save the drawing (PNG)
Rooms · 3 bed corner apartment
| Room | Floor | Sq ft | Counts as |
|---|---|---|---|
| Primary bedroom | Floor 1 | 196 | Finished, counts |
| Primary bath | Floor 1 | 86 | Finished, counts |
| Walk-in closet | Floor 1 | 65 | Finished, counts |
| Bedroom 2 | Floor 1 | 118 | Finished, counts |
| Hall | Floor 1 | 40 | Finished, counts |
| Living room | Floor 1 | 323 | Finished, counts |
| Bath 2 | Floor 1 | 44 | Finished, counts |
| Laundry | Floor 1 | 30 | Finished, counts |
| Entry | Floor 1 | 47 | Finished, counts |
| Kitchen | Floor 1 | 118 | Finished, counts |
| Bedroom 3 | Floor 1 | 133 | Finished, counts |
| Rooms inside the walls | 1,200 |