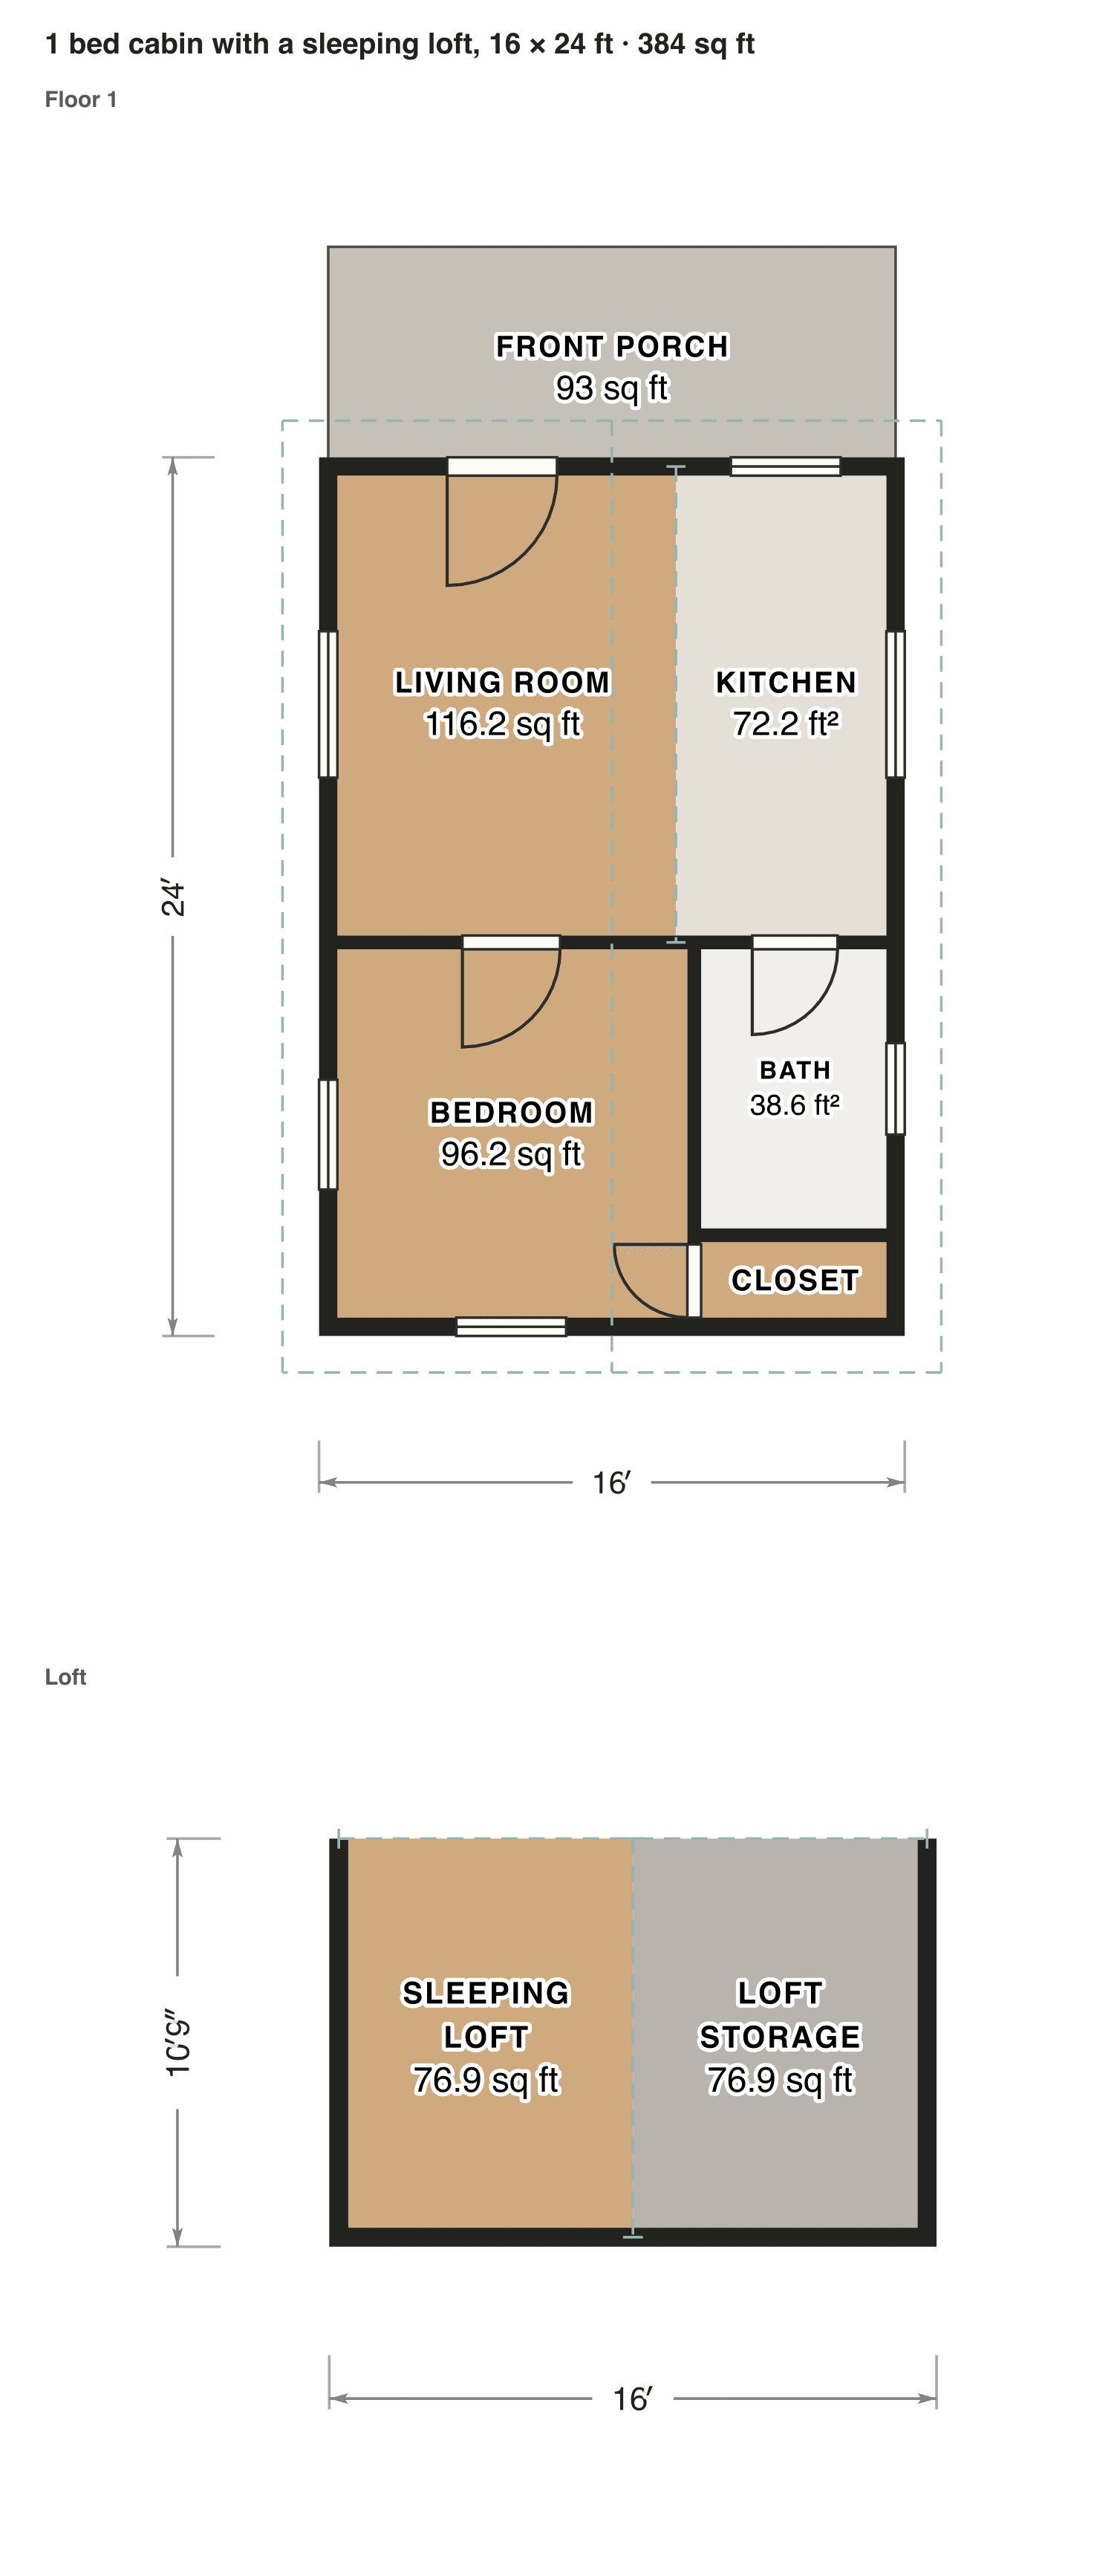
1 bed cabin with a sleeping loft, 16 × 24 ft
A living room and a galley kitchen face the porch. Behind them sit a real bedroom with a door, a bathroom and a closet, with a guest loft above that you reach by ladder.
- Finished area
- 384 sq ft
- 36 m² · ANSI Z765
- Not counted
- 265 sq ft
- listed apart, see below
- Layout
- 1 bed, 1 bath
- 2 floors
- 93 sq ft porch or deck
- 172 sq ft under 5 ft
Opens as your own plan with the same numbers. Save the drawing (PNG)
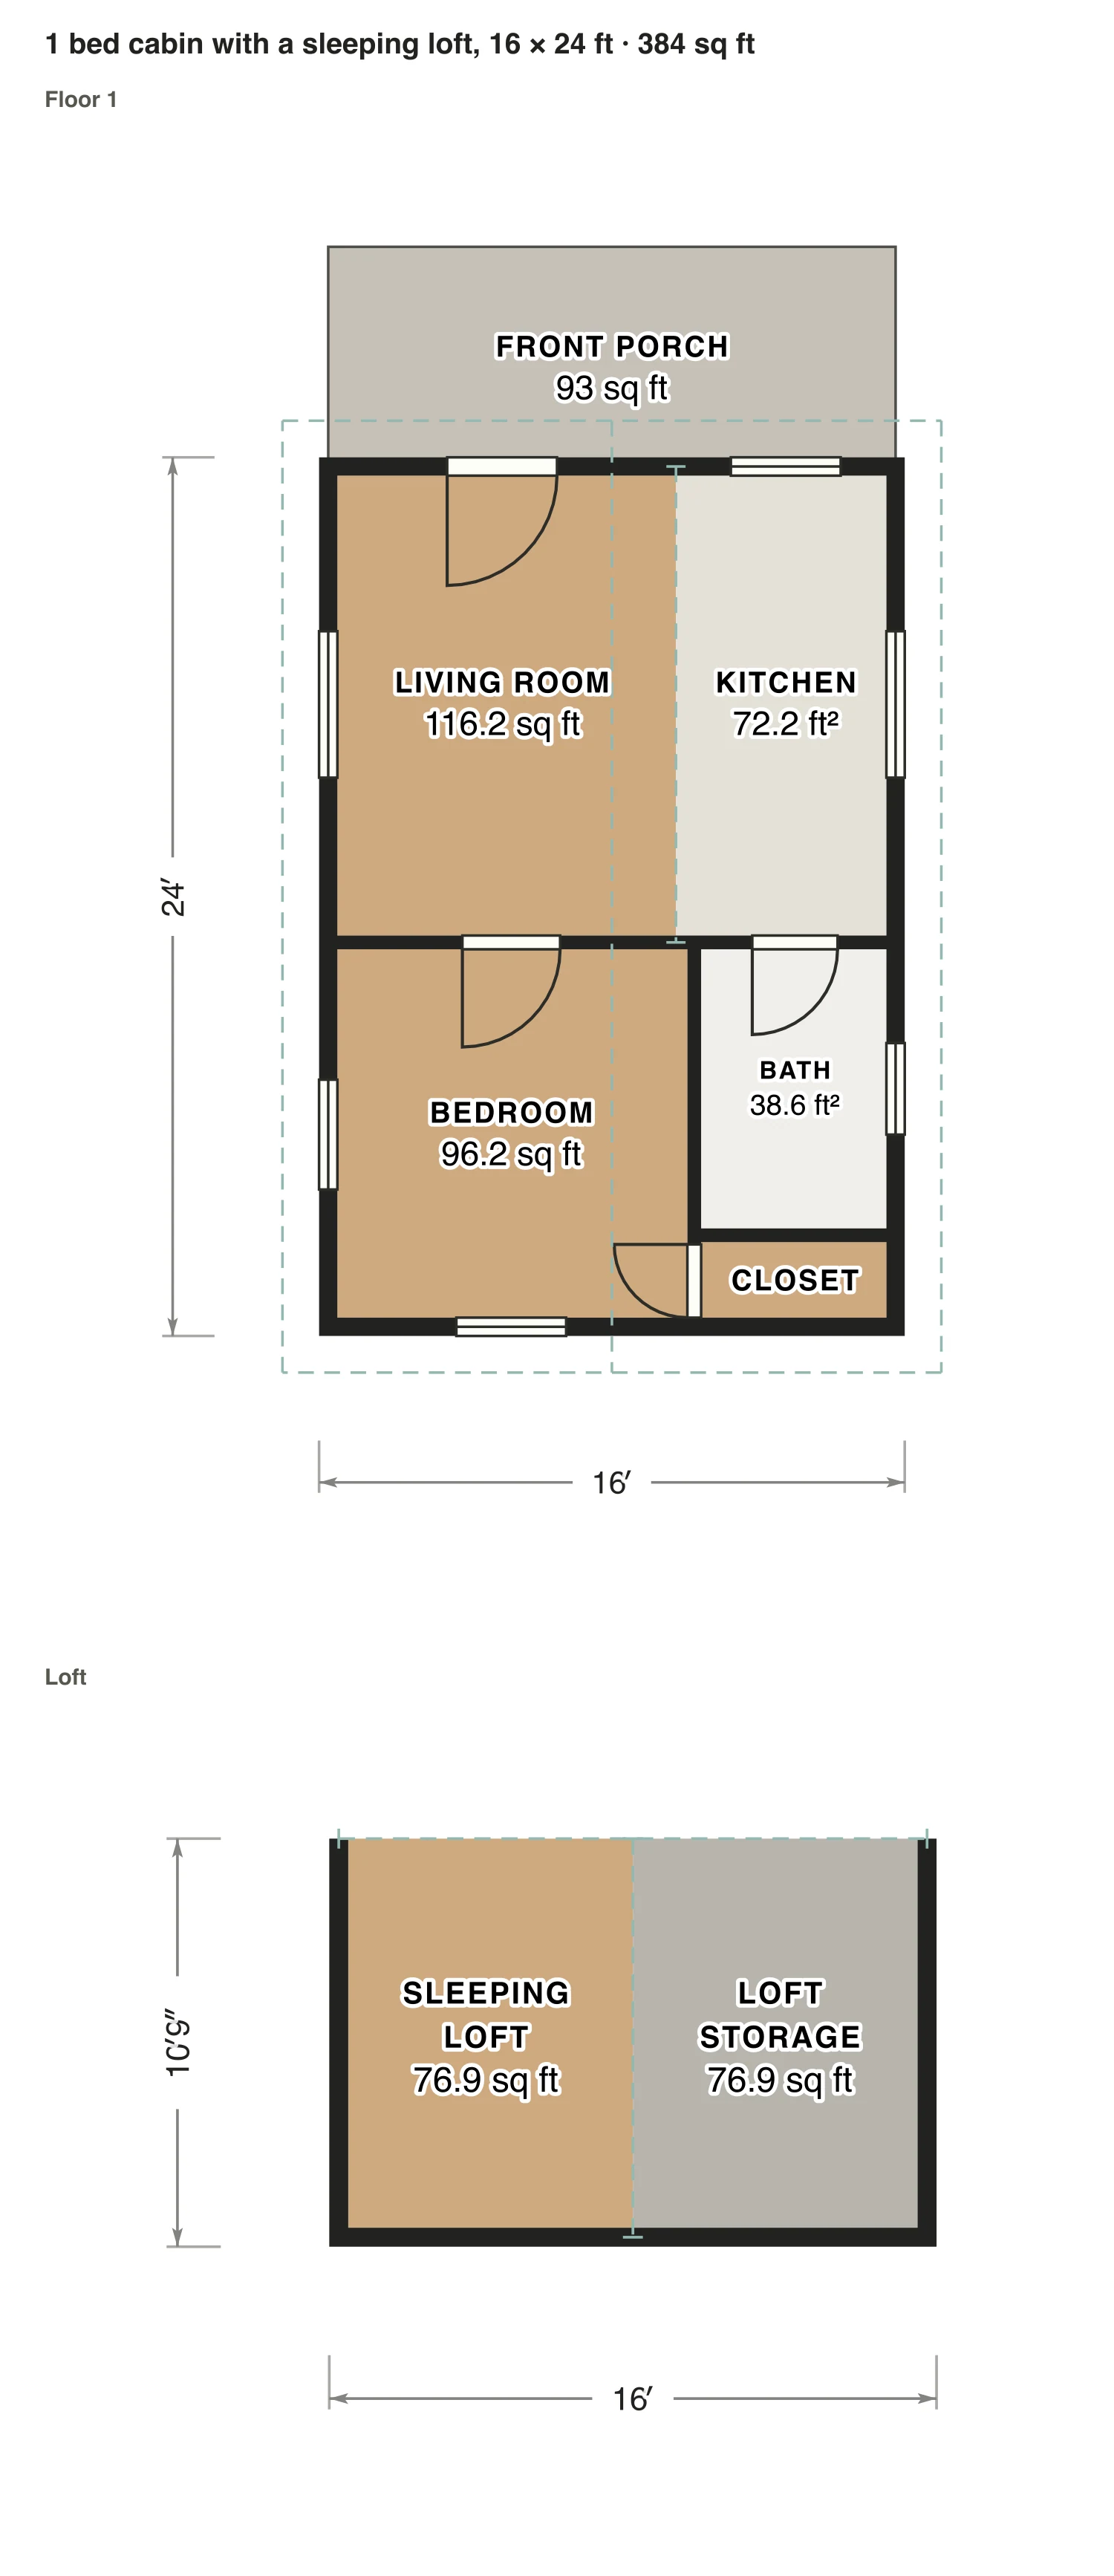
Rooms · 1 bed cabin with a sleeping loft, 16 × 24 ft
| Room | Floor | Sq ft | Counts as |
|---|---|---|---|
| Living room | Floor 1 | 116 | Finished, counts |
| Kitchen | Floor 1 | 72 | Finished, counts |
| Bedroom | Floor 1 | 96 | Finished, counts |
| Bath | Floor 1 | 39 | Finished, counts |
| Closet | Floor 1 | 10 | Finished, counts |
| Sleeping loft | Loft | 77 | Under 5 ft, not counted |
| Loft storage | Loft | 77 | Under 5 ft, not counted |
| Front porch | Outside | 93 | Outside, not counted |
| Finished area, ANSI Z765 | 384 | outside the walls |