Skip to the content
FIRST HOME FREE 30 days of exports without the mark, no card
Example plans · 2 plans

French country house plans

A French country house takes its look from the manor houses of Provence and Normandy: a steep hipped roof, stone or stucco walls, tall windows with shutters and a calm, balanced front. Our two plans have 2,201 to 2,895 sq ft, with the primary suite on the main floor.

Plans
2
drawn to scale
Sizes
2,201 to 2,895 sq ft
finished area, ANSI Z765

· How we calculate · Example plans, not real addresses

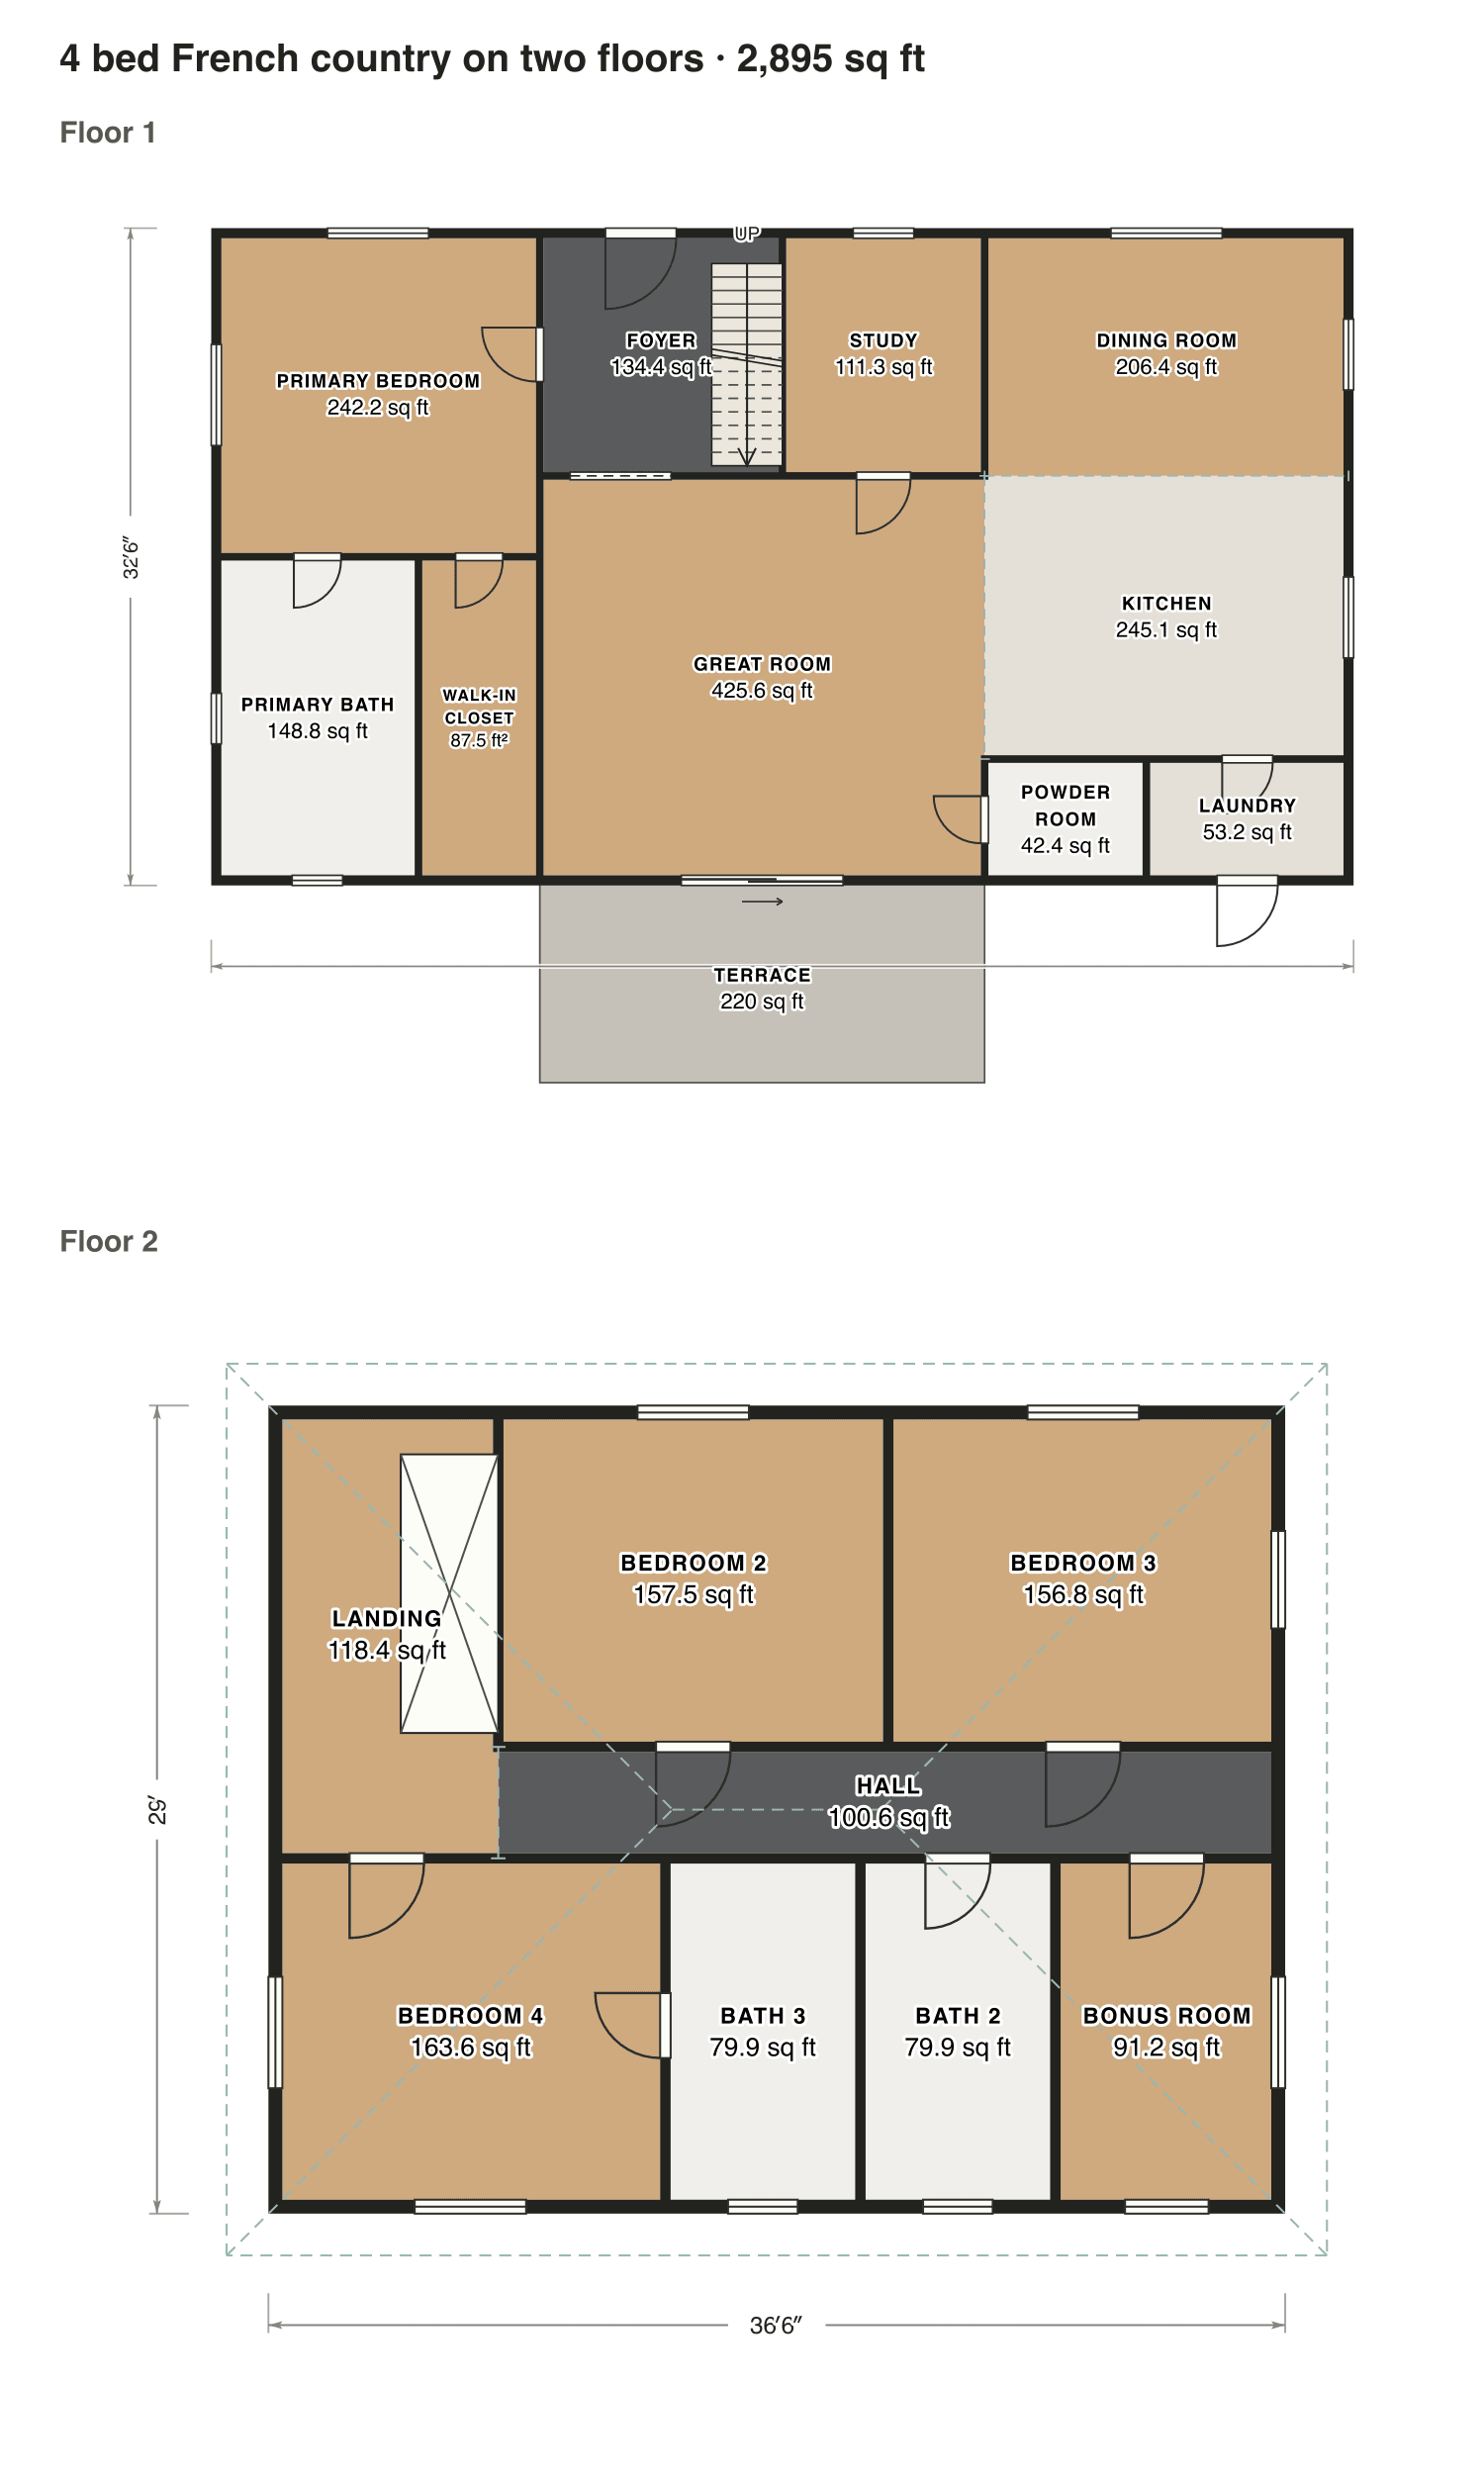
32′ 6″PRIMARY BEDROOM242.2 sq ftFOYER134.4 sq ftSTUDY111.3 sq ftDINING ROOM206.4 sq ftGREAT ROOM425.6 sq ftKITCHEN245.1 sq ftPRIMARY BATH148.8 sq ftWALK-INCLOSET87.5 ft²POWDERROOM42.4 sq ftLAUNDRY53.2 sq ftTERRACE220 sq ftUP
4 bed French country on two floors

The plans

French country house plans, 2 examples

Each plan is drawn to scale and measured room by room. Open one in the editor and change it to fit your lot.

4 bed French country on two floors

The primary suite, a study and a big great room are all downstairs. Above the foyer and kitchen, three bedrooms, two baths and a bonus room sit under a hipped roof.

Finished area
2,895 sq ft
269 m² · ANSI Z765
Not counted
220 sq ft
listed apart, see below
Layout
4 bed, 3.5 bath
2 floors
  • 220 sq ft porch or deck

Opens as your own plan with the same numbers. Save the drawing (PNG)
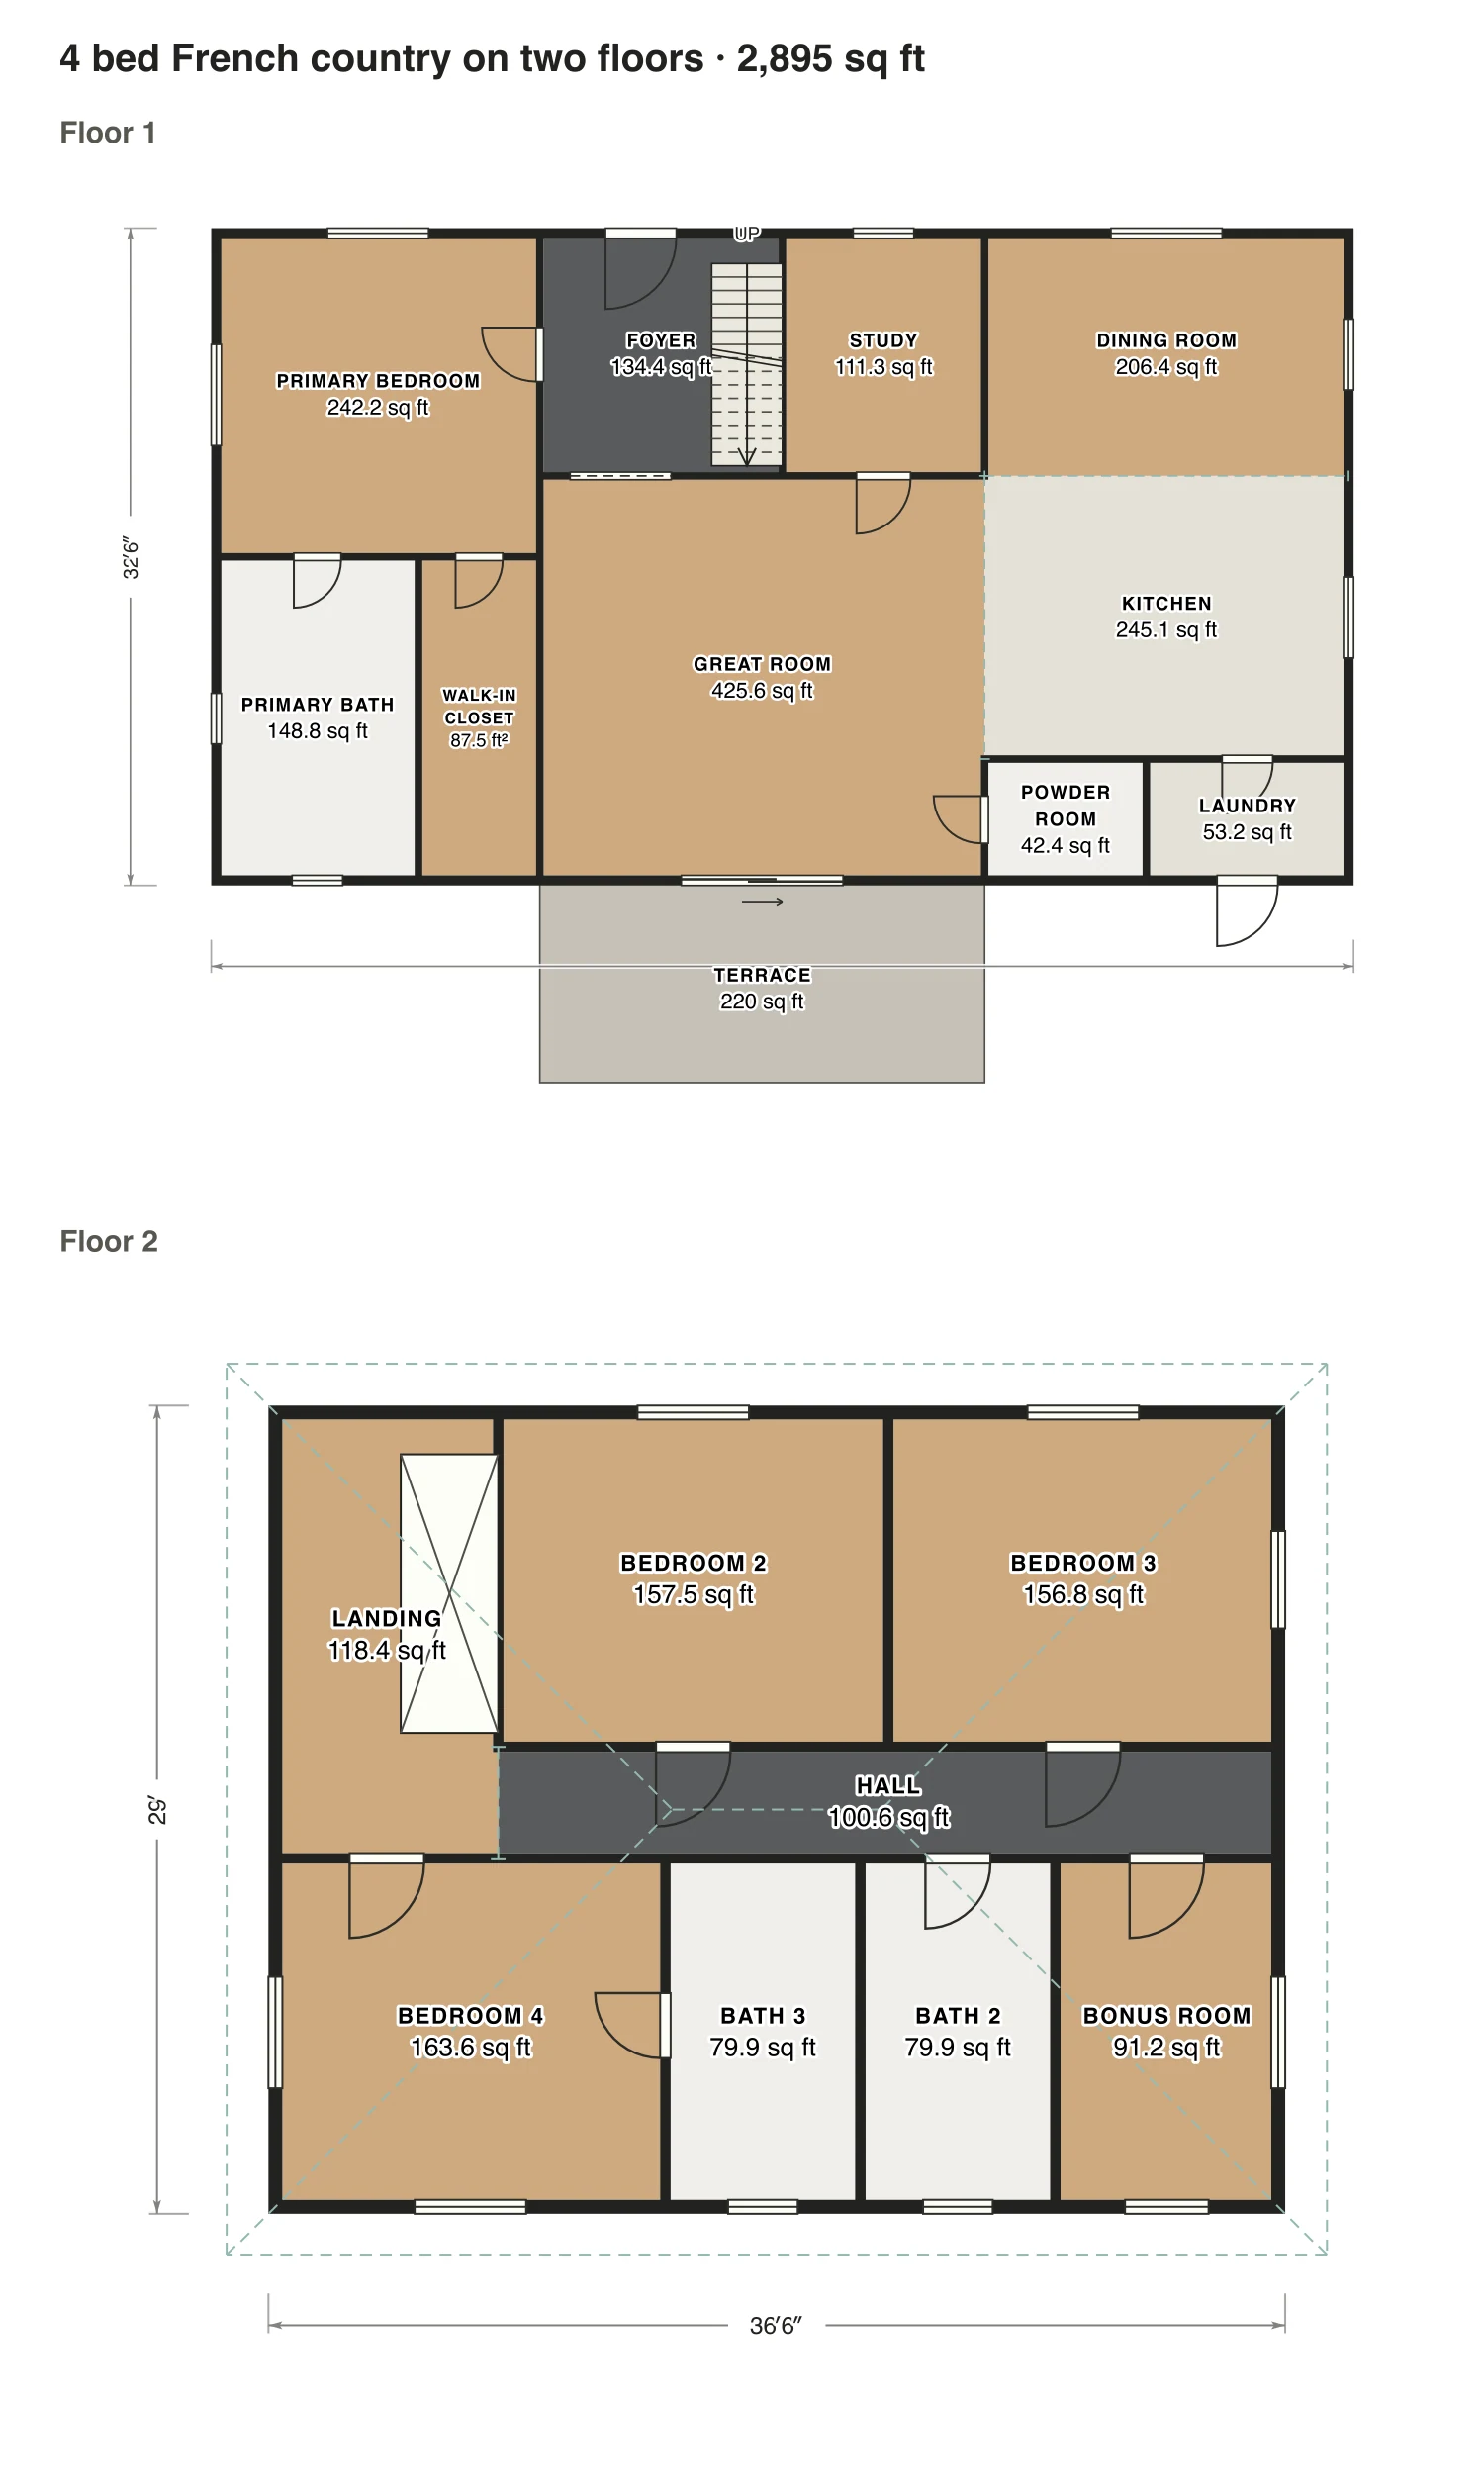
4 bed French country on two floors floor plan: 2,895 sq ft (269 m²) finished, 4 bed, 3.5 bath · 2 floors, drawn to scale with every room labeled.
57′ × 33′ outsideExample floor plan, not a construction drawing

Rooms · 4 bed French country on two floors

Room areas, 4 bed French country on two floors
RoomFloorSq ftCounts as
Primary bedroomFloor 1242Finished, counts
Primary bathFloor 1149Finished, counts
Walk-in closetFloor 188Finished, counts
FoyerFloor 1134Finished, counts
StudyFloor 1111Finished, counts
Great roomFloor 1426Finished, counts
Dining roomFloor 1206Finished, counts
KitchenFloor 1245Finished, counts
Powder roomFloor 142Finished, counts
LaundryFloor 153Finished, counts
LandingFloor 2118Finished, counts
HallFloor 2101Finished, counts
Bedroom 2Floor 2158Finished, counts
Bedroom 3Floor 2157Finished, counts
Bedroom 4Floor 2164Finished, counts
Bath 3Floor 280Finished, counts
Bath 2Floor 280Finished, counts
Bonus roomFloor 291Finished, counts
TerraceOutside220Outside, not counted
Finished area, ANSI Z7652,895outside the walls

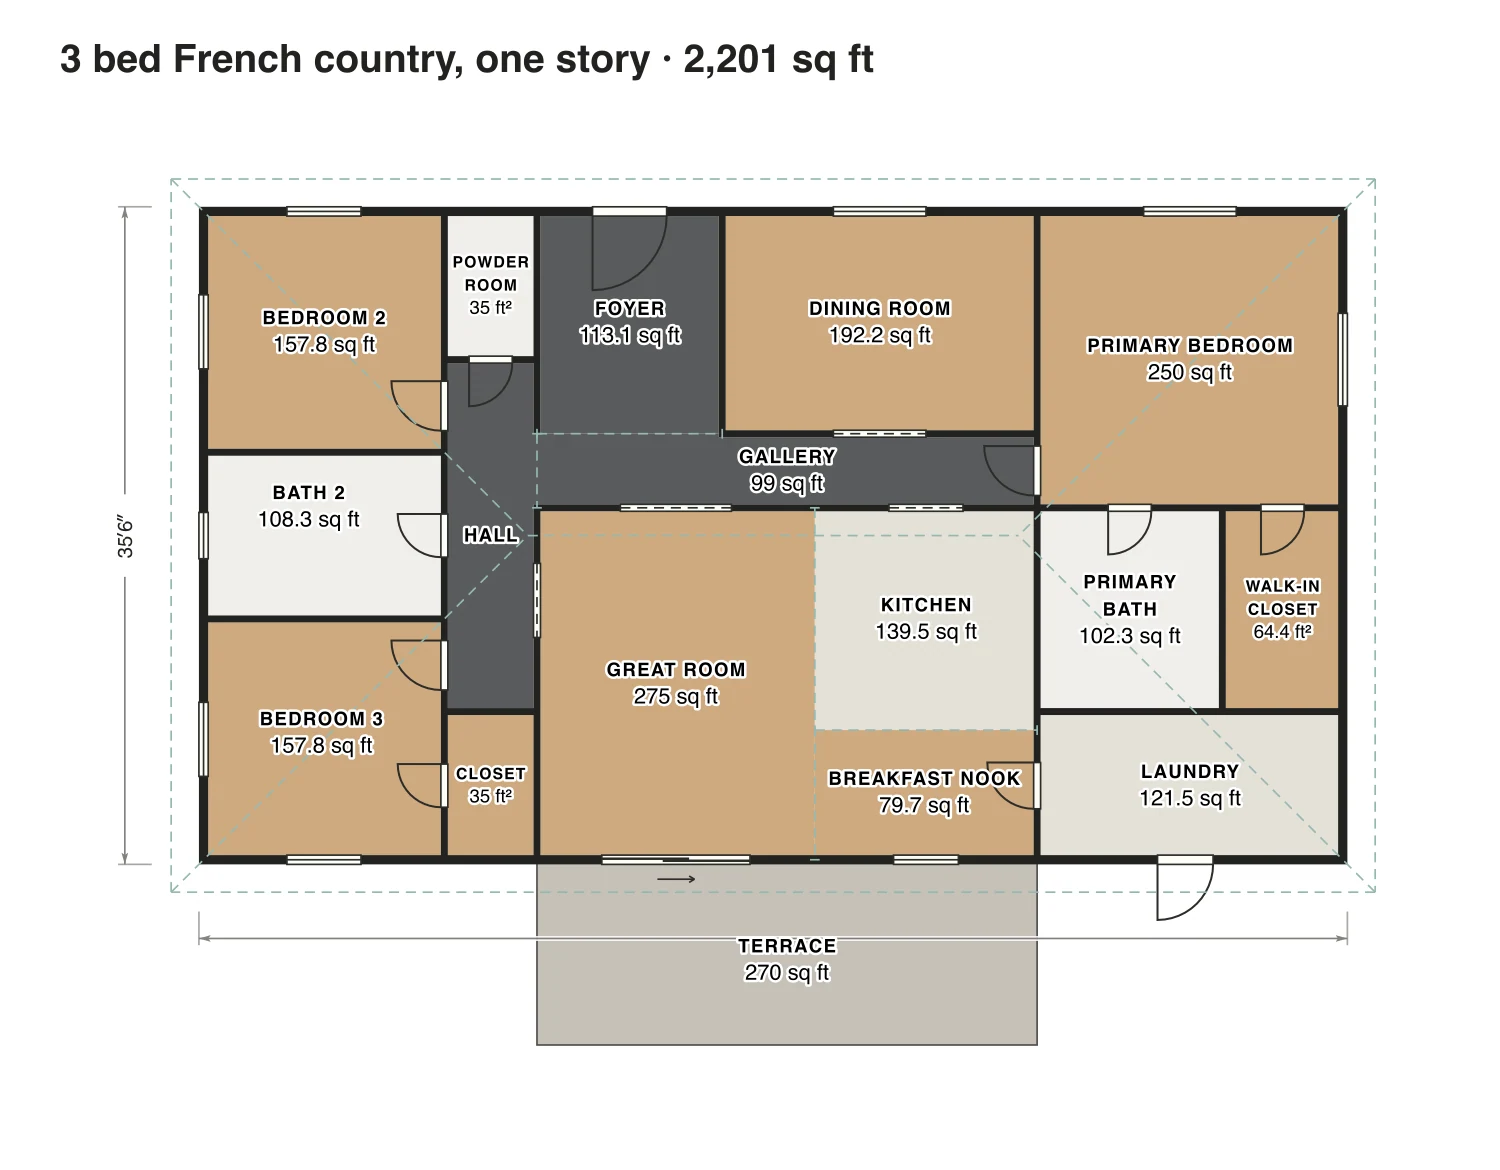
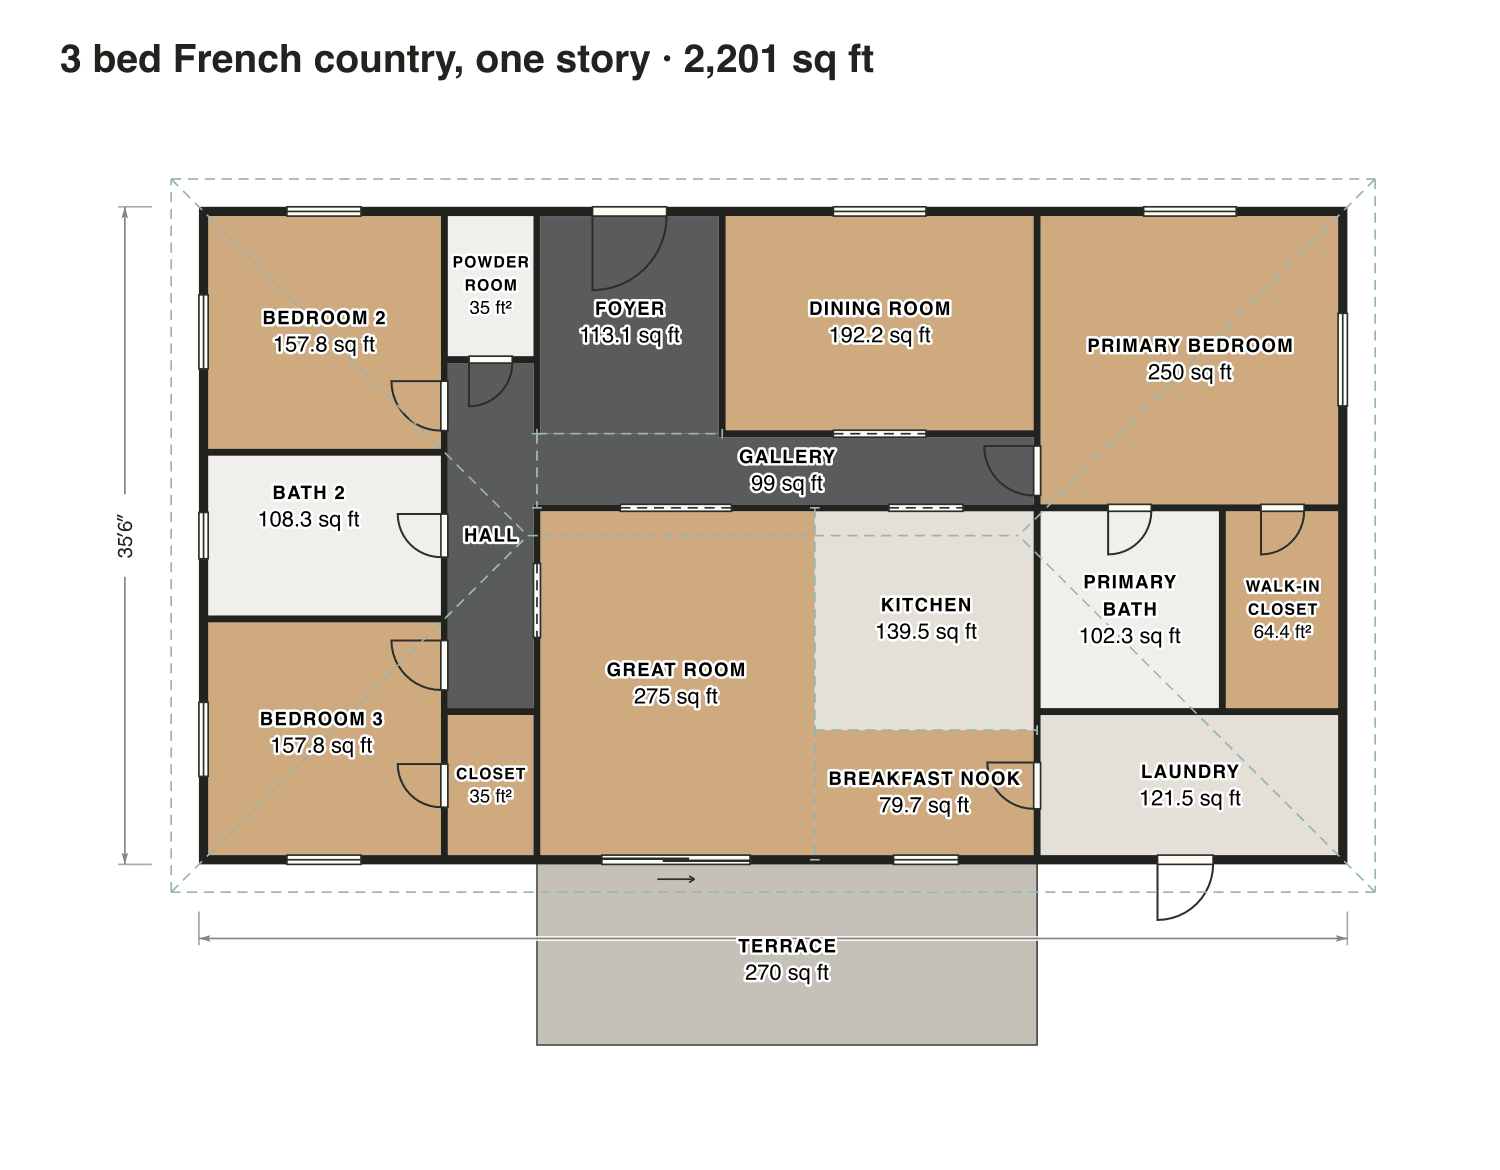
3 bed French country, one story

A gallery runs from the foyer past the dining room to the primary suite at one end. The two other bedrooms share a bath off a short hall at the opposite end.

Finished area
2,201 sq ft
204 m² · ANSI Z765
Not counted
270 sq ft
listed apart, see below
Layout
3 bed, 2.5 bath
one floor
  • 270 sq ft porch or deck

Opens as your own plan with the same numbers. Save the drawing (PNG)

3 bed French country, one story floor plan: 2,201 sq ft (204 m²) finished, 3 bed, 2.5 bath · one floor, drawn to scale with every room labeled.
62′ × 36′ outsideExample floor plan, not a construction drawing

Rooms · 3 bed French country, one story

Room areas, 3 bed French country, one story
RoomFloorSq ftCounts as
Bedroom 2Floor 1158Finished, counts
Bath 2Floor 1108Finished, counts
Bedroom 3Floor 1158Finished, counts
Powder roomFloor 135Finished, counts
HallFloor 187Finished, counts
ClosetFloor 135Finished, counts
FoyerFloor 1113Finished, counts
Dining roomFloor 1192Finished, counts
GalleryFloor 199Finished, counts
Great roomFloor 1275Finished, counts
KitchenFloor 1140Finished, counts
Breakfast nookFloor 180Finished, counts
Primary bedroomFloor 1250Finished, counts
Primary bathFloor 1102Finished, counts
Walk-in closetFloor 164Finished, counts
LaundryFloor 1121Finished, counts
TerraceOutside270Outside, not counted
Finished area, ANSI Z7652,201outside the walls

What counts

What counts in the square footage

The upper floor of the larger plan covers only part of the ground floor, so we measure each floor on its own and add them: 2,895 sq ft together. A rear terrace is outdoor space in both plans and is listed apart.

Each room is measured inside its walls. The finished area of a house is measured to the outside of the exterior walls (ANSI Z765), so it is larger than the rooms added up.

Questions

French country house plans: questions

About these french country house plans. Can’t find your answer? Send us a message.

What makes a house French country style?

A tall hipped roof, symmetrical windows with shutters, stone or soft stucco walls and a few arched openings. Inside: exposed beams, a large kitchen and rooms that open to a terrace.

Is French country out of style in 2026?

The heavy version with dark wood and lots of ornament is less common now. A lighter take, with pale stone, white walls and simple iron details, is still widely built.

Why put the primary bedroom on the main floor?

So the owners never need the stair. Bedrooms for children or guests go upstairs, and the upper floor can be smaller than the ground floor.

Can I change these plans?

Yes. Click Open in the editor under a plan and it opens as your own plan in the Squaremetry editor, with the same numbers as on this page. Move a wall and every area and the total update.

Is this a construction drawing?

No. This is an example floor plan, not a construction drawing. The Squaremetry team drew it for this page; it has no address. For a permit you need drawings from a qualified designer.

Start with your first floor plan

Your first home is free for 30 days, no card needed. After that: $5 per home, or Pro from $24 a month.

Start for free

or sign in with a code by email