Skip to the content
FIRST HOME FREE 30 days of exports without the mark, no card
Example plans · 2 plans

Lake house plans

A lake house is built around the view: the main rooms sit on the water side, often with a deck and a lower level that opens to the shore. Our two plans have 2,000 to 2,600 sq ft of finished space above grade.

Plans
2
drawn to scale
Sizes
2,000 to 2,600 sq ft
finished area, ANSI Z765

· How we calculate · Example plans, not real addresses

62′ 6″32′MECHANICAL ROOM276.8 sq ftSTAIRHALL61 ft²STORAGE480 sq ftLAKE ROOM604.9 sq ftGAME ROOM230.6 sq ftGEAR ROOM196.2 sq ftUP
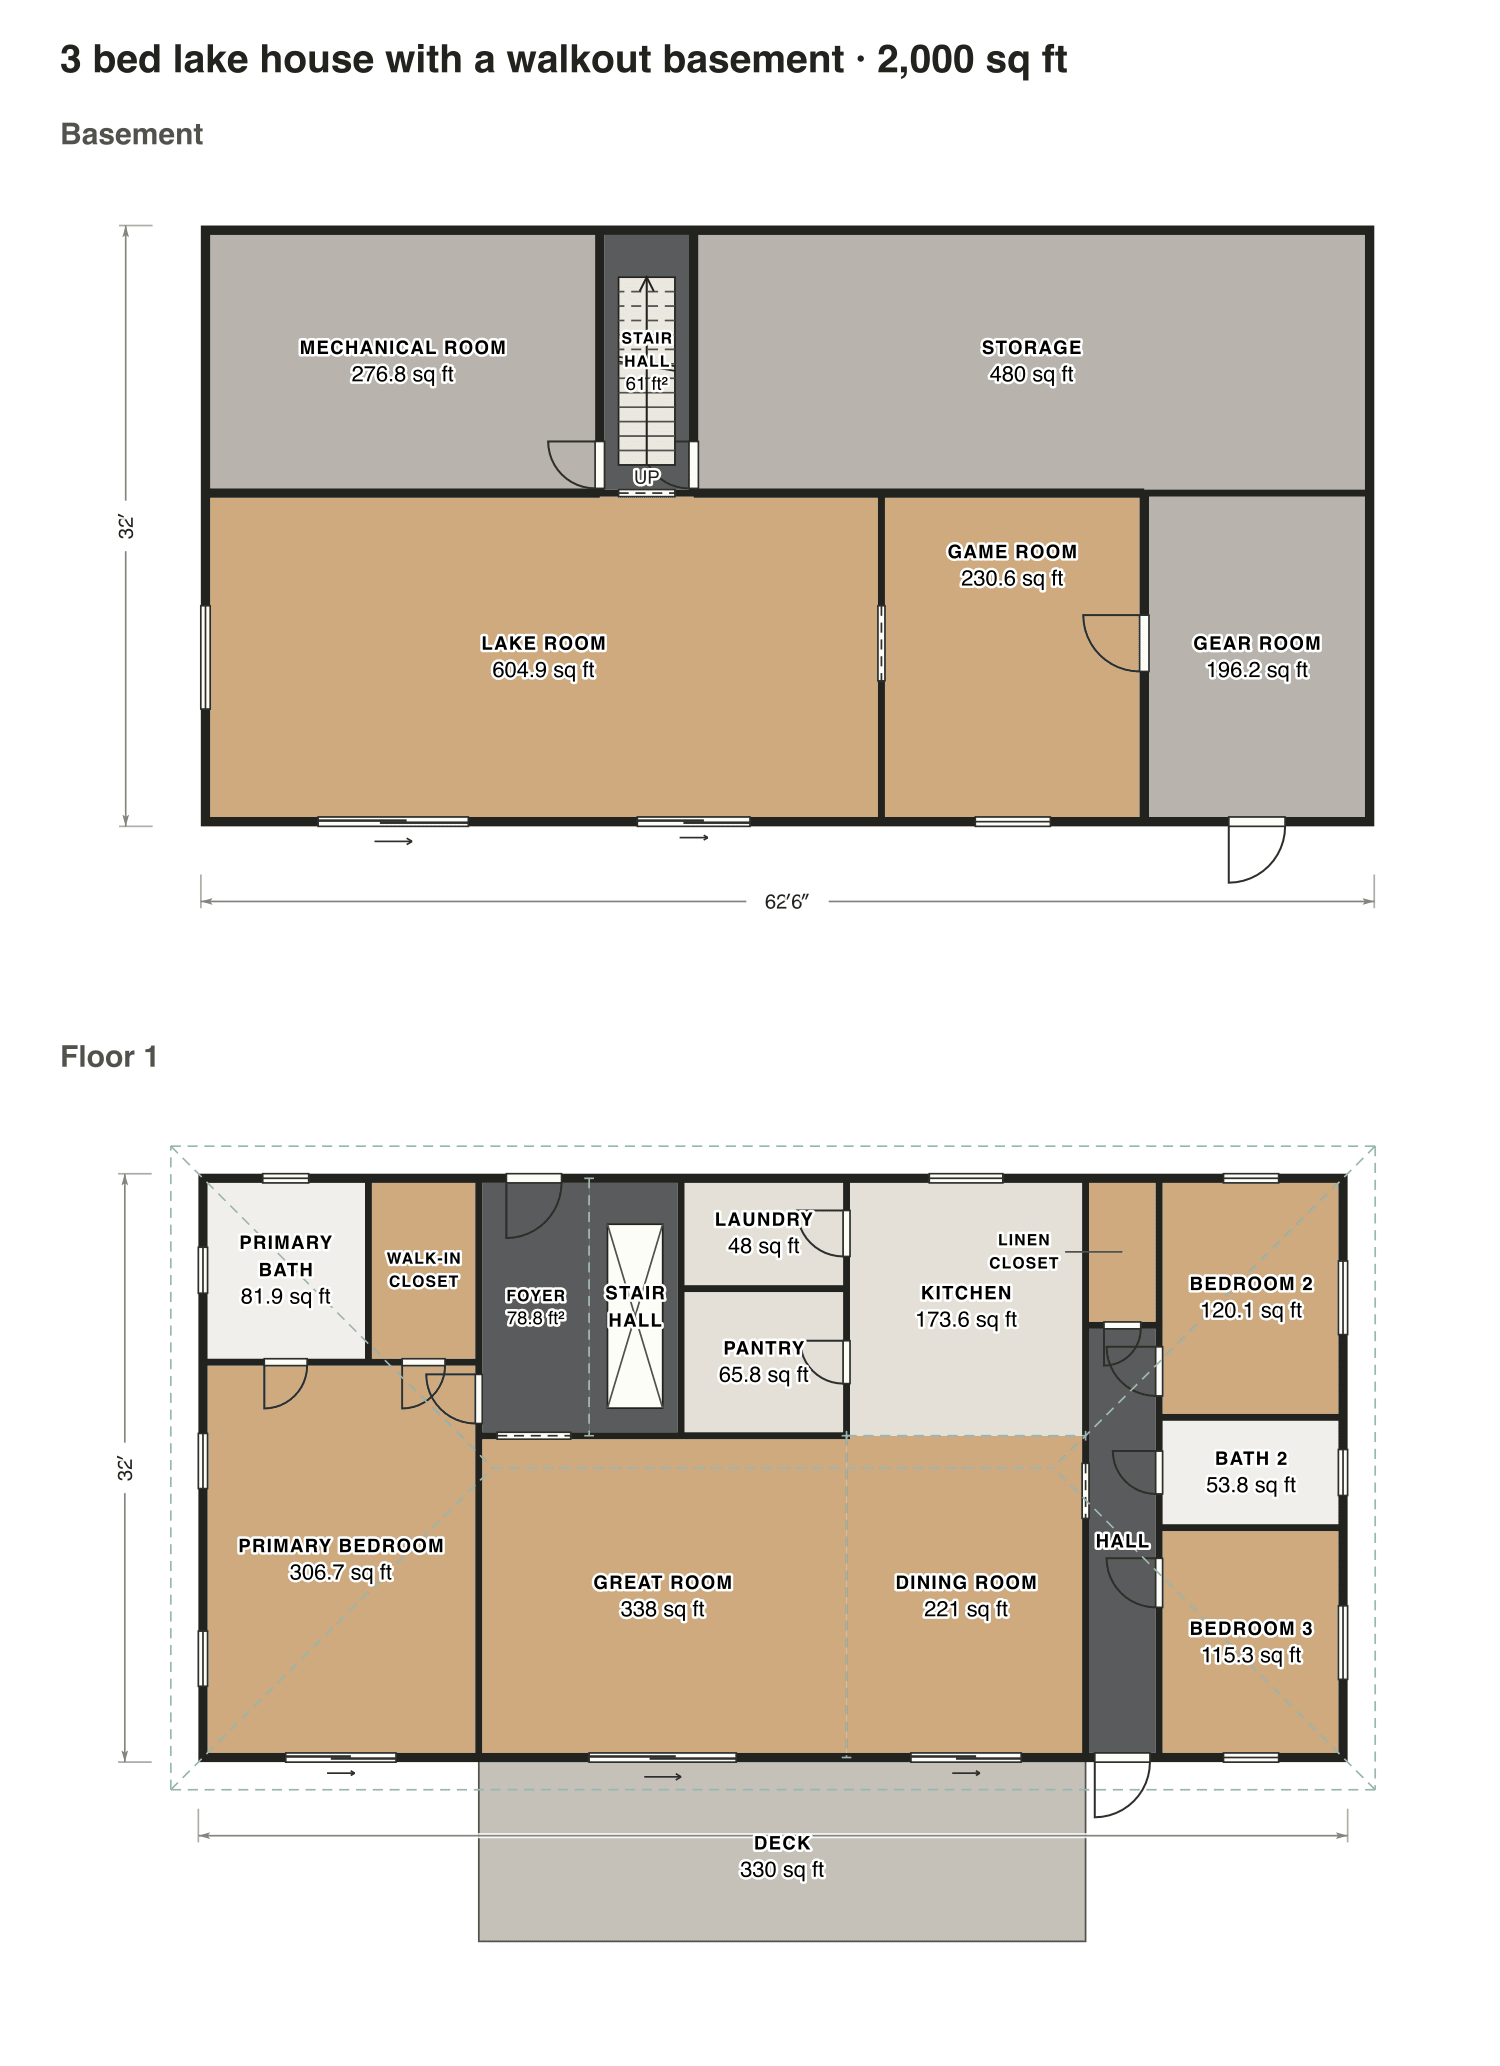
3 bed lake house with a walkout basement

The plans

Lake house plans, 2 examples

Each plan is drawn to scale and measured room by room. Open one in the editor and change it to fit your lot.

3 bed lake house with a walkout basement

One long floor with the great room, dining room and primary bedroom all on the lake side, opening onto a deck. Below sit a lake room, a game room and a gear room with its own door for kayaks.

Finished area
2,000 sq ft
186 m² · ANSI Z765
Not counted
2,330 sq ft
listed apart, see below
Layout
3 bed, 2 bath
2 floors
  • 1,014 sq ft garage, shop or storage
  • 986 sq ft below grade (basement)
  • 330 sq ft porch or deck

Opens as your own plan with the same numbers. Save the drawing (PNG)
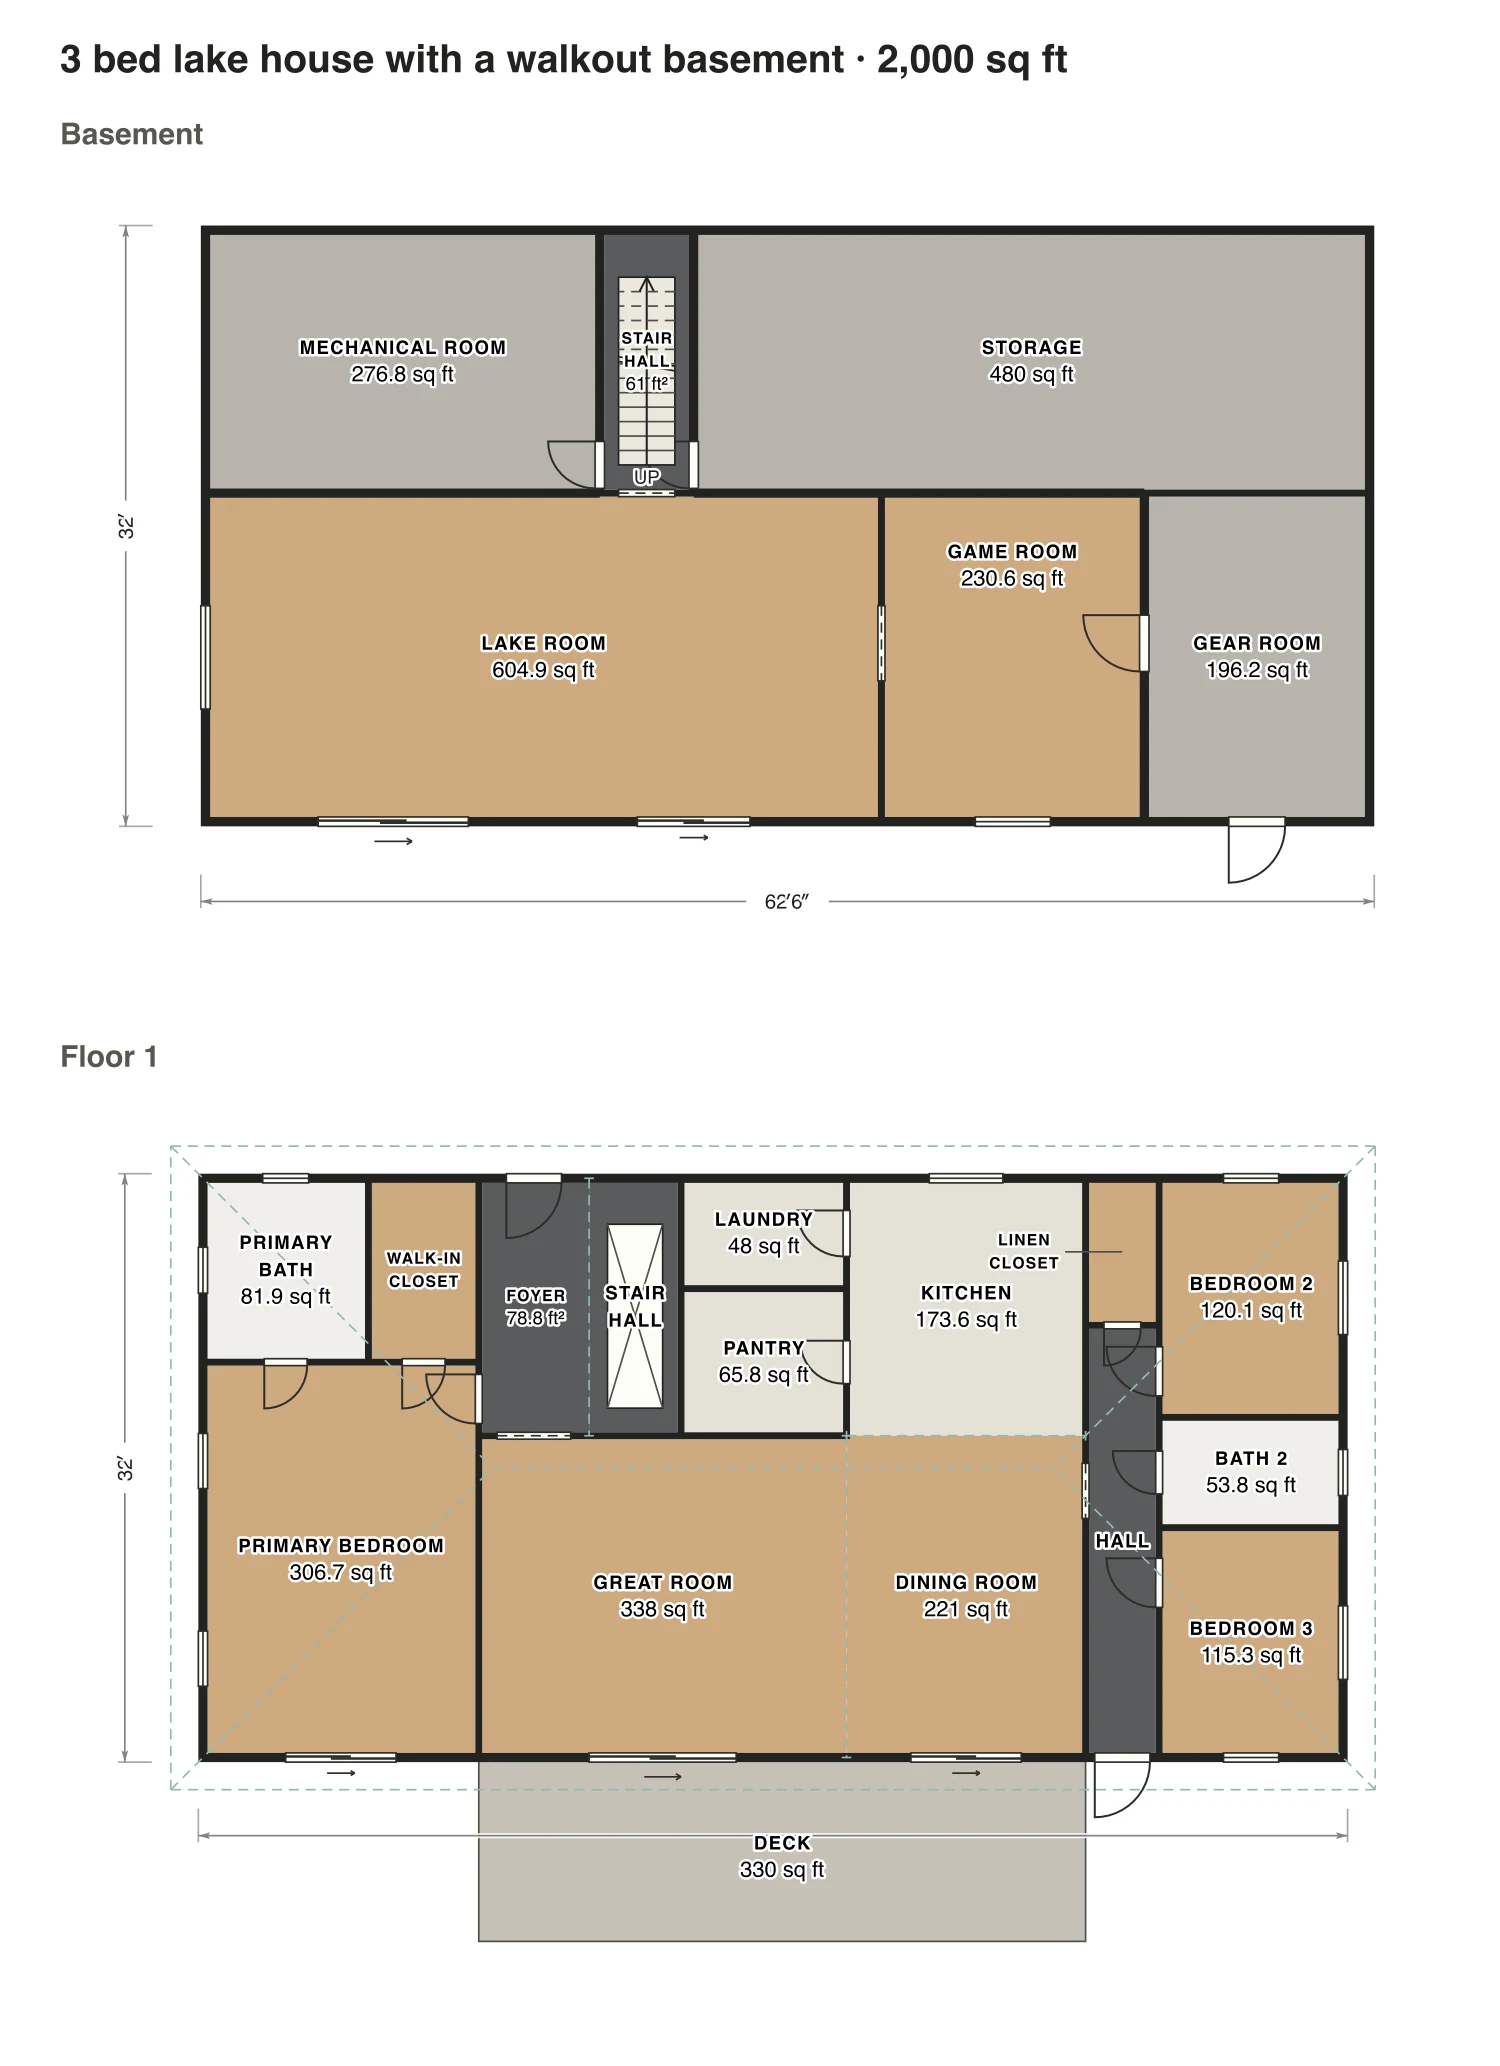
3 bed lake house with a walkout basement floor plan: 2,000 sq ft (186 m²) finished, 3 bed, 2 bath · 2 floors, drawn to scale with every room labeled.
63′ × 32′ outsideExample floor plan, not a construction drawing

Rooms · 3 bed lake house with a walkout basement

Room areas, 3 bed lake house with a walkout basement
RoomFloorSq ftCounts as
Mechanical roomBasement277Not finished, not counted
Stair hallBasement61Below grade, listed apart
StorageBasement480Not finished, not counted
Lake roomBasement605Below grade, listed apart
Game roomBasement231Below grade, listed apart
Gear roomBasement196Not finished, not counted
Primary bathFloor 182Finished, counts
Walk-in closetFloor 154Finished, counts
Primary bedroomFloor 1307Finished, counts
FoyerFloor 179Finished, counts
Stair hallFloor 165Finished, counts
LaundryFloor 148Finished, counts
PantryFloor 166Finished, counts
KitchenFloor 1174Finished, counts
Linen closetFloor 127Finished, counts
HallFloor 184Finished, counts
Bedroom 2Floor 1120Finished, counts
Bath 2Floor 154Finished, counts
Bedroom 3Floor 1115Finished, counts
Great roomFloor 1338Finished, counts
Dining roomFloor 1221Finished, counts
DeckOutside330Outside, not counted
Finished area, ANSI Z7652,000outside the walls

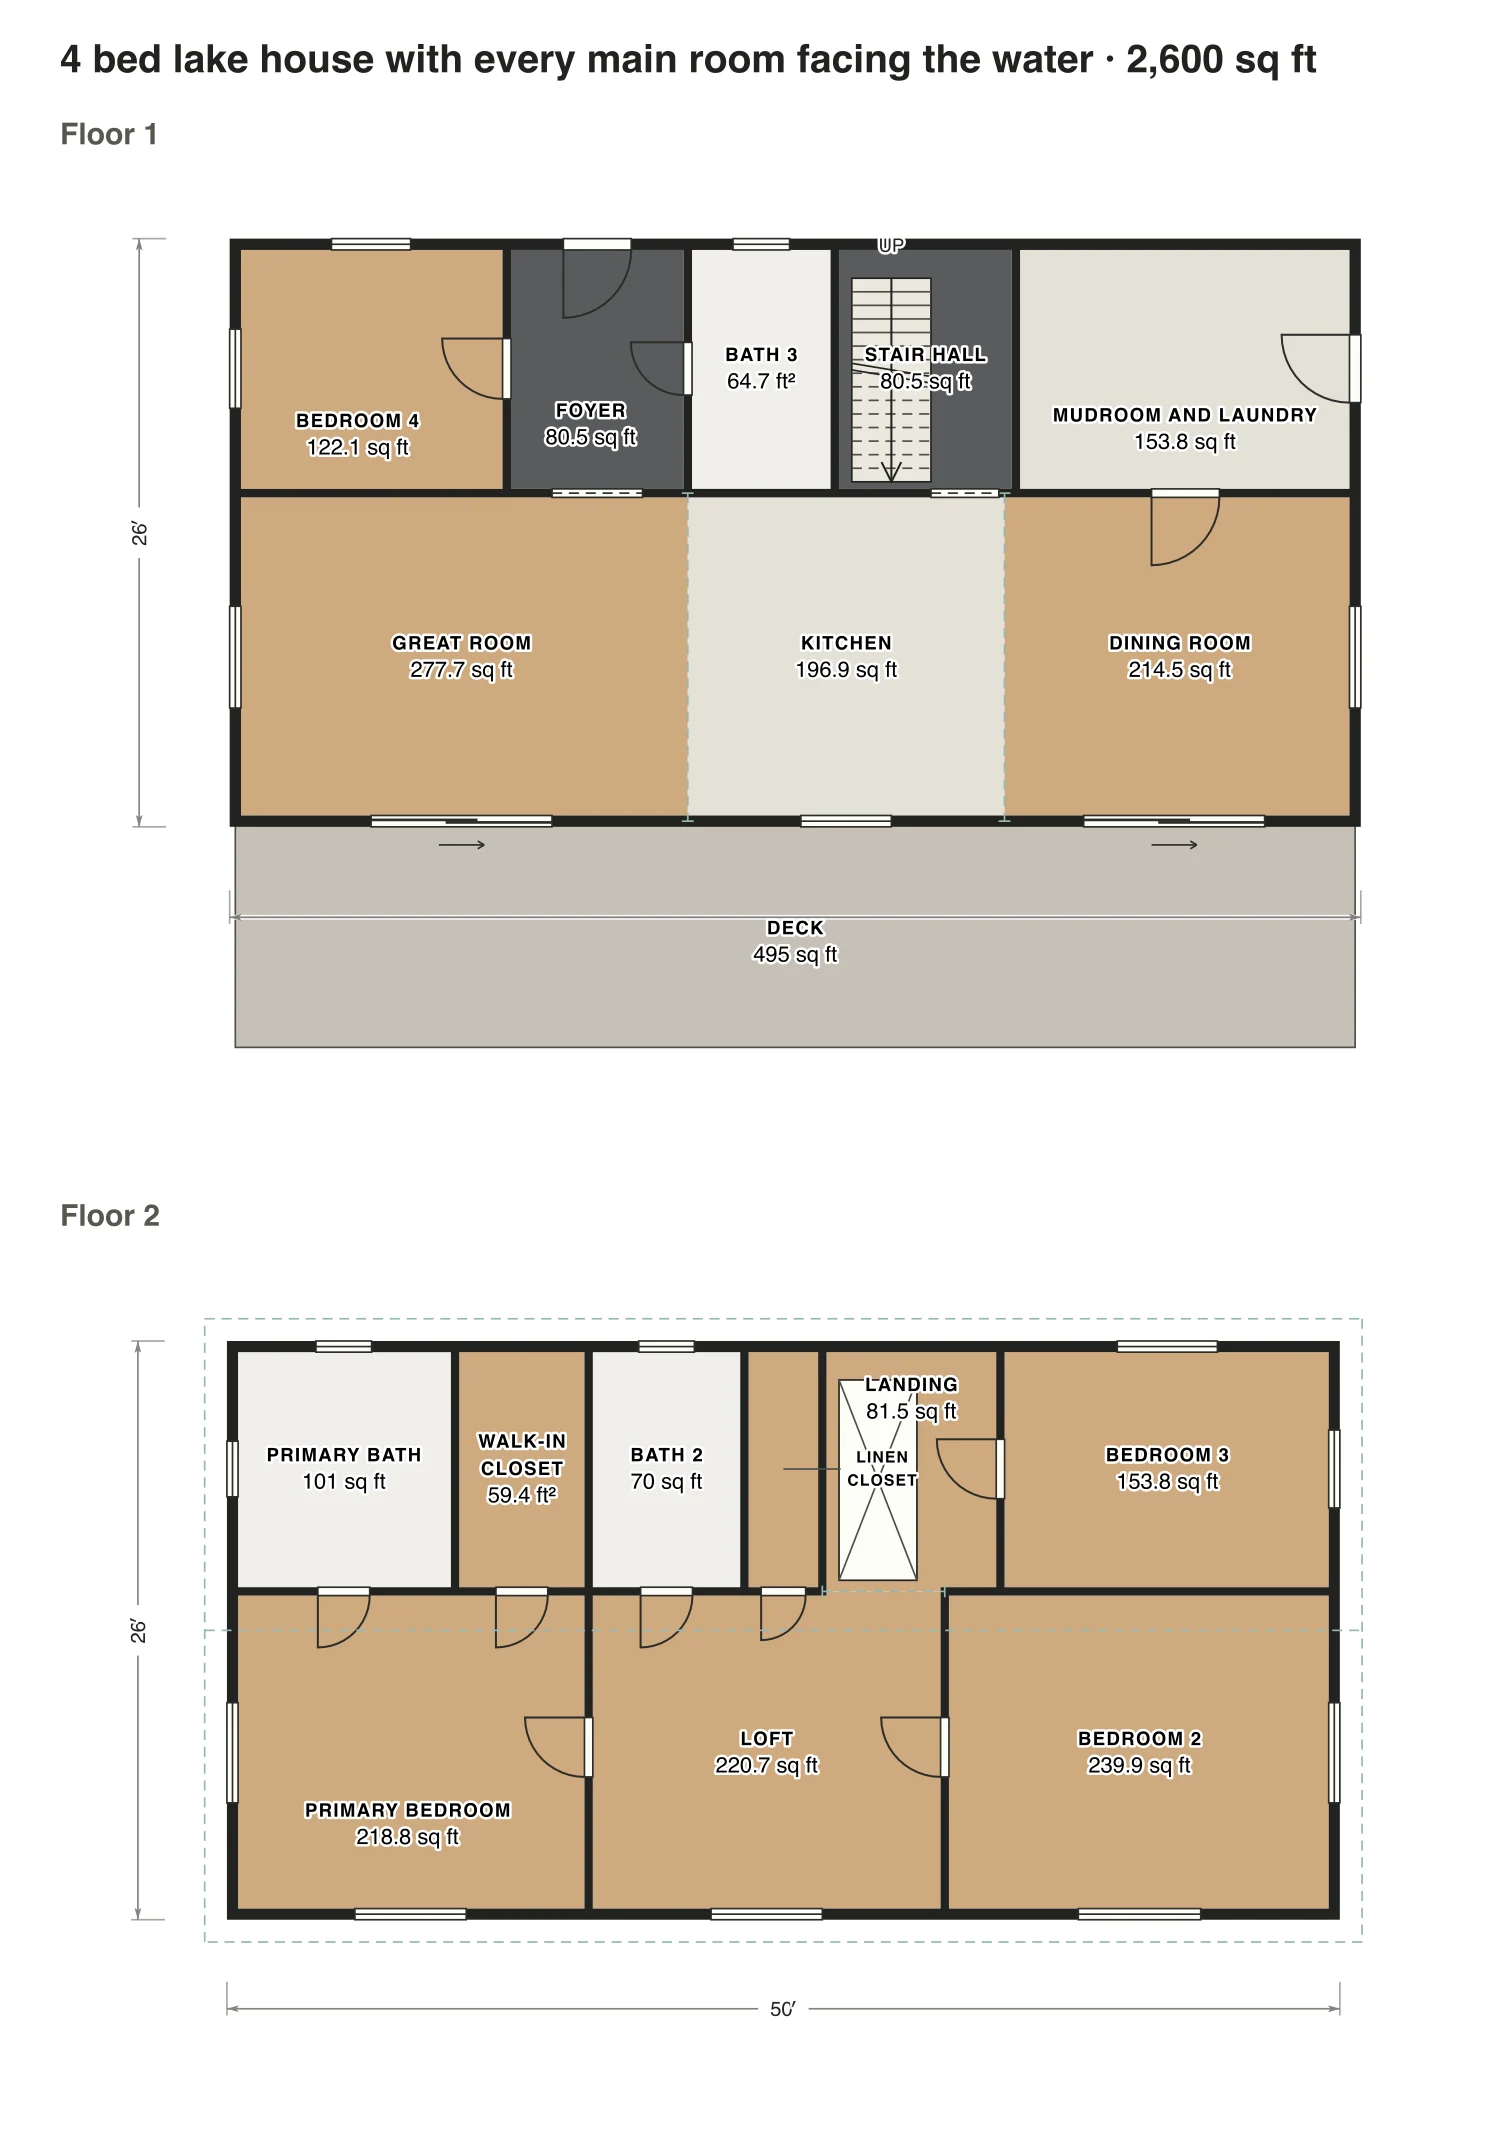
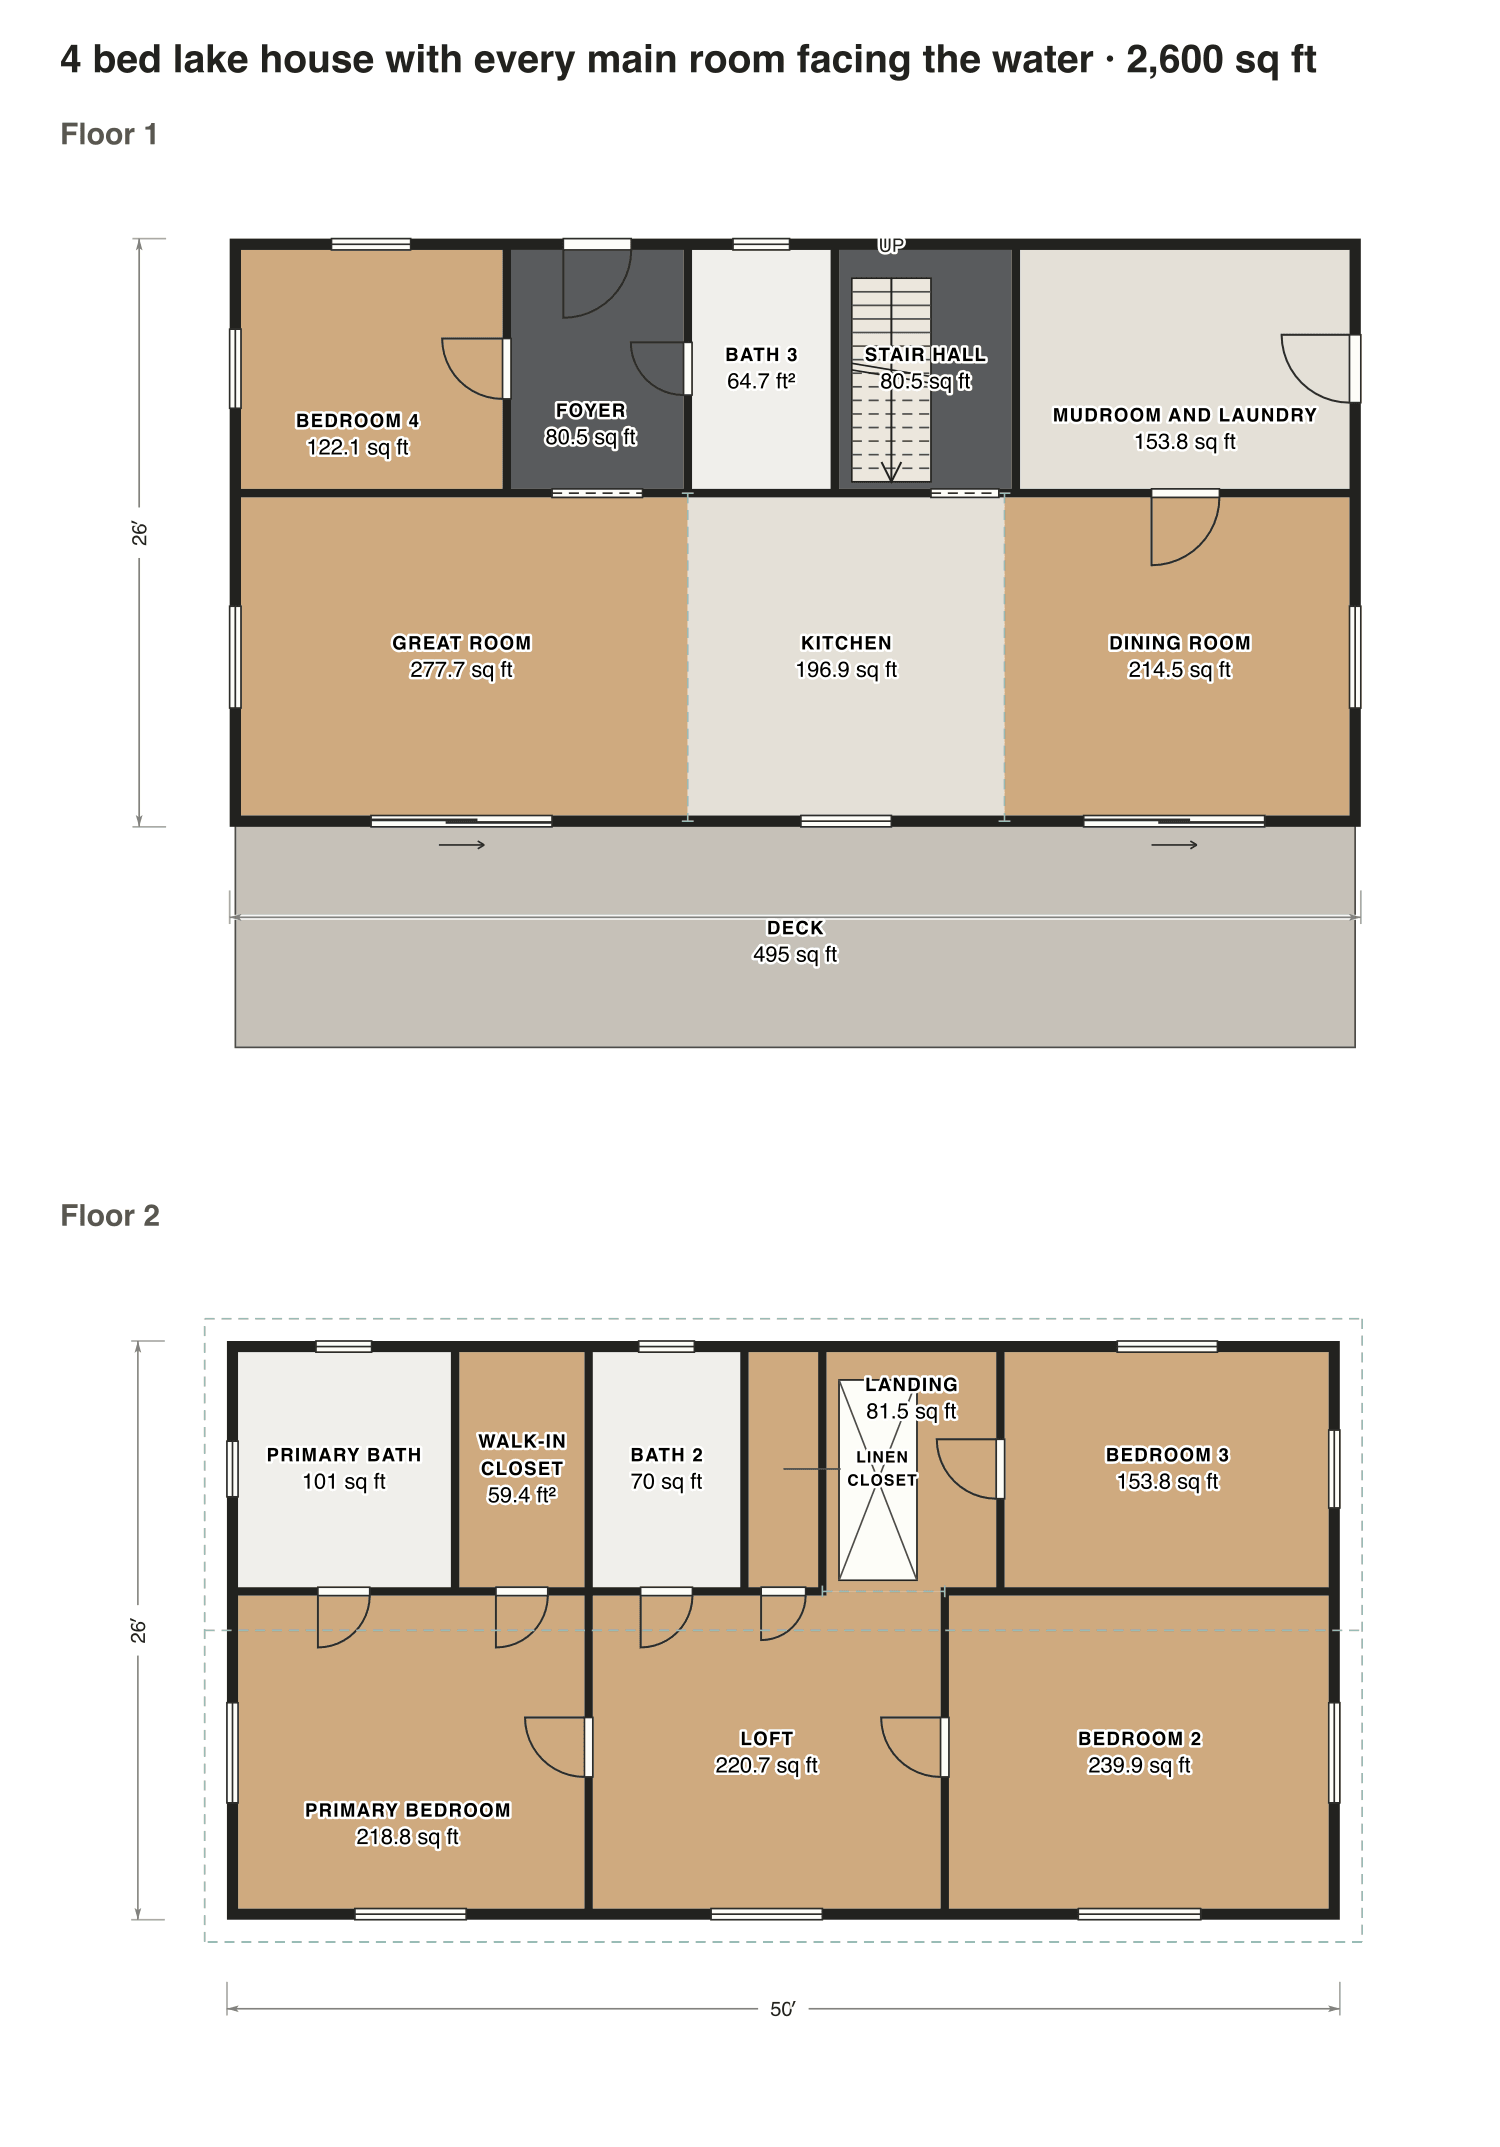
4 bed lake house with every main room facing the water

The front holds the stair, baths and a guest room, so the back can be all view: great room, kitchen and dining below, the primary bedroom, a loft and a second bedroom above.

Finished area
2,600 sq ft
242 m² · ANSI Z765
Not counted
495 sq ft
listed apart, see below
Layout
4 bed, 3 bath
2 floors
  • 495 sq ft porch or deck

Opens as your own plan with the same numbers. Save the drawing (PNG)

4 bed lake house with every main room facing the water floor plan: 2,600 sq ft (242 m²) finished, 4 bed, 3 bath · 2 floors, drawn to scale with every room labeled.
50′ × 26′ outsideExample floor plan, not a construction drawing

Rooms · 4 bed lake house with every main room facing the water

Room areas, 4 bed lake house with every main room facing the water
RoomFloorSq ftCounts as
Bedroom 4Floor 1122Finished, counts
FoyerFloor 181Finished, counts
Bath 3Floor 165Finished, counts
Stair hallFloor 181Finished, counts
Mudroom and laundryFloor 1154Finished, counts
Great roomFloor 1278Finished, counts
KitchenFloor 1197Finished, counts
Dining roomFloor 1214Finished, counts
Primary bathFloor 2101Finished, counts
Walk-in closetFloor 259Finished, counts
Bath 2Floor 270Finished, counts
Linen closetFloor 233Finished, counts
LandingFloor 281Finished, counts
Bedroom 3Floor 2154Finished, counts
Primary bedroomFloor 2219Finished, counts
LoftFloor 2221Finished, counts
Bedroom 2Floor 2240Finished, counts
DeckOutside495Outside, not counted
Finished area, ANSI Z7652,600outside the walls

What counts

What counts in the square footage

In the walkout plan, the lake room downstairs opens straight onto the shore, yet that whole level is below grade under ANSI Z765: 986 sq ft of finished basement is reported apart, next to 1,014 sq ft of storage and gear rooms. The deck never counts.

Each room is measured inside its walls. The finished area of a house is measured to the outside of the exterior walls (ANSI Z765), so it is larger than the rooms added up.

Questions

Lake house plans: questions

About these lake house plans. Can’t find your answer? Send us a message.

How do you lay out a lake house for the view?

Put the rooms you use most on the water side and the stairs, baths, laundry and closets on the street side. Wide sliding doors to a deck make the view part of the room.

Does a walkout basement count as square footage?

Not in the above-grade total. Under ANSI Z765 a level that is partly below grade is reported on its own, even with doors to the lake. In our walkout plan that is 986 sq ft of finished space.

What is the best flooring for a lake house?

Floors that shrug off wet feet and sand: tile, sealed concrete or vinyl plank by the doors, and wood or carpet in the bedrooms. The flooring has no effect on the square footage.

Can I change these plans?

Yes. Click Open in the editor under a plan and it opens as your own plan in the Squaremetry editor, with the same numbers as on this page. Move a wall and every area and the total update.

Is this a construction drawing?

No. This is an example floor plan, not a construction drawing. The Squaremetry team drew it for this page; it has no address. For a permit you need drawings from a qualified designer.

Start with your first floor plan

Your first home is free for 30 days, no card needed. After that: $5 per home, or Pro from $24 a month.

Start for free

or sign in with a code by email