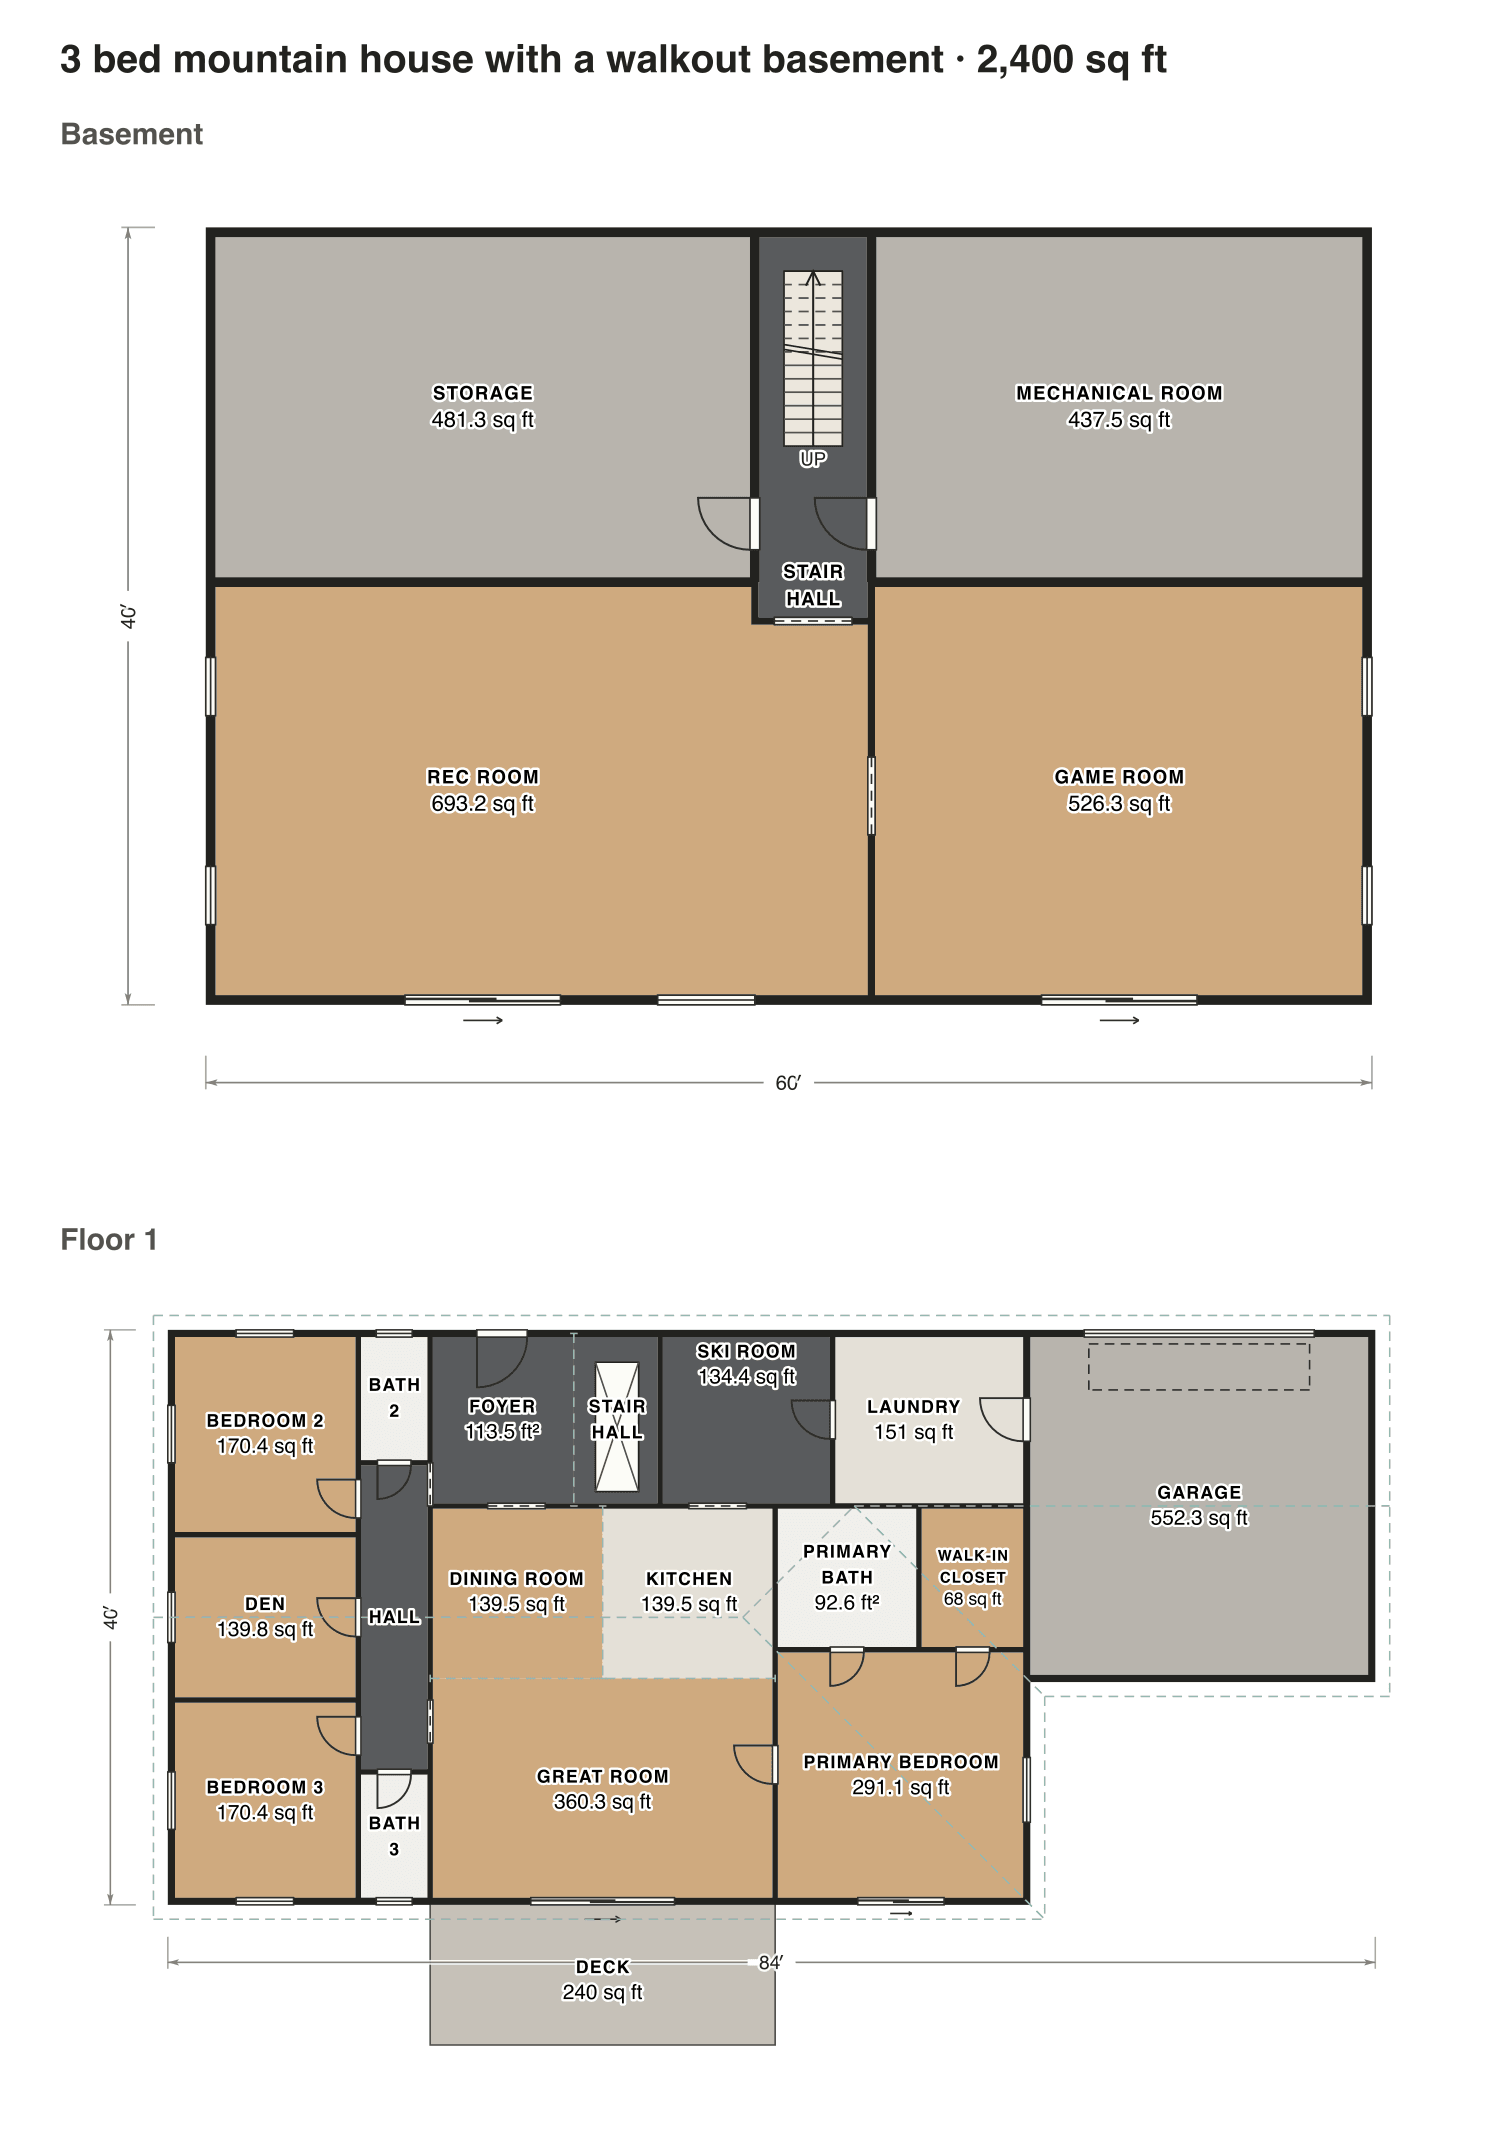
3 bed mountain house with a walkout basement
One floor with a ski room and laundry between the garage and the kitchen, three full baths, and the great room and primary bedroom on the downhill side. The rec room below opens onto the slope.
- Finished area
- 2,400 sq ft
- 223 m² · ANSI Z765
- Not counted
- 3,228 sq ft
- listed apart, see below
- Layout
- 3 bed, 3 bath
- 2 floors
- 1,551 sq ft garage, shop or storage
- 1,437 sq ft below grade (basement)
- 240 sq ft porch or deck
Opens as your own plan with the same numbers. Save the drawing (PNG)
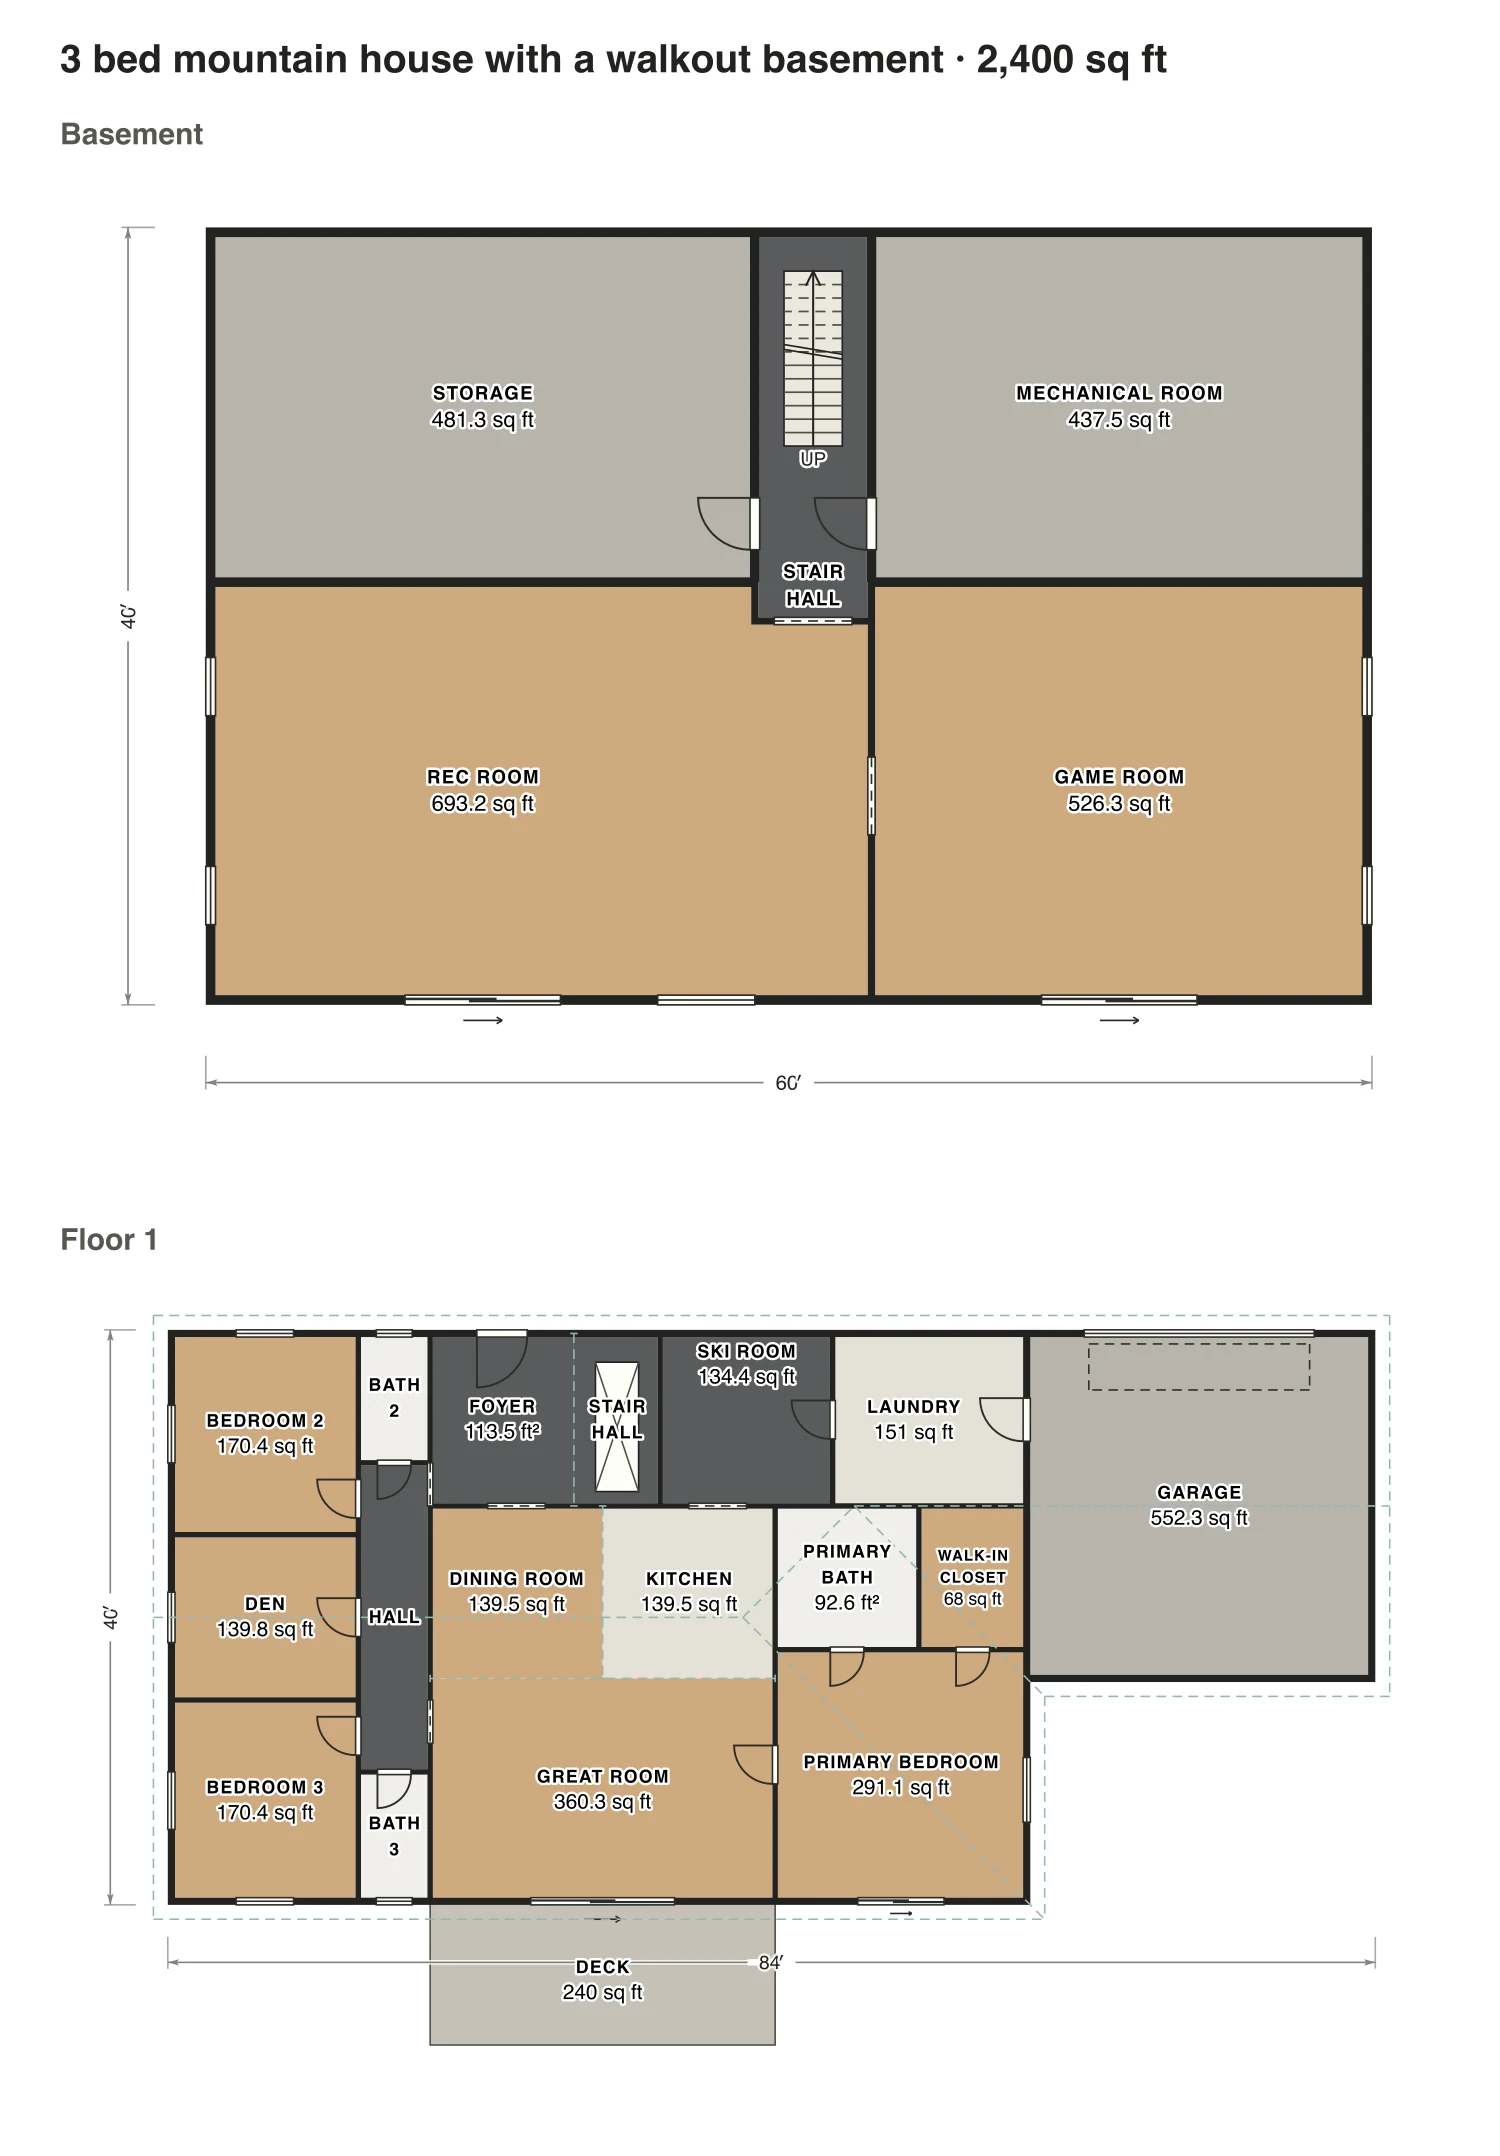
Rooms · 3 bed mountain house with a walkout basement
| Room | Floor | Sq ft | Counts as |
|---|---|---|---|
| Storage | Basement | 481 | Not finished, not counted |
| Stair hall | Basement | 108 | Below grade, listed apart |
| Mechanical room | Basement | 438 | Not finished, not counted |
| Rec room | Basement | 693 | Below grade, listed apart |
| Game room | Basement | 526 | Below grade, listed apart |
| Bedroom 2 | Floor 1 | 170 | Finished, counts |
| Den | Floor 1 | 140 | Finished, counts |
| Bedroom 3 | Floor 1 | 170 | Finished, counts |
| Bath 2 | Floor 1 | 40 | Finished, counts |
| Hall | Floor 1 | 98 | Finished, counts |
| Bath 3 | Floor 1 | 40 | Finished, counts |
| Foyer | Floor 1 | 113 | Finished, counts |
| Stair hall | Floor 1 | 67 | Finished, counts |
| Ski room | Floor 1 | 134 | Finished, counts |
| Laundry | Floor 1 | 151 | Finished, counts |
| Dining room | Floor 1 | 140 | Finished, counts |
| Kitchen | Floor 1 | 140 | Finished, counts |
| Great room | Floor 1 | 360 | Finished, counts |
| Primary bath | Floor 1 | 93 | Finished, counts |
| Walk-in closet | Floor 1 | 68 | Finished, counts |
| Primary bedroom | Floor 1 | 291 | Finished, counts |
| Garage | Floor 1 | 552 | Not finished, not counted |
| Deck | Outside | 240 | Outside, not counted |
| Finished area, ANSI Z765 | 2,400 | outside the walls |