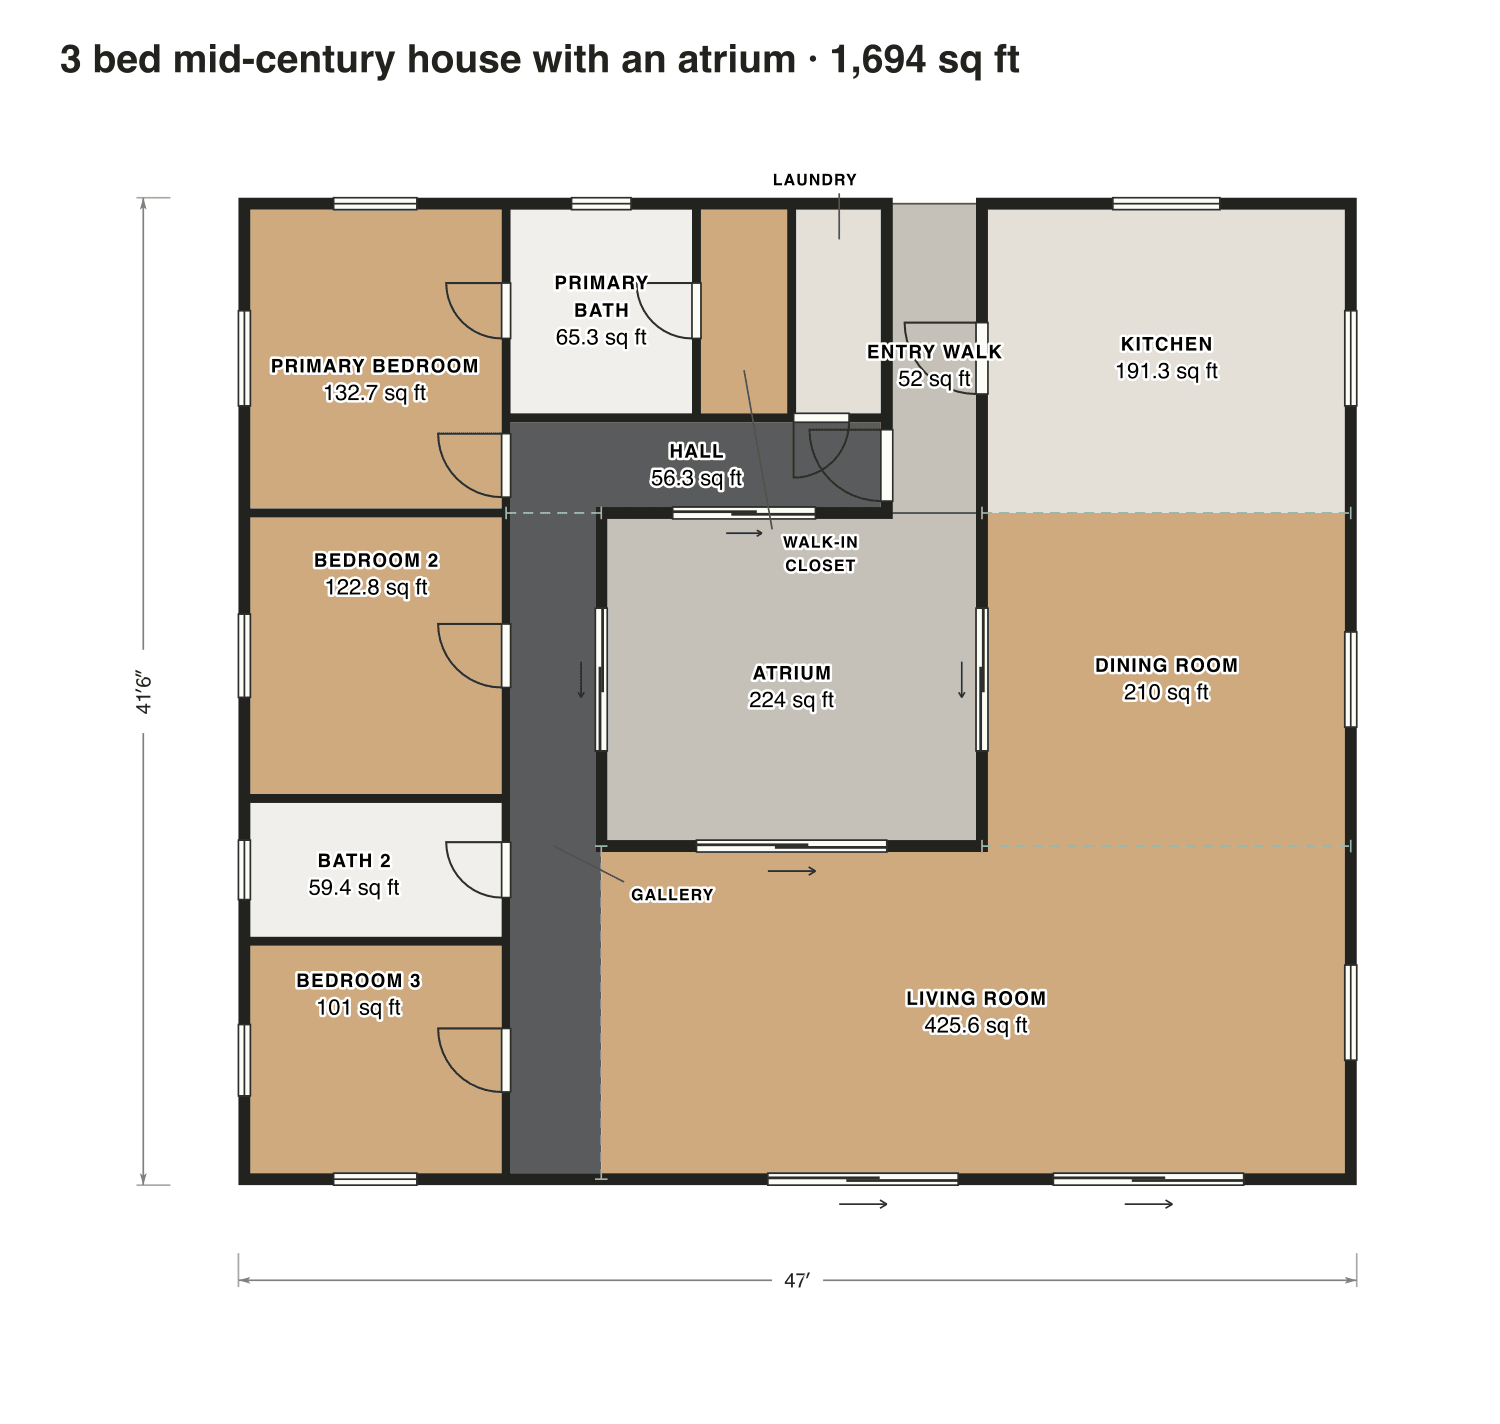
3 bed mid-century house with an atrium
A narrow walk leads from the street into an open atrium. Glass on all sides of it lights a gallery to the bedrooms, the dining room and a living room across the back.
- Finished area
- 1,694 sq ft
- 157 m² · ANSI Z765
- Not counted
- 276 sq ft
- listed apart, see below
- Layout
- 3 bed, 2 bath
- one floor
- 276 sq ft porch or deck
Opens as your own plan with the same numbers. Save the drawing (PNG)
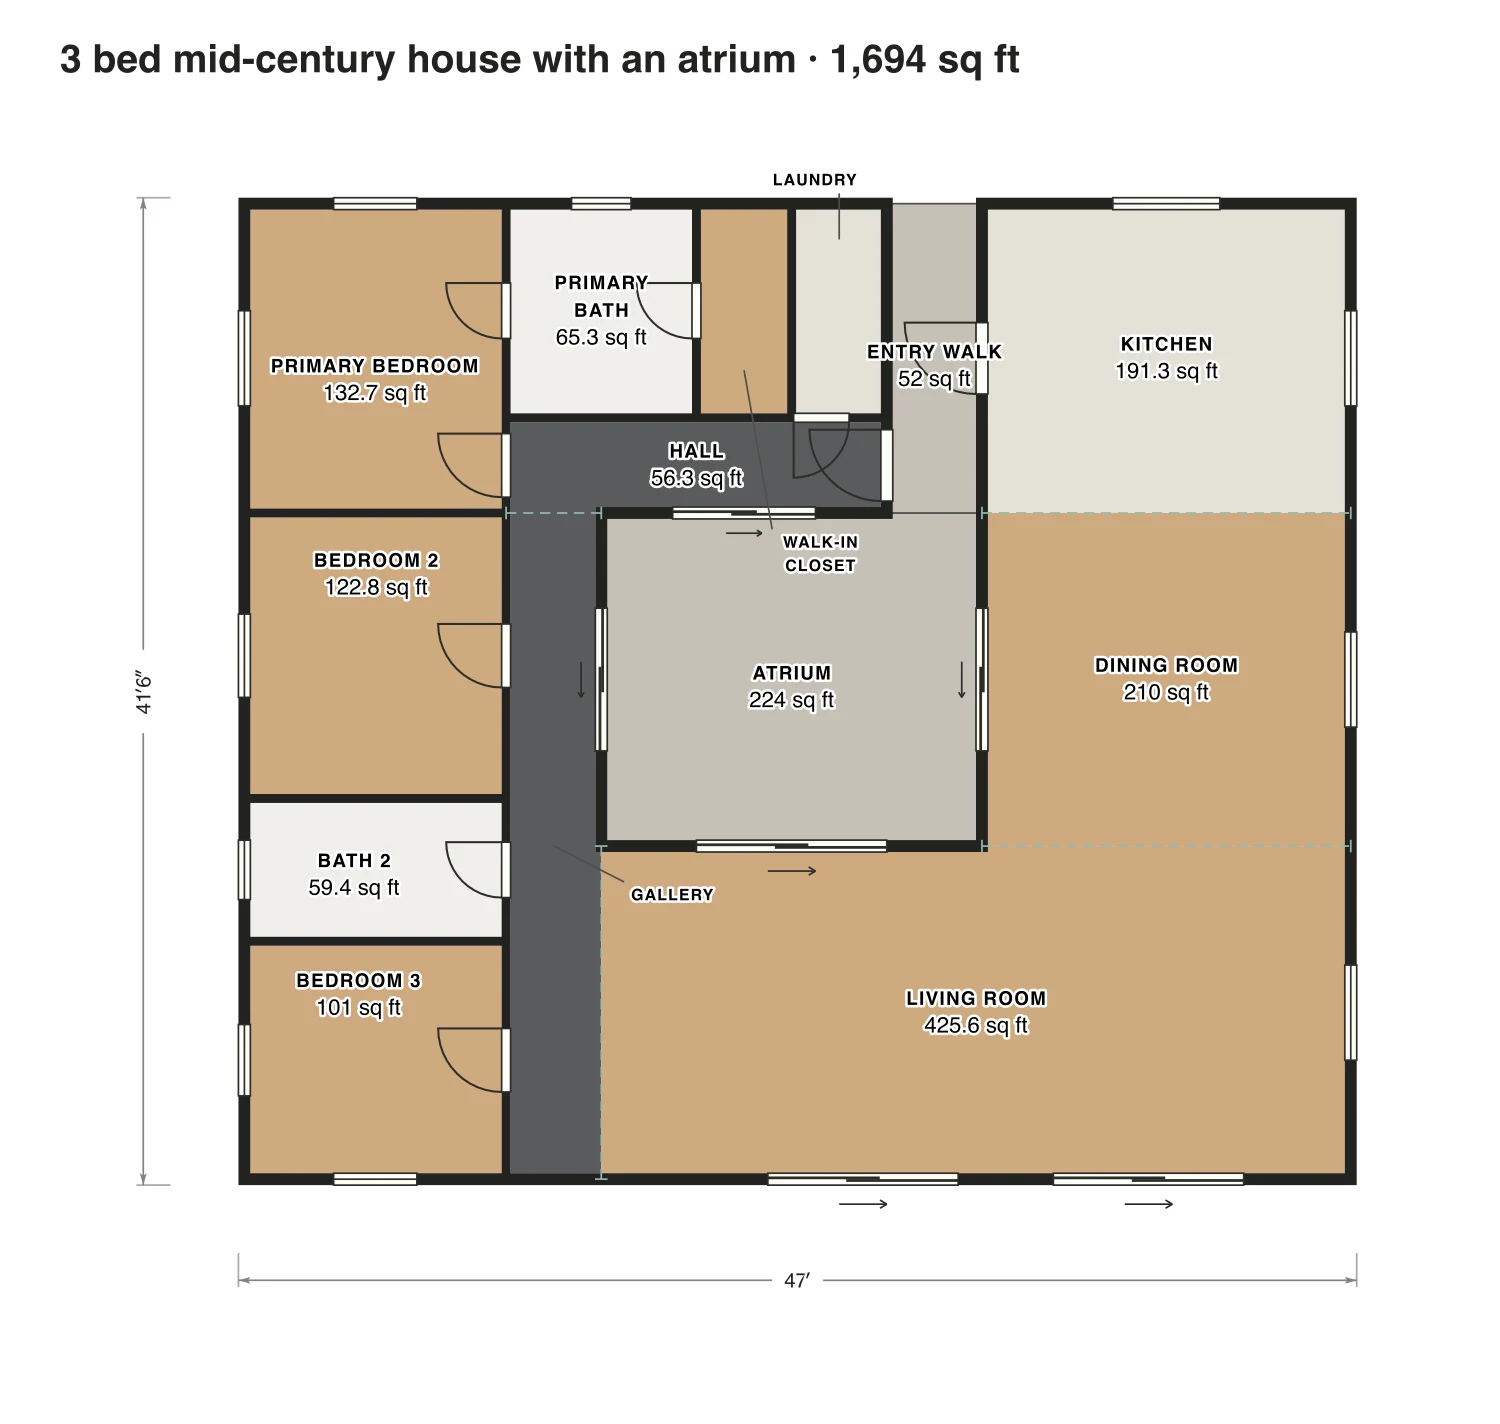
Rooms · 3 bed mid-century house with an atrium
| Room | Floor | Sq ft | Counts as |
|---|---|---|---|
| Primary bedroom | Floor 1 | 133 | Finished, counts |
| Primary bath | Floor 1 | 65 | Finished, counts |
| Walk-in closet | Floor 1 | 31 | Finished, counts |
| Laundry | Floor 1 | 31 | Finished, counts |
| Hall | Floor 1 | 56 | Finished, counts |
| Kitchen | Floor 1 | 191 | Finished, counts |
| Bedroom 2 | Floor 1 | 123 | Finished, counts |
| Gallery | Floor 1 | 102 | Finished, counts |
| Dining room | Floor 1 | 210 | Finished, counts |
| Bath 2 | Floor 1 | 59 | Finished, counts |
| Bedroom 3 | Floor 1 | 101 | Finished, counts |
| Living room | Floor 1 | 426 | Finished, counts |
| Atrium | Outside | 224 | Outside, not counted |
| Entry walk | Outside | 52 | Outside, not counted |
| Finished area, ANSI Z765 | 1,694 | outside the walls |