Skip to the content
FIRST HOME FREE 30 days of exports without the mark, no card
Example plans · 2 plans

Mobile home floor plans

A mobile home, or manufactured home, is built in a factory to the federal HUD Code and moved to its site in one or more sections. Our single-wide has 1,216 sq ft and the double-wide 1,680 sq ft, measured to the outside of the walls. See the mobile home floor plans below, drawn to scale and measured room by room.

Plans
2
drawn to scale
Sizes
1,216 to 1,680 sq ft
finished area, ANSI Z765

· How we calculate · Example plans, not real addresses

76′16′PRIMARYBEDROOM203.4 sq ftPRIMARYBATH95.4 ft²KITCHENAND DINING237.2 sq ftLIVING ROOM252.2 sq ftLAUNDRY36.1 ft²BEDROOM 2173.4 sq ftHALL30.7 sq ftBATH 240.1 ft²HALL 225.4 ft²
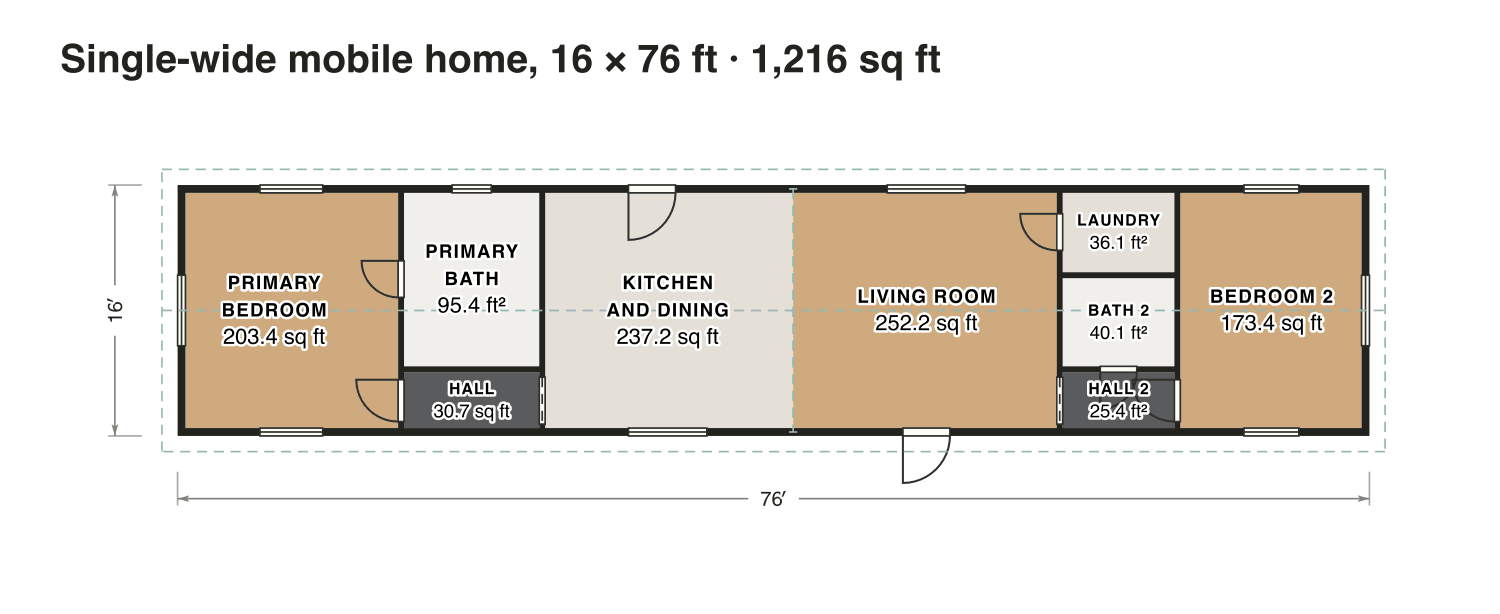
Single-wide mobile home, 16 × 76 ft

The plans

Mobile home floor plans, 2 examples

Each plan is drawn to scale and measured room by room. Open one in the editor and change it to fit your lot.

Single-wide mobile home, 16 × 76 ft

Two bedrooms at opposite ends, each near a bath of its own, so housemates or a guest get privacy. The kitchen with a dining table and the living room fill the middle, with the front door on the long side.

Finished area
1,216 sq ft
113 m² · ANSI Z765
Not counted
Nothing
all of it is finished space
Layout
2 bed, 2 bath
one floor

Opens as your own plan with the same numbers. Save the drawing (PNG)
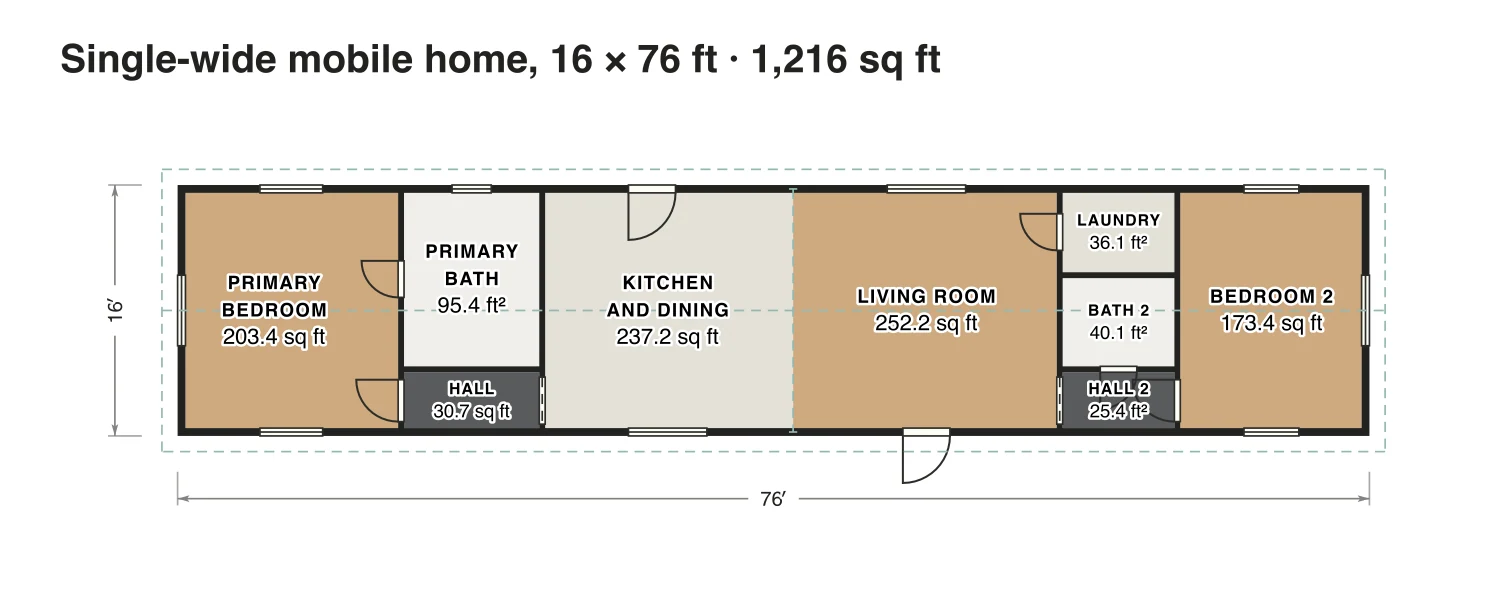
Single-wide mobile home, 16 × 76 ft floor plan: 1,216 sq ft (113 m²) finished, 2 bed, 2 bath · one floor, drawn to scale with every room labeled.
76′ × 16′ outsideExample floor plan, not a construction drawing

Rooms · Single-wide mobile home, 16 × 76 ft

Room areas, Single-wide mobile home, 16 × 76 ft
RoomFloorSq ftCounts as
Primary bedroomFloor 1203Finished, counts
Primary bathFloor 195Finished, counts
HallFloor 131Finished, counts
Kitchen and diningFloor 1237Finished, counts
Living roomFloor 1252Finished, counts
LaundryFloor 136Finished, counts
Bath 2Floor 140Finished, counts
Hall 2Floor 125Finished, counts
Bedroom 2Floor 1173Finished, counts
Finished area, ANSI Z7651,216outside the walls

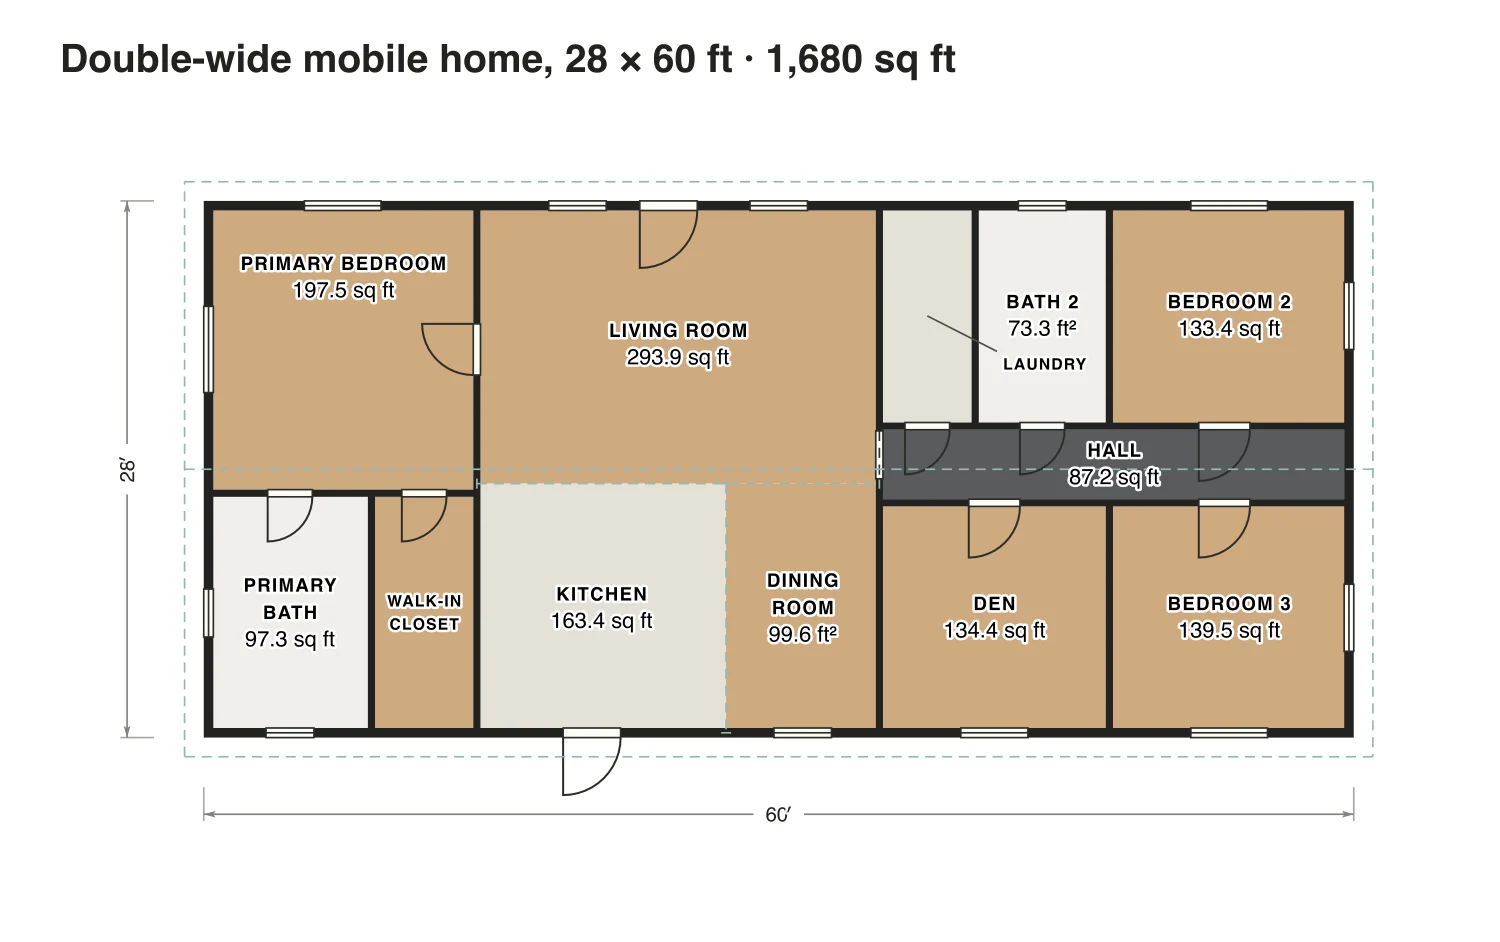
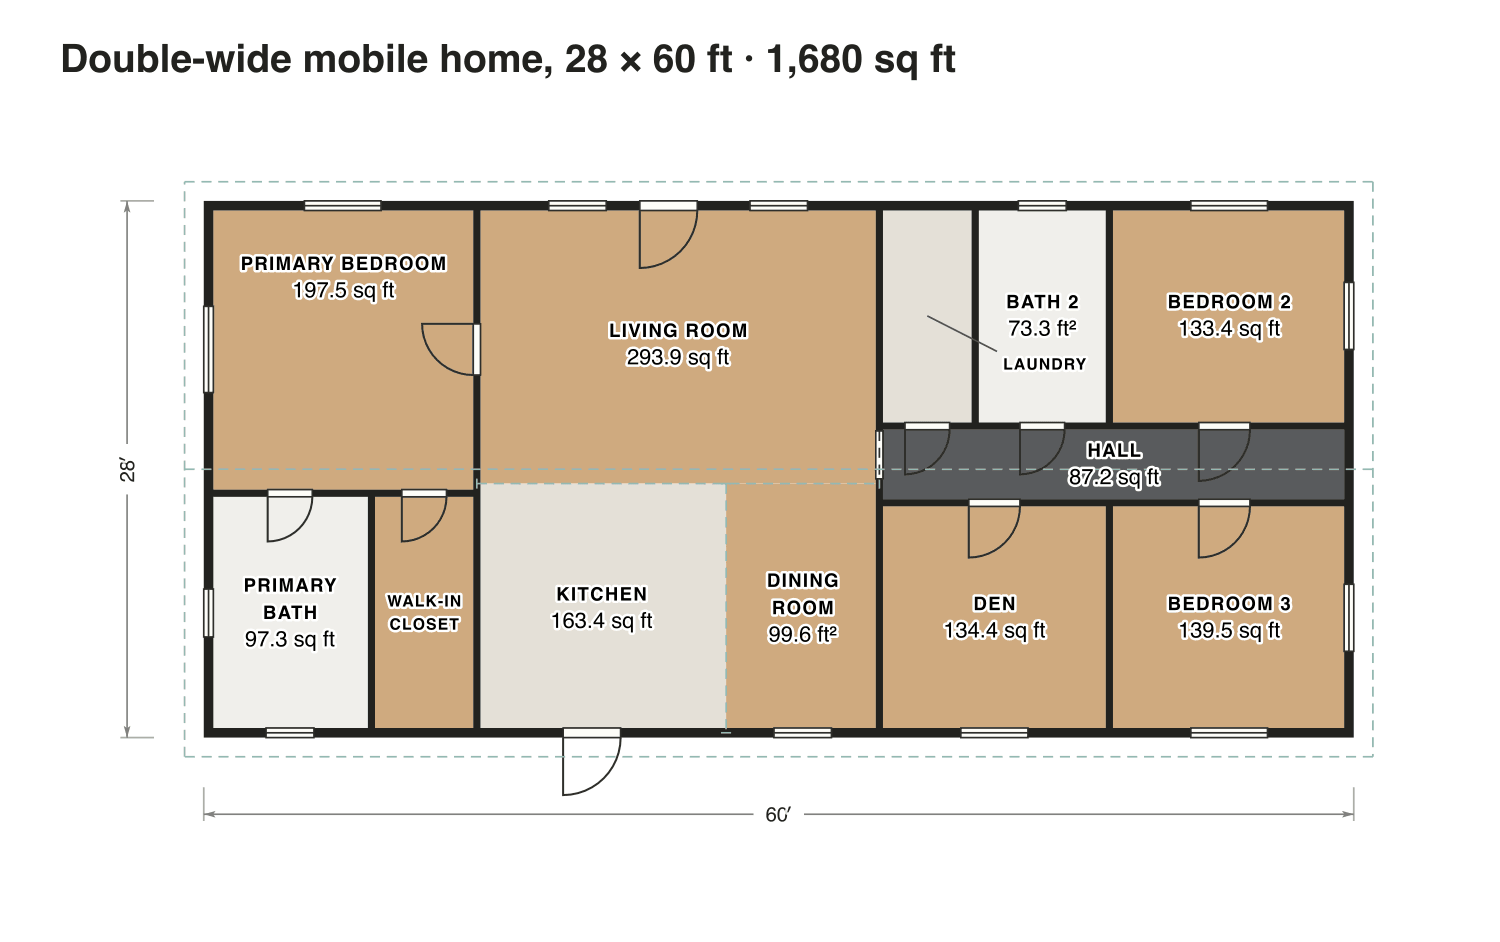
Double-wide mobile home, 28 × 60 ft

Two 14 ft sections joined down the middle make room for a wide living room and an open kitchen with dining. The primary suite has a large bath; two bedrooms and a den sit off a hall at the other end.

Finished area
1,680 sq ft
156 m² · ANSI Z765
Not counted
Nothing
all of it is finished space
Layout
3 bed, 2 bath
one floor

Opens as your own plan with the same numbers. Save the drawing (PNG)

Double-wide mobile home, 28 × 60 ft floor plan: 1,680 sq ft (156 m²) finished, 3 bed, 2 bath · one floor, drawn to scale with every room labeled.
60′ × 28′ outsideExample floor plan, not a construction drawing

Rooms · Double-wide mobile home, 28 × 60 ft

Room areas, Double-wide mobile home, 28 × 60 ft
RoomFloorSq ftCounts as
Primary bedroomFloor 1197Finished, counts
Primary bathFloor 197Finished, counts
Walk-in closetFloor 162Finished, counts
Living roomFloor 1294Finished, counts
KitchenFloor 1163Finished, counts
Dining roomFloor 1100Finished, counts
LaundryFloor 151Finished, counts
Bath 2Floor 173Finished, counts
HallFloor 187Finished, counts
DenFloor 1134Finished, counts
Bedroom 2Floor 1133Finished, counts
Bedroom 3Floor 1139Finished, counts
Finished area, ANSI Z7651,680outside the walls

What counts

What counts in the square footage

Sellers often list a mobile home by its box size, and some include the hitch or a porch in the length. We follow ANSI Z765: the finished floor up to the outer face of the walls, with decks, steps and the tow hitch left out.

Each room is measured inside its walls. The finished area of a house is measured to the outside of the exterior walls (ANSI Z765), so it is larger than the rooms added up.

Questions

Mobile home floor plans: questions

About these mobile home plans. Can’t find your answer? Send us a message.

Can I design my own mobile home floor plan?

You can draw and change the layout here, then take it to a manufacturer who builds to the HUD Code. Walls that carry the roof or sit on the line where the sections meet are harder to move, so ask first.

What type of flooring is best for a double-wide mobile home?

Light, water-resistant floors such as vinyl plank or sheet vinyl are a common choice, because they cope with small movements in the floor. Check that the subfloor is level where the two halves meet.

Is a modular home the same as a mobile home?

No. A modular home is built in sections to the same local code as a site-built house, while a mobile or manufactured home follows the federal HUD Code. We measure both the same way.

Can I change these plans?

Yes. Click Open in the editor under a plan and it opens as your own plan in the Squaremetry editor, with the same numbers as on this page. Move a wall and every area and the total update.

Is this a construction drawing?

No. This is an example floor plan, not a construction drawing. The Squaremetry team drew it for this page; it has no address. For a permit you need drawings from a qualified designer.

Start with your first floor plan

Your first home is free for 30 days, no card needed. After that: $5 per home, or Pro from $24 a month.

Start for free

or sign in with a code by email