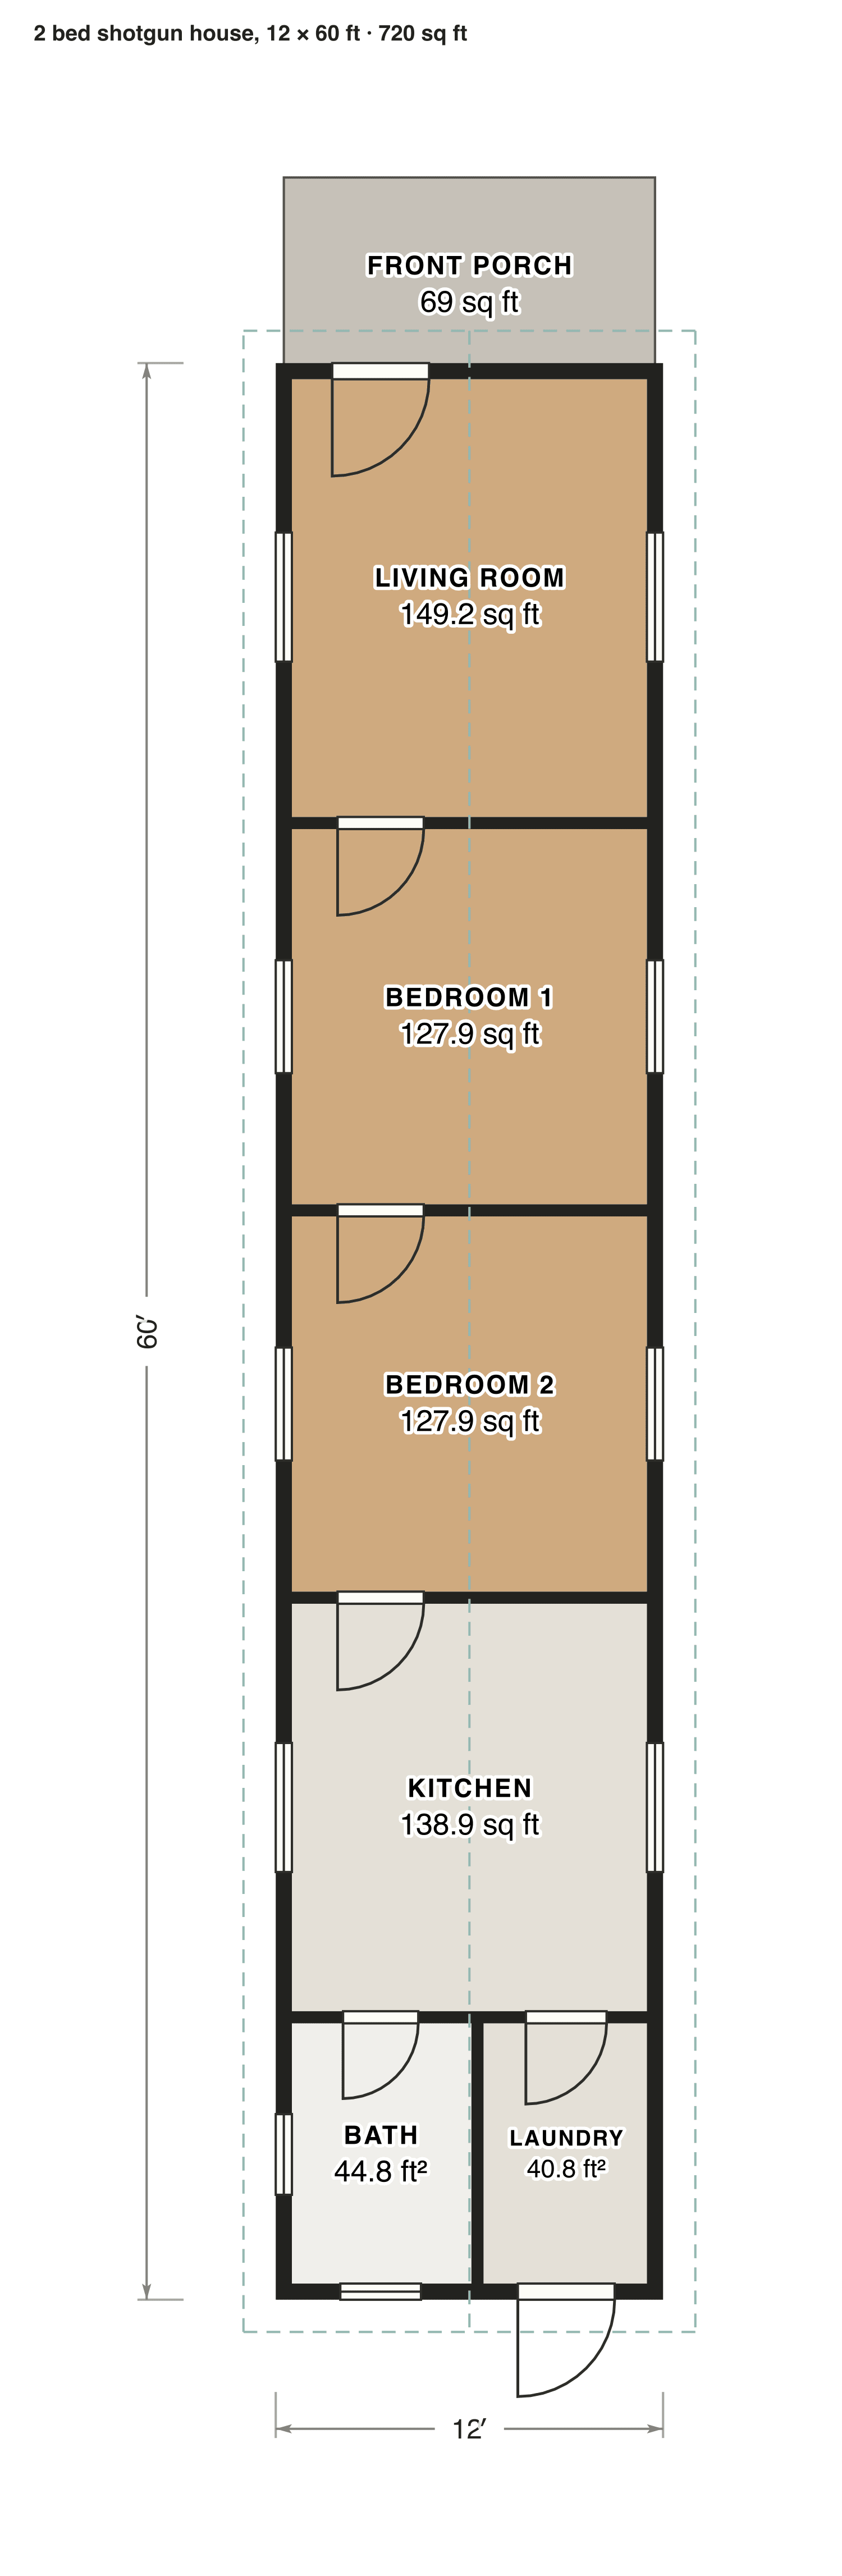
2 bed shotgun house, 12 × 60 ft
Living room, two bedrooms and the kitchen in one straight line, each door lined up with the next. The bathroom and a laundry room sit at the very back by the rear door.
- Finished area
- 720 sq ft
- 67 m² · ANSI Z765
- Not counted
- 69 sq ft
- listed apart, see below
- Layout
- 2 bed, 1 bath
- one floor
- 69 sq ft porch or deck
Opens as your own plan with the same numbers. Save the drawing (PNG)
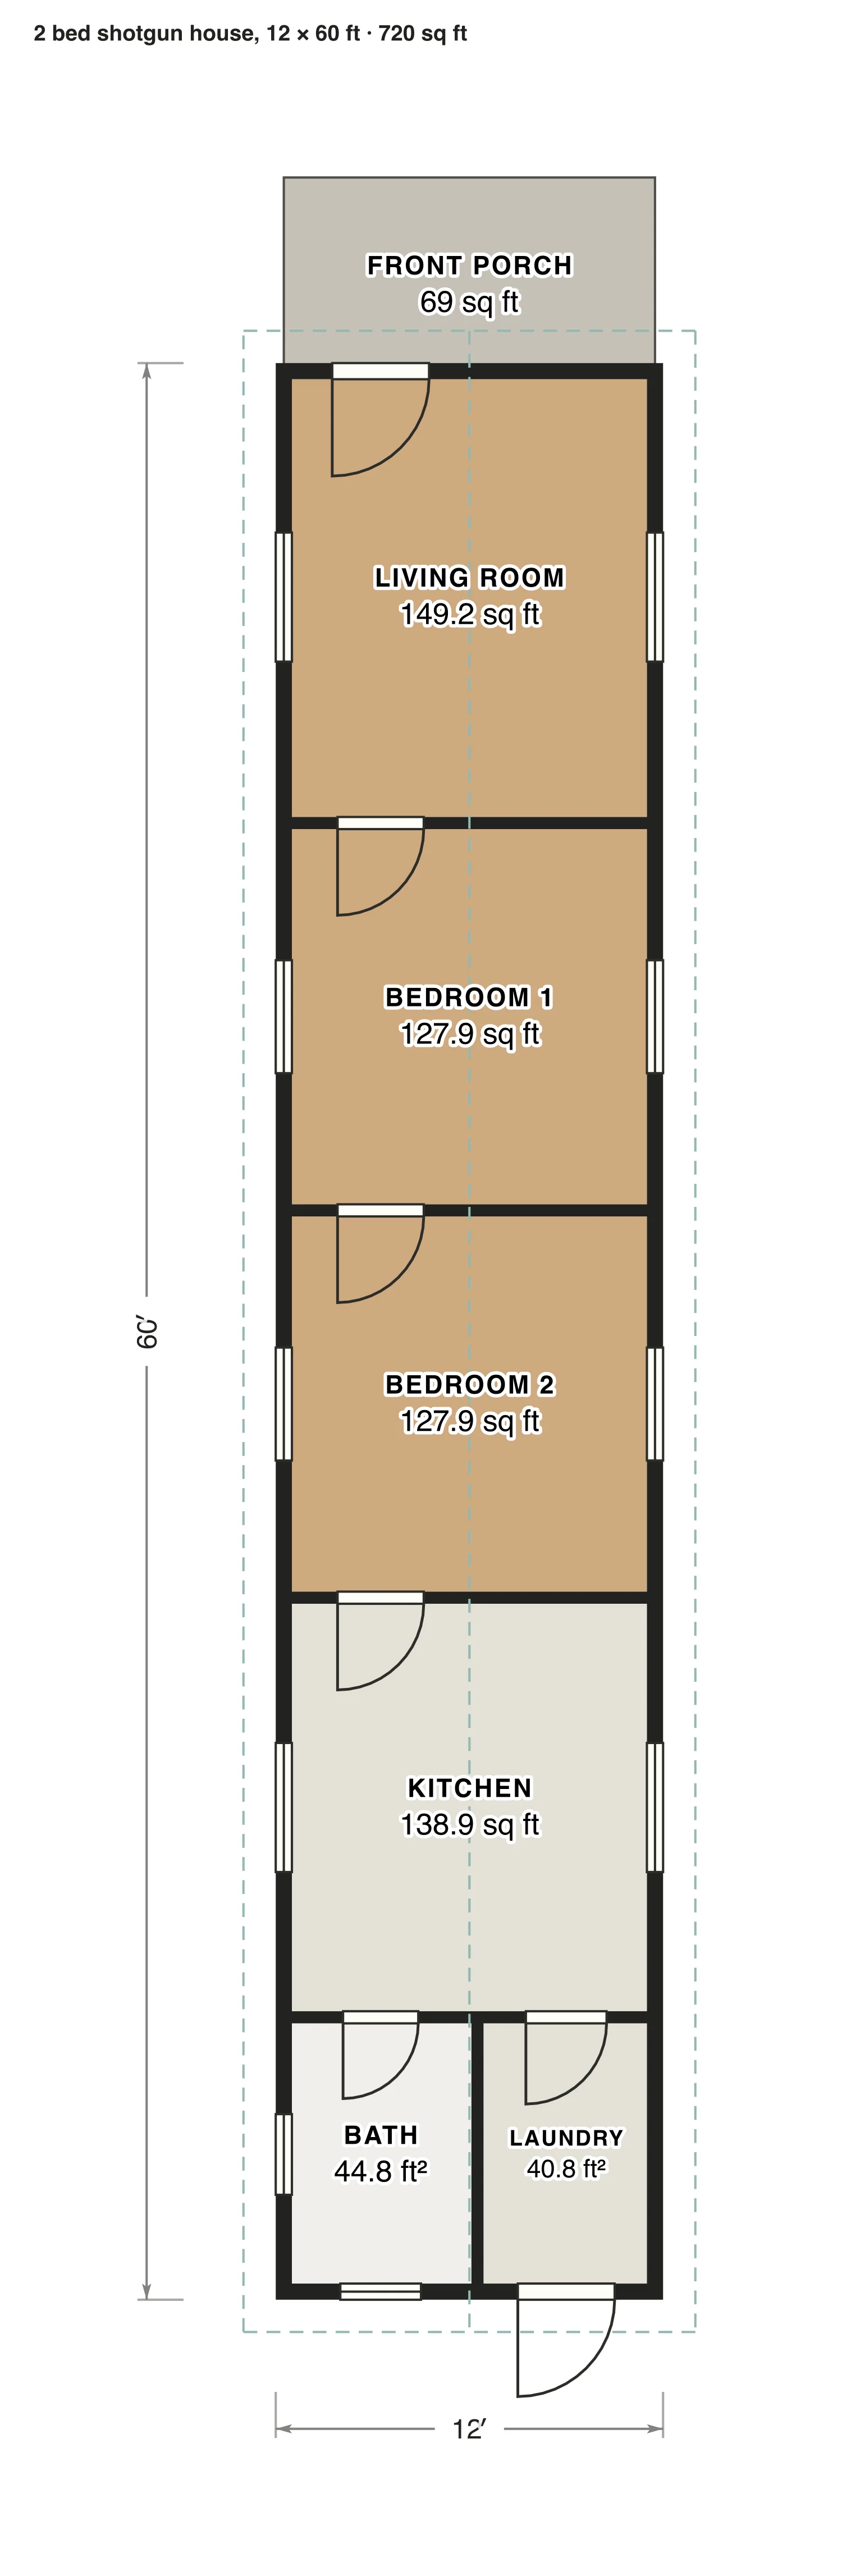
Rooms · 2 bed shotgun house, 12 × 60 ft
| Room | Floor | Sq ft | Counts as |
|---|---|---|---|
| Living room | Floor 1 | 149 | Finished, counts |
| Bedroom 1 | Floor 1 | 128 | Finished, counts |
| Bedroom 2 | Floor 1 | 128 | Finished, counts |
| Kitchen | Floor 1 | 139 | Finished, counts |
| Bath | Floor 1 | 45 | Finished, counts |
| Laundry | Floor 1 | 41 | Finished, counts |
| Front porch | Outside | 69 | Outside, not counted |
| Finished area, ANSI Z765 | 720 | outside the walls |