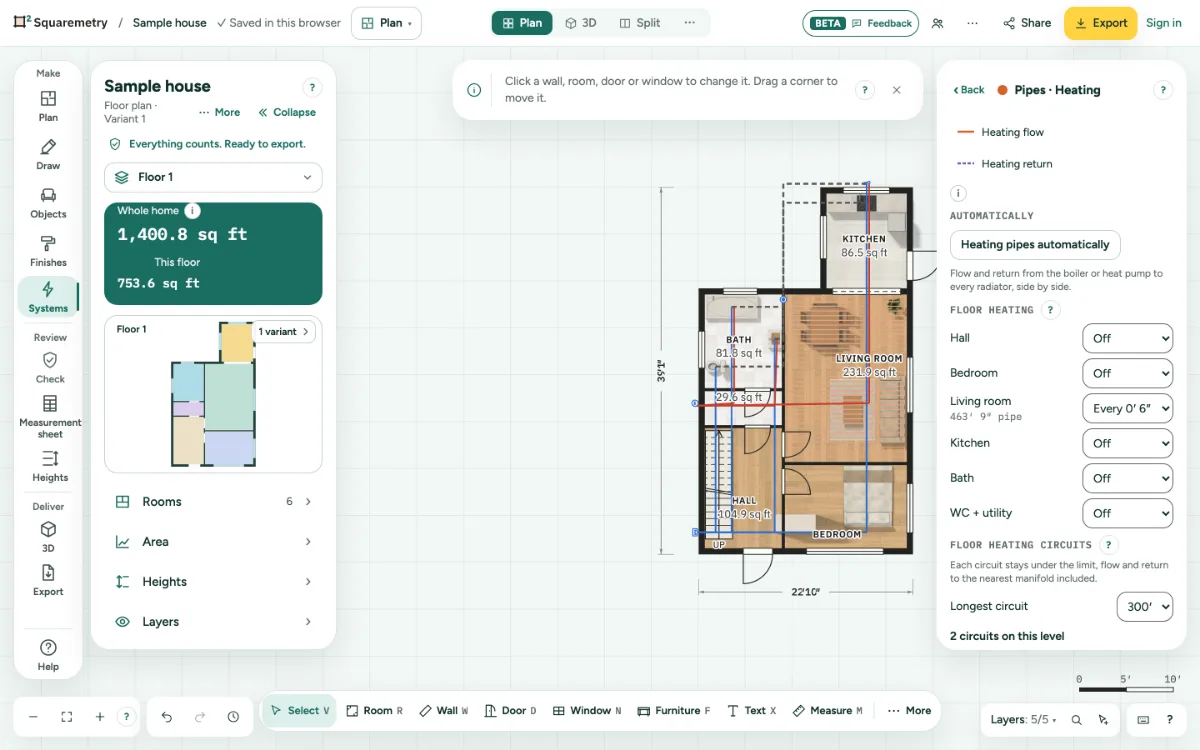
A bathroom with its water and drains
A bath of 8 × 7 ft with a utility room next to it. The editor laid the cold water (blue) from the meter, the hot water (red) from the heater and the drains (dashed) to the stack, as a simple star from each source.
Pipe length in this plan
Along the plan plus the parts up and down to each fixture
| Pipe | Length |
|---|---|
| Cold water | 39′ 9″ |
| Hot water | 27′ |
| Drain | 19′ 9″ |
What the layout shows, and what not
- Where each fixture, the meter, the heater and the stack are, to scale.
- Cold and hot water, drains, heating flow and return, ducts and air conditioning lines, each in its own color and line.
- The length of every pipe, in its card and in the CSV export.
- Not an isometric drain, waste and vent diagram, no pipe sizes, no slope and no vent sizing: a plumber designs those.
Drawing aid
Squaremetry is a drawing aid, not an installation design. A licensed electrician or plumber designs, connects and inspects the work.
Room around the fixtures
The International Residential Code sets the spacing: at least 15″ from the center of a toilet or sink to a side wall, 30″ center to center, and 21″ of clear space in front (P2705.1). In the plan above the toilet sits about 16″ from the wall to its center and about 34″ from the vanity.
The tub wall
The wall elevation shows the same bath from inside: the tub, the window and the tile up to 6 ft, with the sizes.
How it works in the editor
- Open the editor with an 8 × 7 ft bath ready, or draw your own. Place the tub, toilet and vanity from the library.
- Turn on Systems. Under Symbols, place a Water meter and a Water heater, and a Soil stack for the drains.
- Under Pipes, click Water pipes automatically: cold runs from the meter, hot from the heater, to every fixture that needs it. Then Drains automatically: each fixture to the nearest stack.
- Or draw each pipe yourself, point by point. Each pipe shows its length, and the CSV export adds up every pipe by kind, with the parts up and down.
Sources
- International Residential Code 2021, section P2705.1: Fixture spacing, International Code Council. Last checked on September 27, 2026.