Skip to the content
FIRST HOME FREE 30 days of exports without the mark, no card
Example plans · 2 plans

5 bedroom barndominium floor plans

A 5 bedroom barndominium is a large barn-style home for a big family or frequent guests, with space left for a bonus room or an office. Our two plans have 3,200 to 3,414 sq ft of finished space: one on a single floor, one on two.

Plans
2
drawn to scale
Sizes
3,200 to 3,414 sq ft
finished area, ANSI Z765

· How we calculate · Example plans, not real addresses

64′50′BEDROOM 2151.5 sq ftCLOSETBEDROOM 5152.3 sq ftGREAT ROOM442.3 sq ftPRIMARY BEDROOM234.4 sq ftBATH 298 sq ftHALLBATH 380.3 sq ftPRIMARYBATH78.7 sq ftWALK-INCLOSET55.3 ft²PASSAGE44.6 sq ftBEDROOM 3152.3 sq ftLAUNDRY92.4 sq ftKITCHEN259.4 sq ftDINING ROOM177.3 sq ftBONUS ROOM206.9 sq ftBEDROOM 4175.7 sq ftMUDROOM99.7 sq ftSAFEROOM70.1 ft²PANTRY84.3 ft²OFFICE117.5 sq ftFRONT PORCH508 sq ft
5 bed barndominium on one floor

The plans

5 bedroom barndominium floor plans, 2 examples

Each plan is drawn to scale and measured room by room. Open one in the editor and change it to fit your lot.

5 bed barndominium on one floor

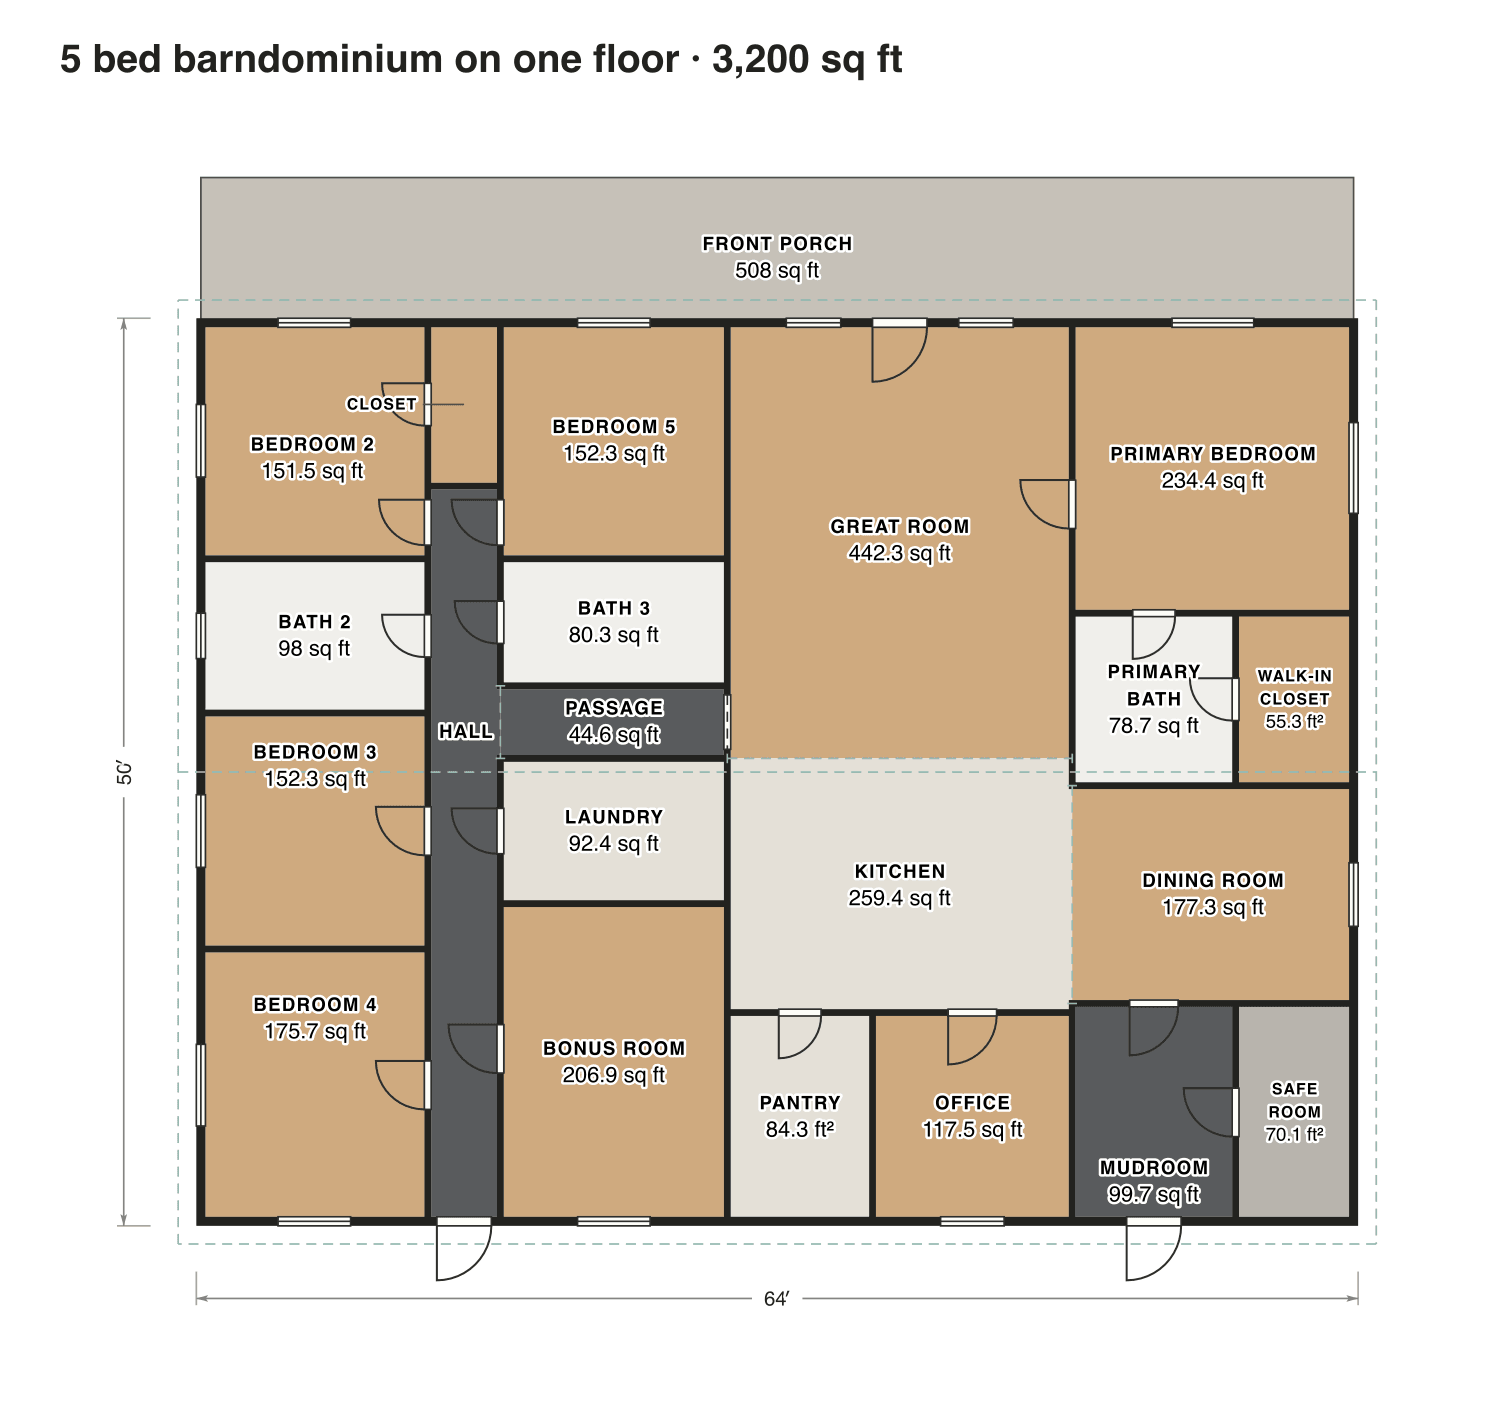
A wing on the left holds four bedrooms, two baths, the laundry and a bonus room off one hall. The primary suite sits across the great room, beside a dining room that opens to the kitchen.

Finished area
3,200 sq ft
297 m² · ANSI Z765
Not counted
508 sq ft
listed apart, see below
Layout
5 bed, 3 bath
one floor
  • 508 sq ft porch or deck

Opens as your own plan with the same numbers. Save the drawing (PNG)
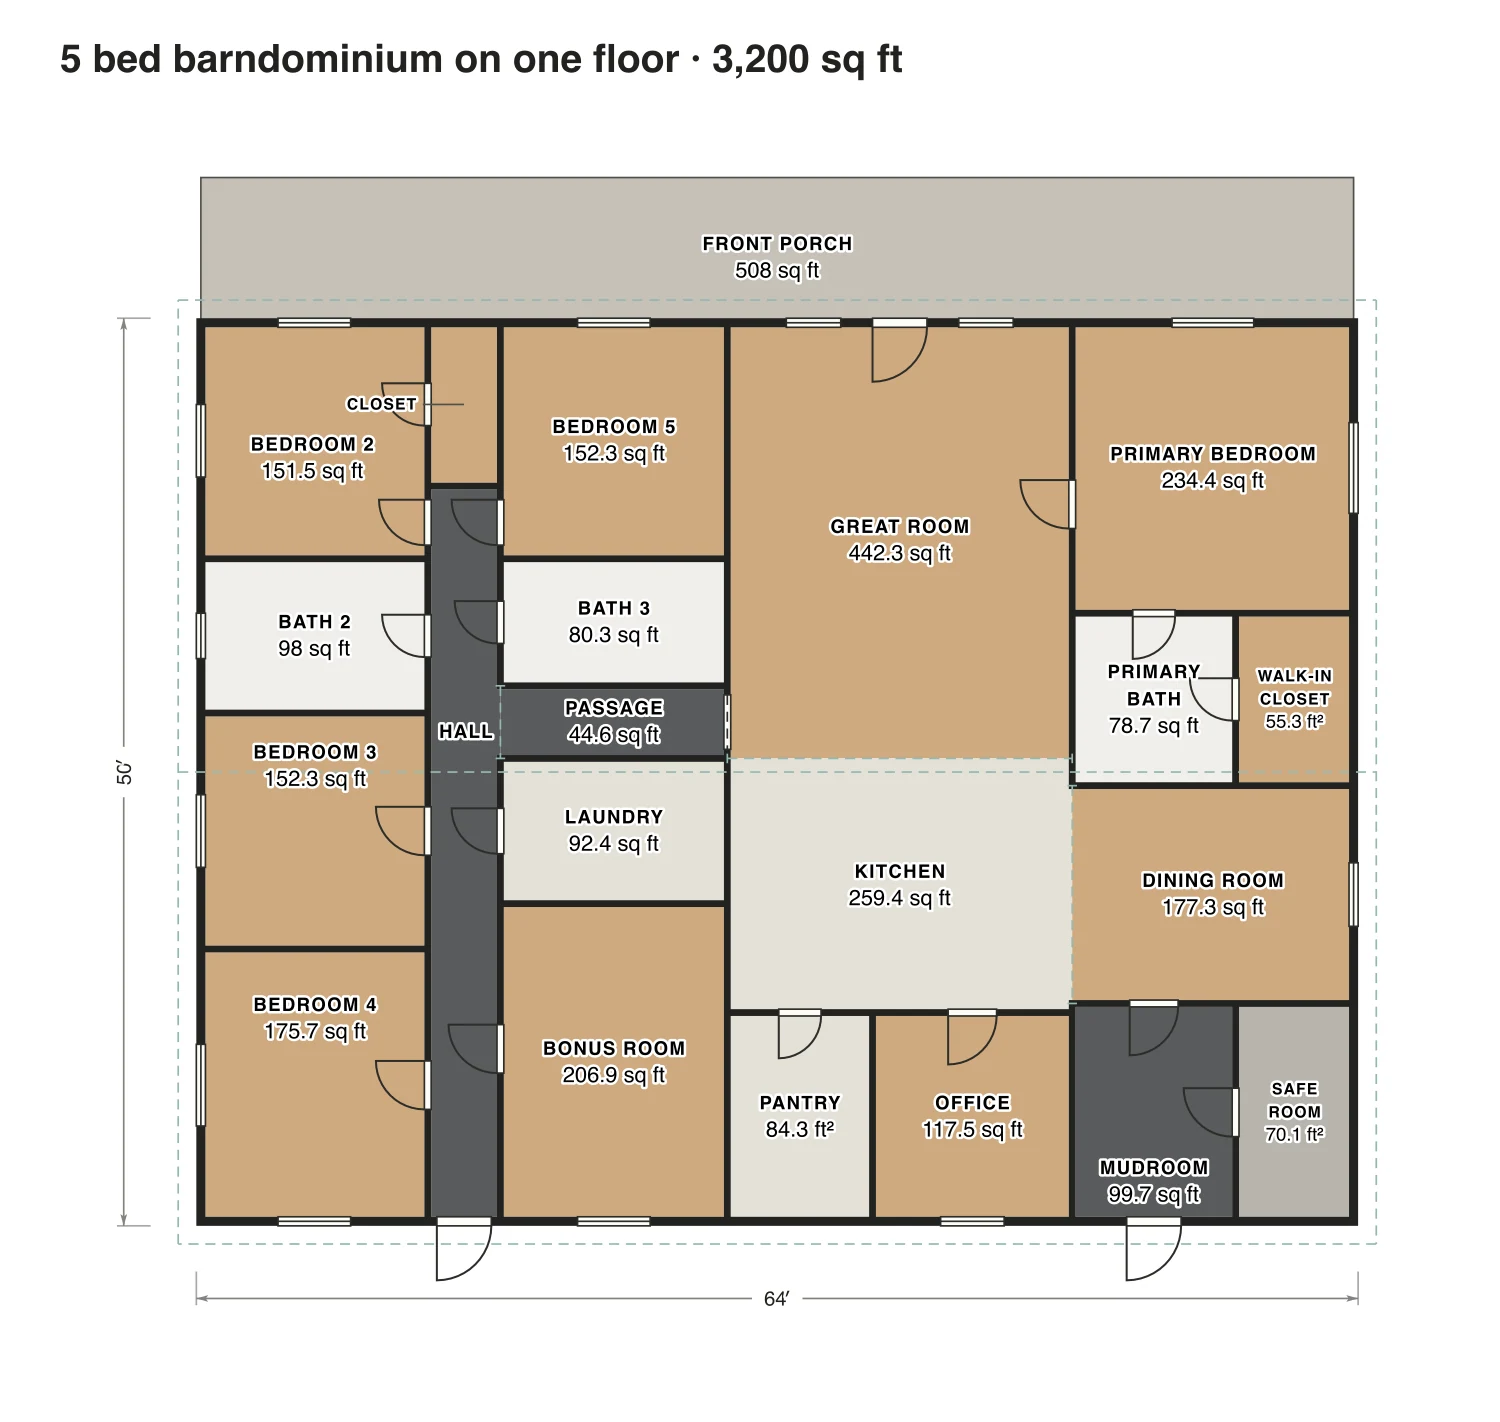
5 bed barndominium on one floor floor plan: 3,200 sq ft (297 m²) finished, 5 bed, 3 bath · one floor, drawn to scale with every room labeled.
64′ × 50′ outsideExample floor plan, not a construction drawing

Rooms · 5 bed barndominium on one floor

Room areas, 5 bed barndominium on one floor
RoomFloorSq ftCounts as
Bedroom 2Floor 1152Finished, counts
ClosetFloor 131Finished, counts
HallFloor 1146Finished, counts
PassageFloor 145Finished, counts
Bedroom 5Floor 1152Finished, counts
Bath 3Floor 180Finished, counts
Bath 2Floor 198Finished, counts
Bedroom 3Floor 1152Finished, counts
Bedroom 4Floor 1176Finished, counts
LaundryFloor 192Finished, counts
Bonus roomFloor 1207Finished, counts
Great roomFloor 1442Finished, counts
KitchenFloor 1259Finished, counts
PantryFloor 184Finished, counts
OfficeFloor 1118Finished, counts
Primary bedroomFloor 1234Finished, counts
Primary bathFloor 179Finished, counts
Walk-in closetFloor 155Finished, counts
Dining roomFloor 1177Finished, counts
MudroomFloor 1100Finished, counts
Safe roomFloor 170Finished, counts
Front porchOutside508Outside, not counted
Finished area, ANSI Z7653,200outside the walls

5 bed barndominium on two floors

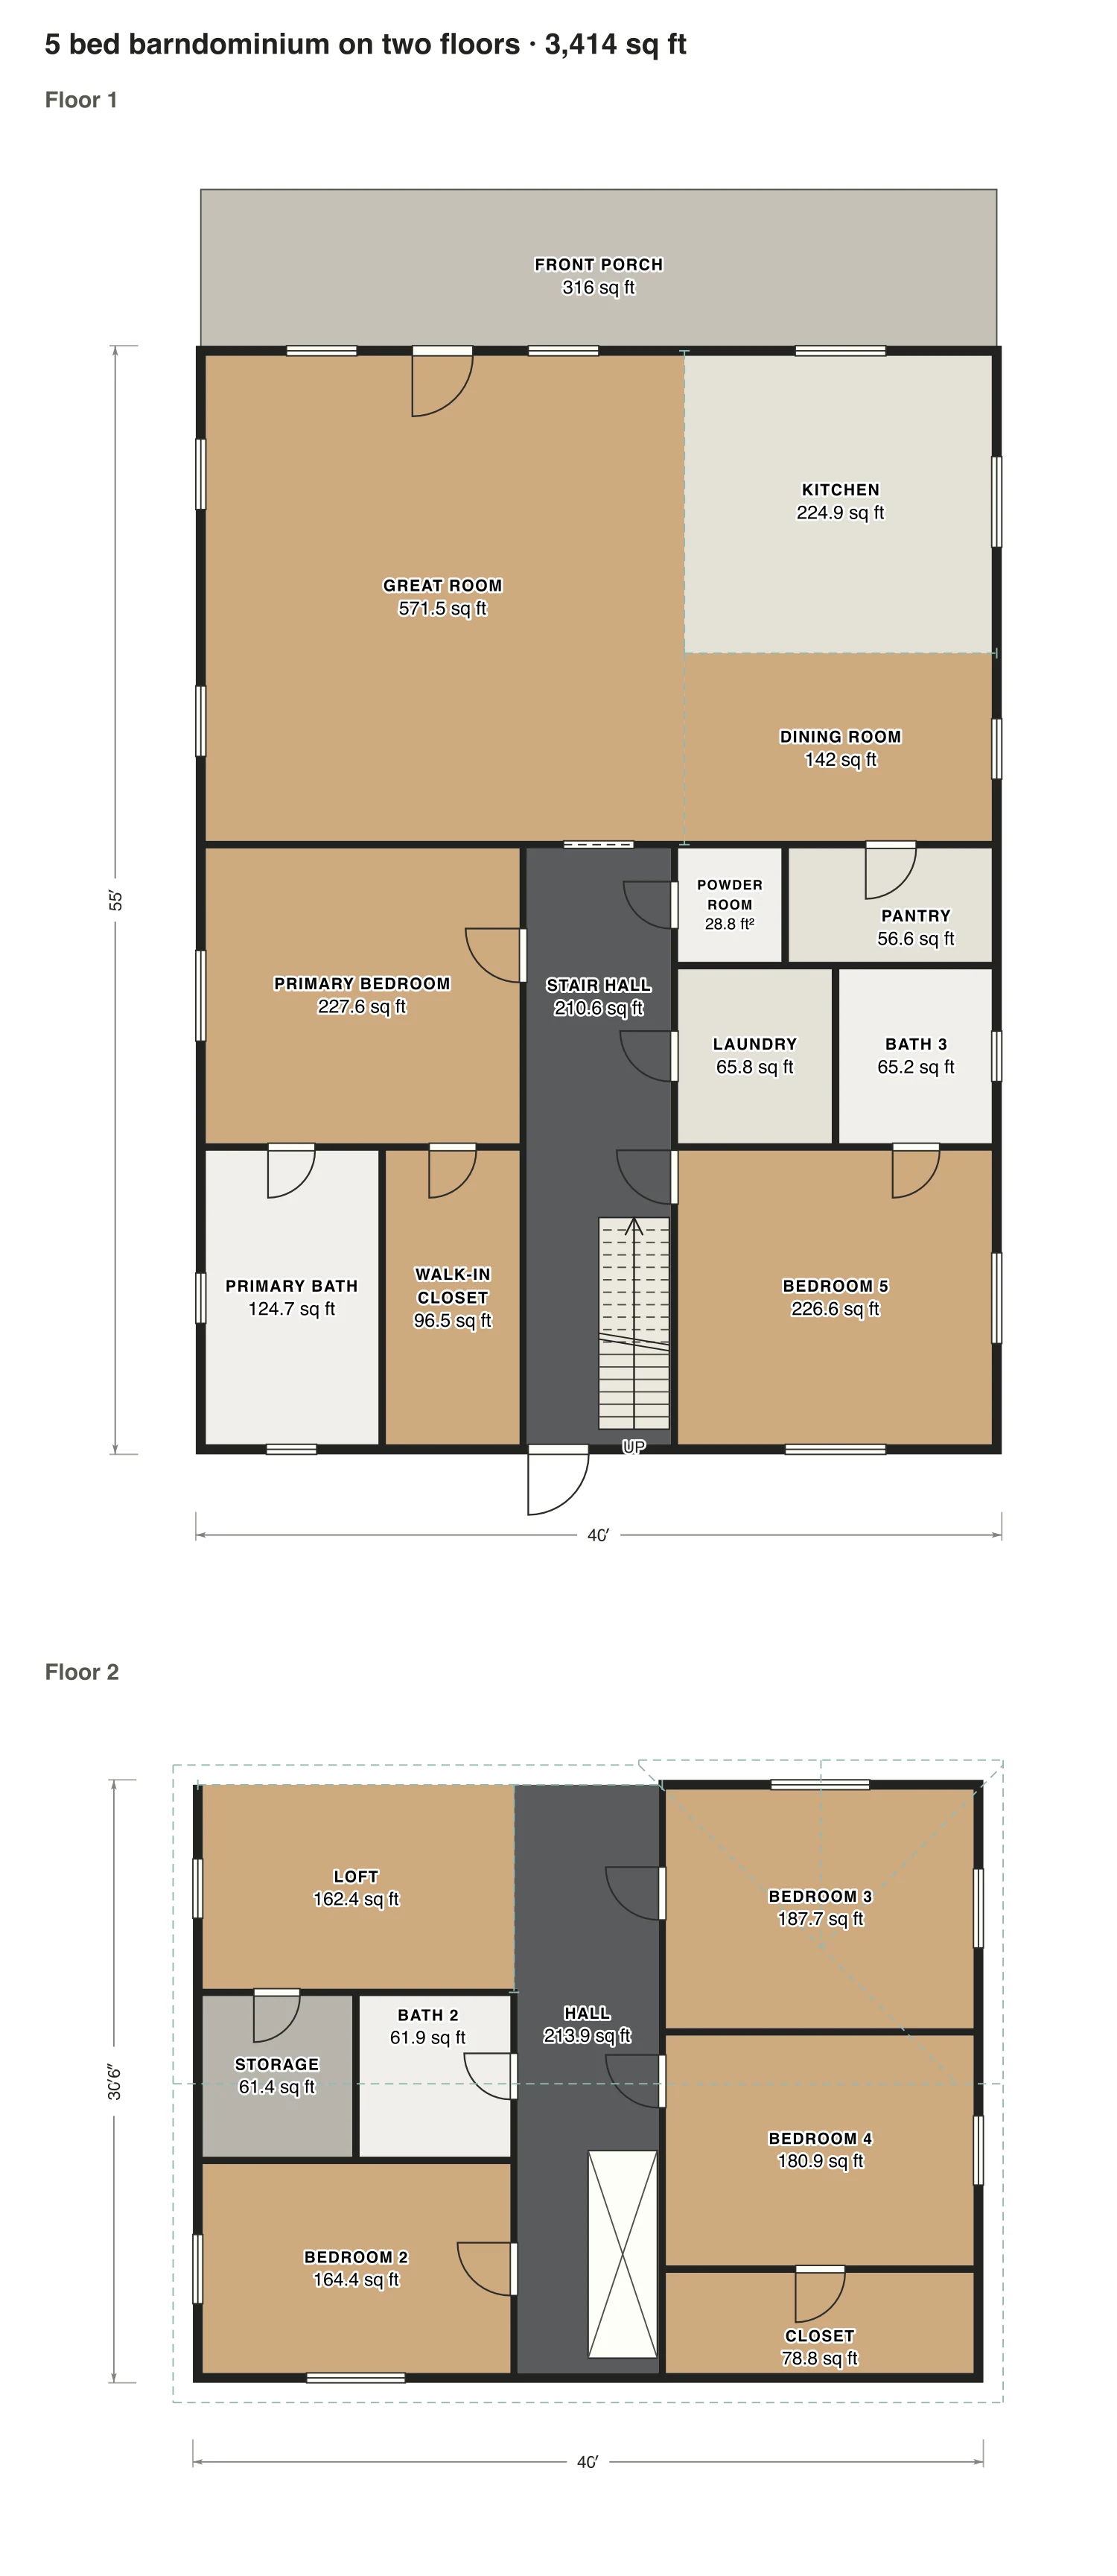
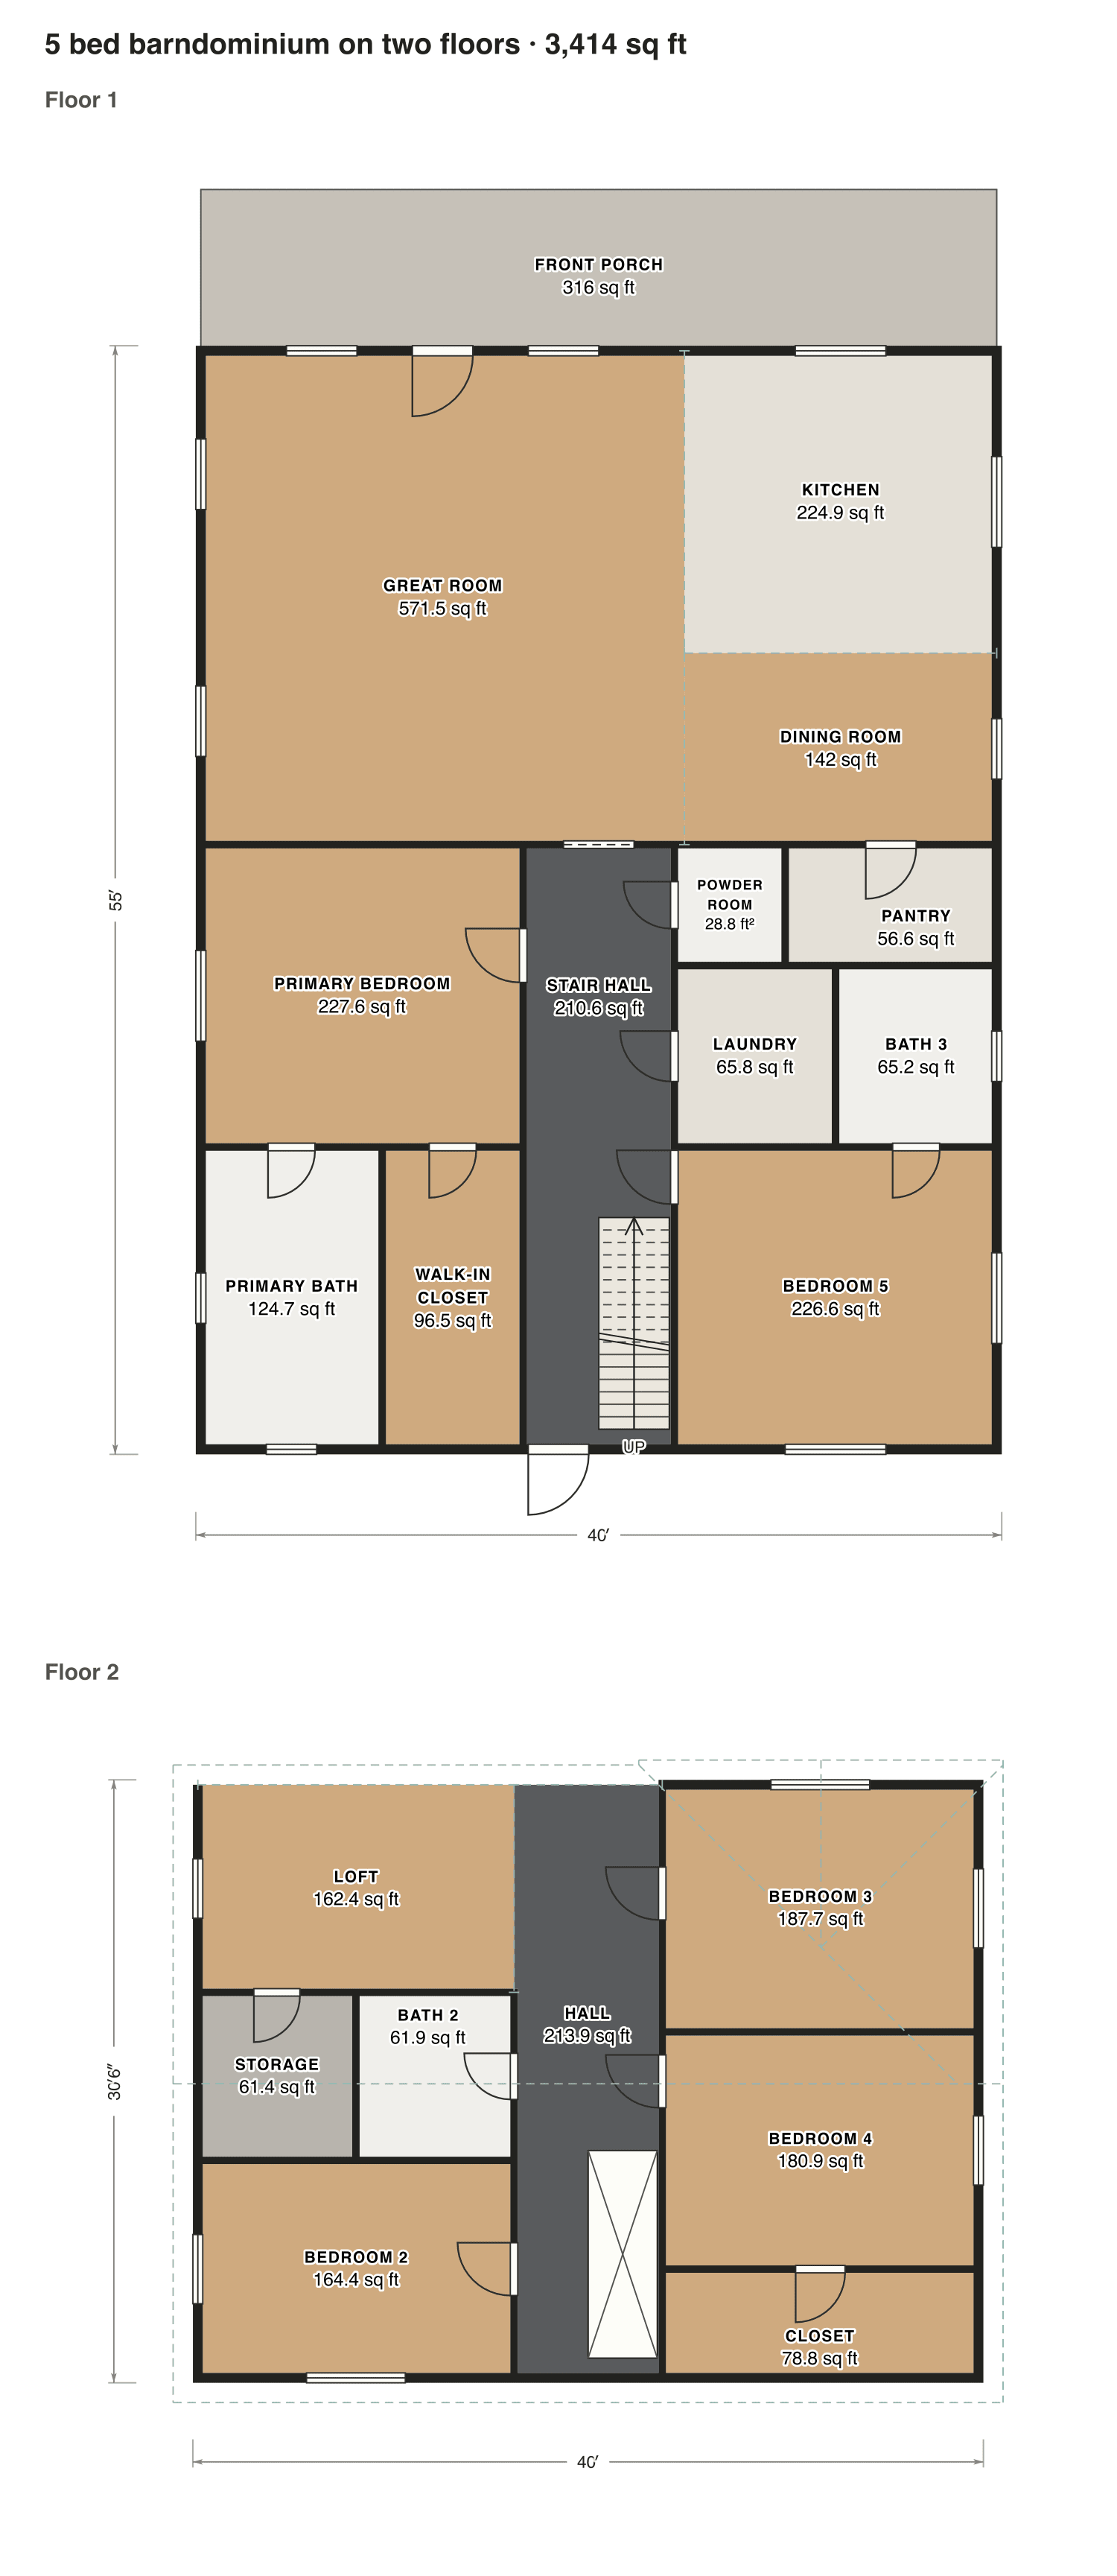
The great room is open to the roof, with a loft above that looks down into it. The primary suite and a guest suite are downstairs; three more bedrooms and a bath are upstairs.

Finished area
3,414 sq ft
317 m² · ANSI Z765
Not counted
316 sq ft
listed apart, see below
Layout
5 bed, 3.5 bath
2 floors
  • 316 sq ft porch or deck

Opens as your own plan with the same numbers. Save the drawing (PNG)

5 bed barndominium on two floors floor plan: 3,414 sq ft (317 m²) finished, 5 bed, 3.5 bath · 2 floors, drawn to scale with every room labeled.
40′ × 55′ outsideExample floor plan, not a construction drawing

Rooms · 5 bed barndominium on two floors

Room areas, 5 bed barndominium on two floors
RoomFloorSq ftCounts as
Great roomFloor 1571Finished, counts
KitchenFloor 1225Finished, counts
Dining roomFloor 1142Finished, counts
Primary bedroomFloor 1228Finished, counts
Primary bathFloor 1125Finished, counts
Walk-in closetFloor 196Finished, counts
Stair hallFloor 1211Finished, counts
Powder roomFloor 129Finished, counts
PantryFloor 157Finished, counts
LaundryFloor 166Finished, counts
Bath 3Floor 165Finished, counts
Bedroom 5Floor 1227Finished, counts
LoftFloor 2162Finished, counts
StorageFloor 261Finished, counts
Bath 2Floor 262Finished, counts
Bedroom 2Floor 2164Finished, counts
HallFloor 2214Finished, counts
Bedroom 3Floor 2188Finished, counts
Bedroom 4Floor 2181Finished, counts
ClosetFloor 279Finished, counts
Front porchOutside316Outside, not counted
Finished area, ANSI Z7653,414outside the walls

What counts

What counts in the square footage

Both floors count when both are finished. In the two-story plan the great room rises to the roof, so the upper floor covers only the back of the house and the total is 3,414 sq ft. A porch, 508 sq ft on the one-story plan, is never part of it.

Each room is measured inside its walls. The finished area of a house is measured to the outside of the exterior walls (ANSI Z765), so it is larger than the rooms added up.

Questions

5 bedroom barndominium floor plans: questions

About these 5-bedroom barndominium plans. Can’t find your answer? Send us a message.

Is a 5 bedroom barndominium better on one floor or two?

One floor needs no stairs and suits every age, but it takes a bigger slab and roof. Two floors fit a smaller lot and keep the bedrooms upstairs, away from the living area.

How many bathrooms does a 5 bedroom barndominium need?

Three full baths is a good minimum: one for the primary suite and two shared by the other bedrooms. A powder room near the great room keeps guests out of the bedroom halls.

Can I change these plans?

Yes. Click Open in the editor under a plan and it opens as your own plan in the Squaremetry editor, with the same numbers as on this page. Move a wall and every area and the total update.

Is this a construction drawing?

No. This is an example floor plan, not a construction drawing. The Squaremetry team drew it for this page; it has no address. For a permit you need drawings from a qualified designer.

Start with your first floor plan

Your first home is free for 30 days, no card needed. After that: $5 per home, or Pro from $24 a month.

Start for free

or sign in with a code by email