Skip to the content
FIRST HOME FREE 30 days of exports without the mark, no card
Example plans · 3 plans

Open floor plan house plans

In an open floor plan the kitchen, dining and living room share one space without walls between them. We still measure each zone, so you can see how much room the kitchen and the living area get; our three plans have 1,100 to 2,436 sq ft. See the open floor plan house plans below, drawn to scale and measured room by room.

Plans
3
drawn to scale
Sizes
1,100 to 2,436 sq ft
finished area, ANSI Z765

· How we calculate · Example plans, not real addresses

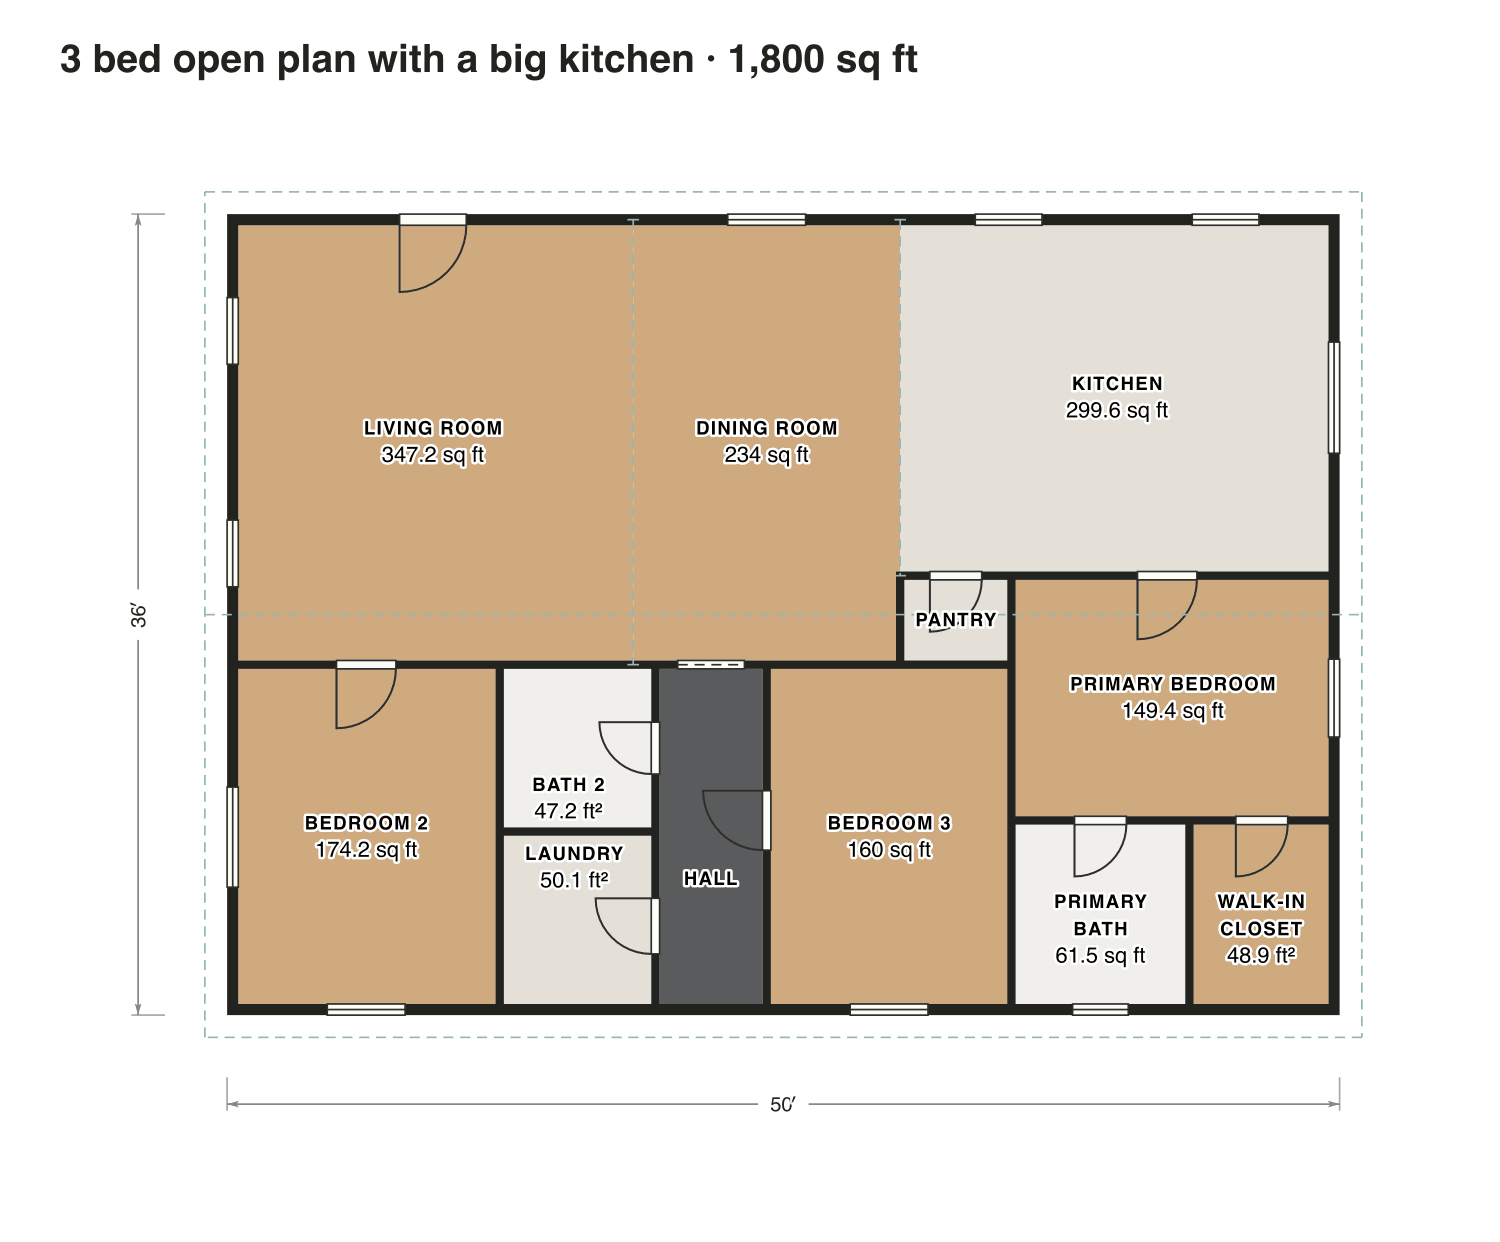
50′36′LIVING ROOM347.2 sq ftDINING ROOM234 sq ftKITCHEN299.6 sq ftPANTRYPRIMARY BEDROOM149.4 sq ftBEDROOM 2174.2 sq ftBATH 247.2 ft²HALLBEDROOM 3160 sq ftLAUNDRY50.1 ft²PRIMARYBATH61.5 sq ftWALK-INCLOSET48.9 ft²
3 bed open plan with a big kitchen

The plans

Open floor plan house plans, 3 examples

Each plan is drawn to scale and measured room by room. Open one in the editor and change it to fit your lot.

3 bed open plan with a big kitchen

Living, dining and a large kitchen run along the whole front; the bedrooms sit behind a short hall and the primary suite at the far end.

Finished area
1,800 sq ft
167 m² · ANSI Z765
Not counted
Nothing
all of it is finished space
Layout
3 bed, 2 bath
one floor

Opens as your own plan with the same numbers. Save the drawing (PNG)
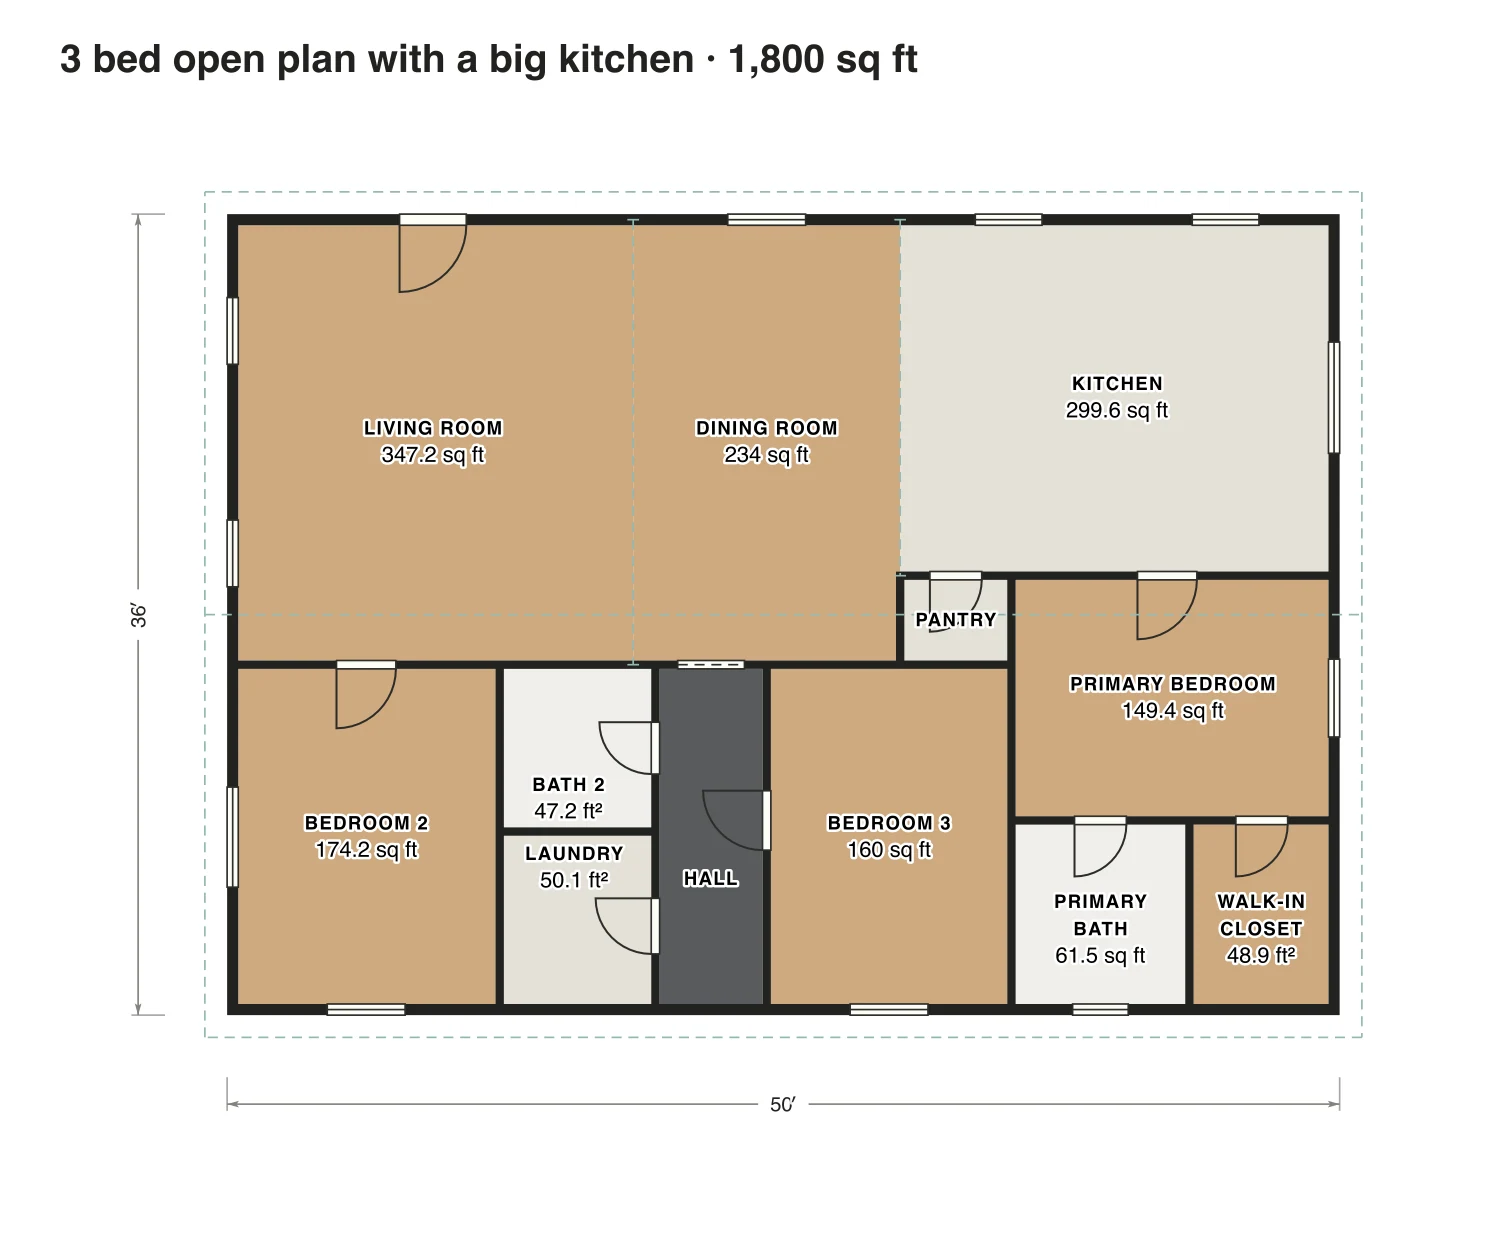
3 bed open plan with a big kitchen floor plan: 1,800 sq ft (167 m²) finished, 3 bed, 2 bath · one floor, drawn to scale with every room labeled.
50′ × 36′ outsideExample floor plan, not a construction drawing

Rooms · 3 bed open plan with a big kitchen

Room areas, 3 bed open plan with a big kitchen
RoomFloorSq ftCounts as
Living roomFloor 1347Finished, counts
Dining roomFloor 1234Finished, counts
KitchenFloor 1300Finished, counts
PantryFloor 117Finished, counts
Bedroom 2Floor 1174Finished, counts
Bath 2Floor 147Finished, counts
LaundryFloor 150Finished, counts
HallFloor 170Finished, counts
Bedroom 3Floor 1160Finished, counts
Primary bedroomFloor 1149Finished, counts
Primary bathFloor 161Finished, counts
Walk-in closetFloor 149Finished, counts
Finished area, ANSI Z7651,800outside the walls

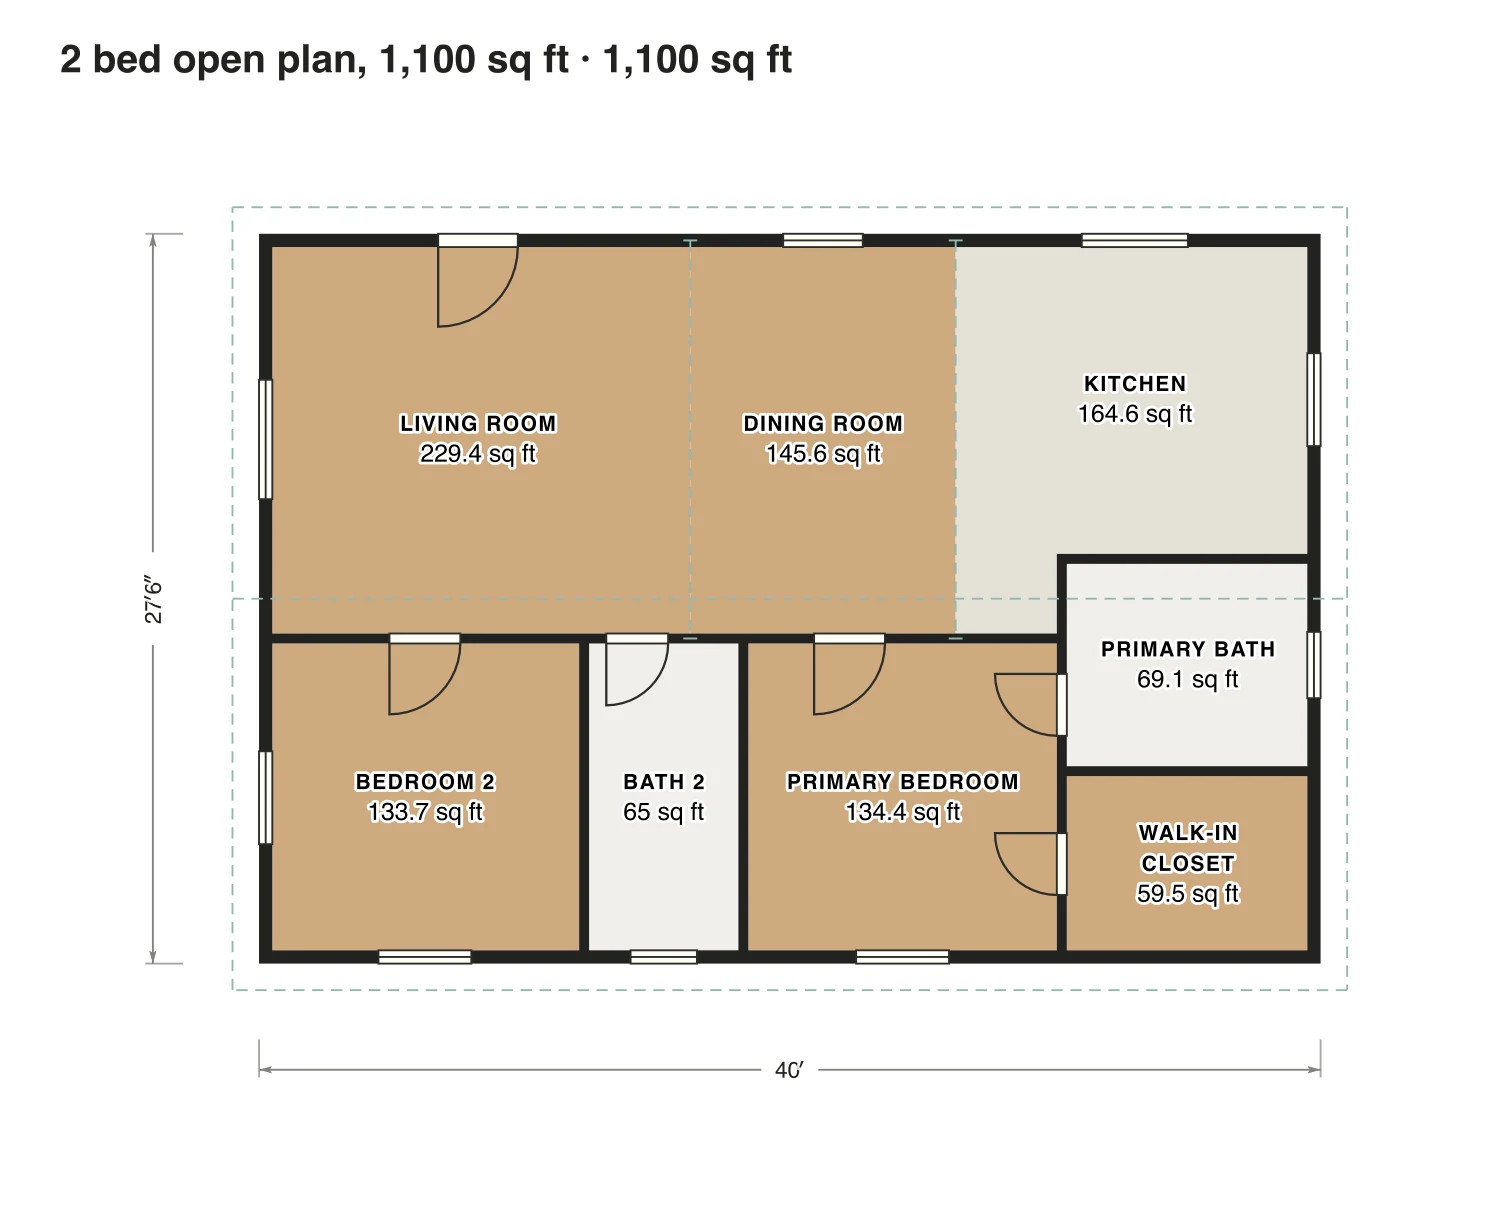
2 bed open plan, 1,100 sq ft

A small house where the front is one room for living, dining and cooking, with two bedrooms that each have a bathroom.

Finished area
1,100 sq ft
102 m² · ANSI Z765
Not counted
Nothing
all of it is finished space
Layout
2 bed, 2 bath
one floor

Opens as your own plan with the same numbers. Save the drawing (PNG)

2 bed open plan, 1,100 sq ft floor plan: 1,100 sq ft (102 m²) finished, 2 bed, 2 bath · one floor, drawn to scale with every room labeled.
40′ × 28′ outsideExample floor plan, not a construction drawing

Rooms · 2 bed open plan, 1,100 sq ft

Room areas, 2 bed open plan, 1,100 sq ft
RoomFloorSq ftCounts as
Living roomFloor 1229Finished, counts
Dining roomFloor 1146Finished, counts
KitchenFloor 1165Finished, counts
Bedroom 2Floor 1134Finished, counts
Bath 2Floor 165Finished, counts
Primary bedroomFloor 1134Finished, counts
Primary bathFloor 169Finished, counts
Walk-in closetFloor 159Finished, counts
Finished area, ANSI Z7651,100outside the walls

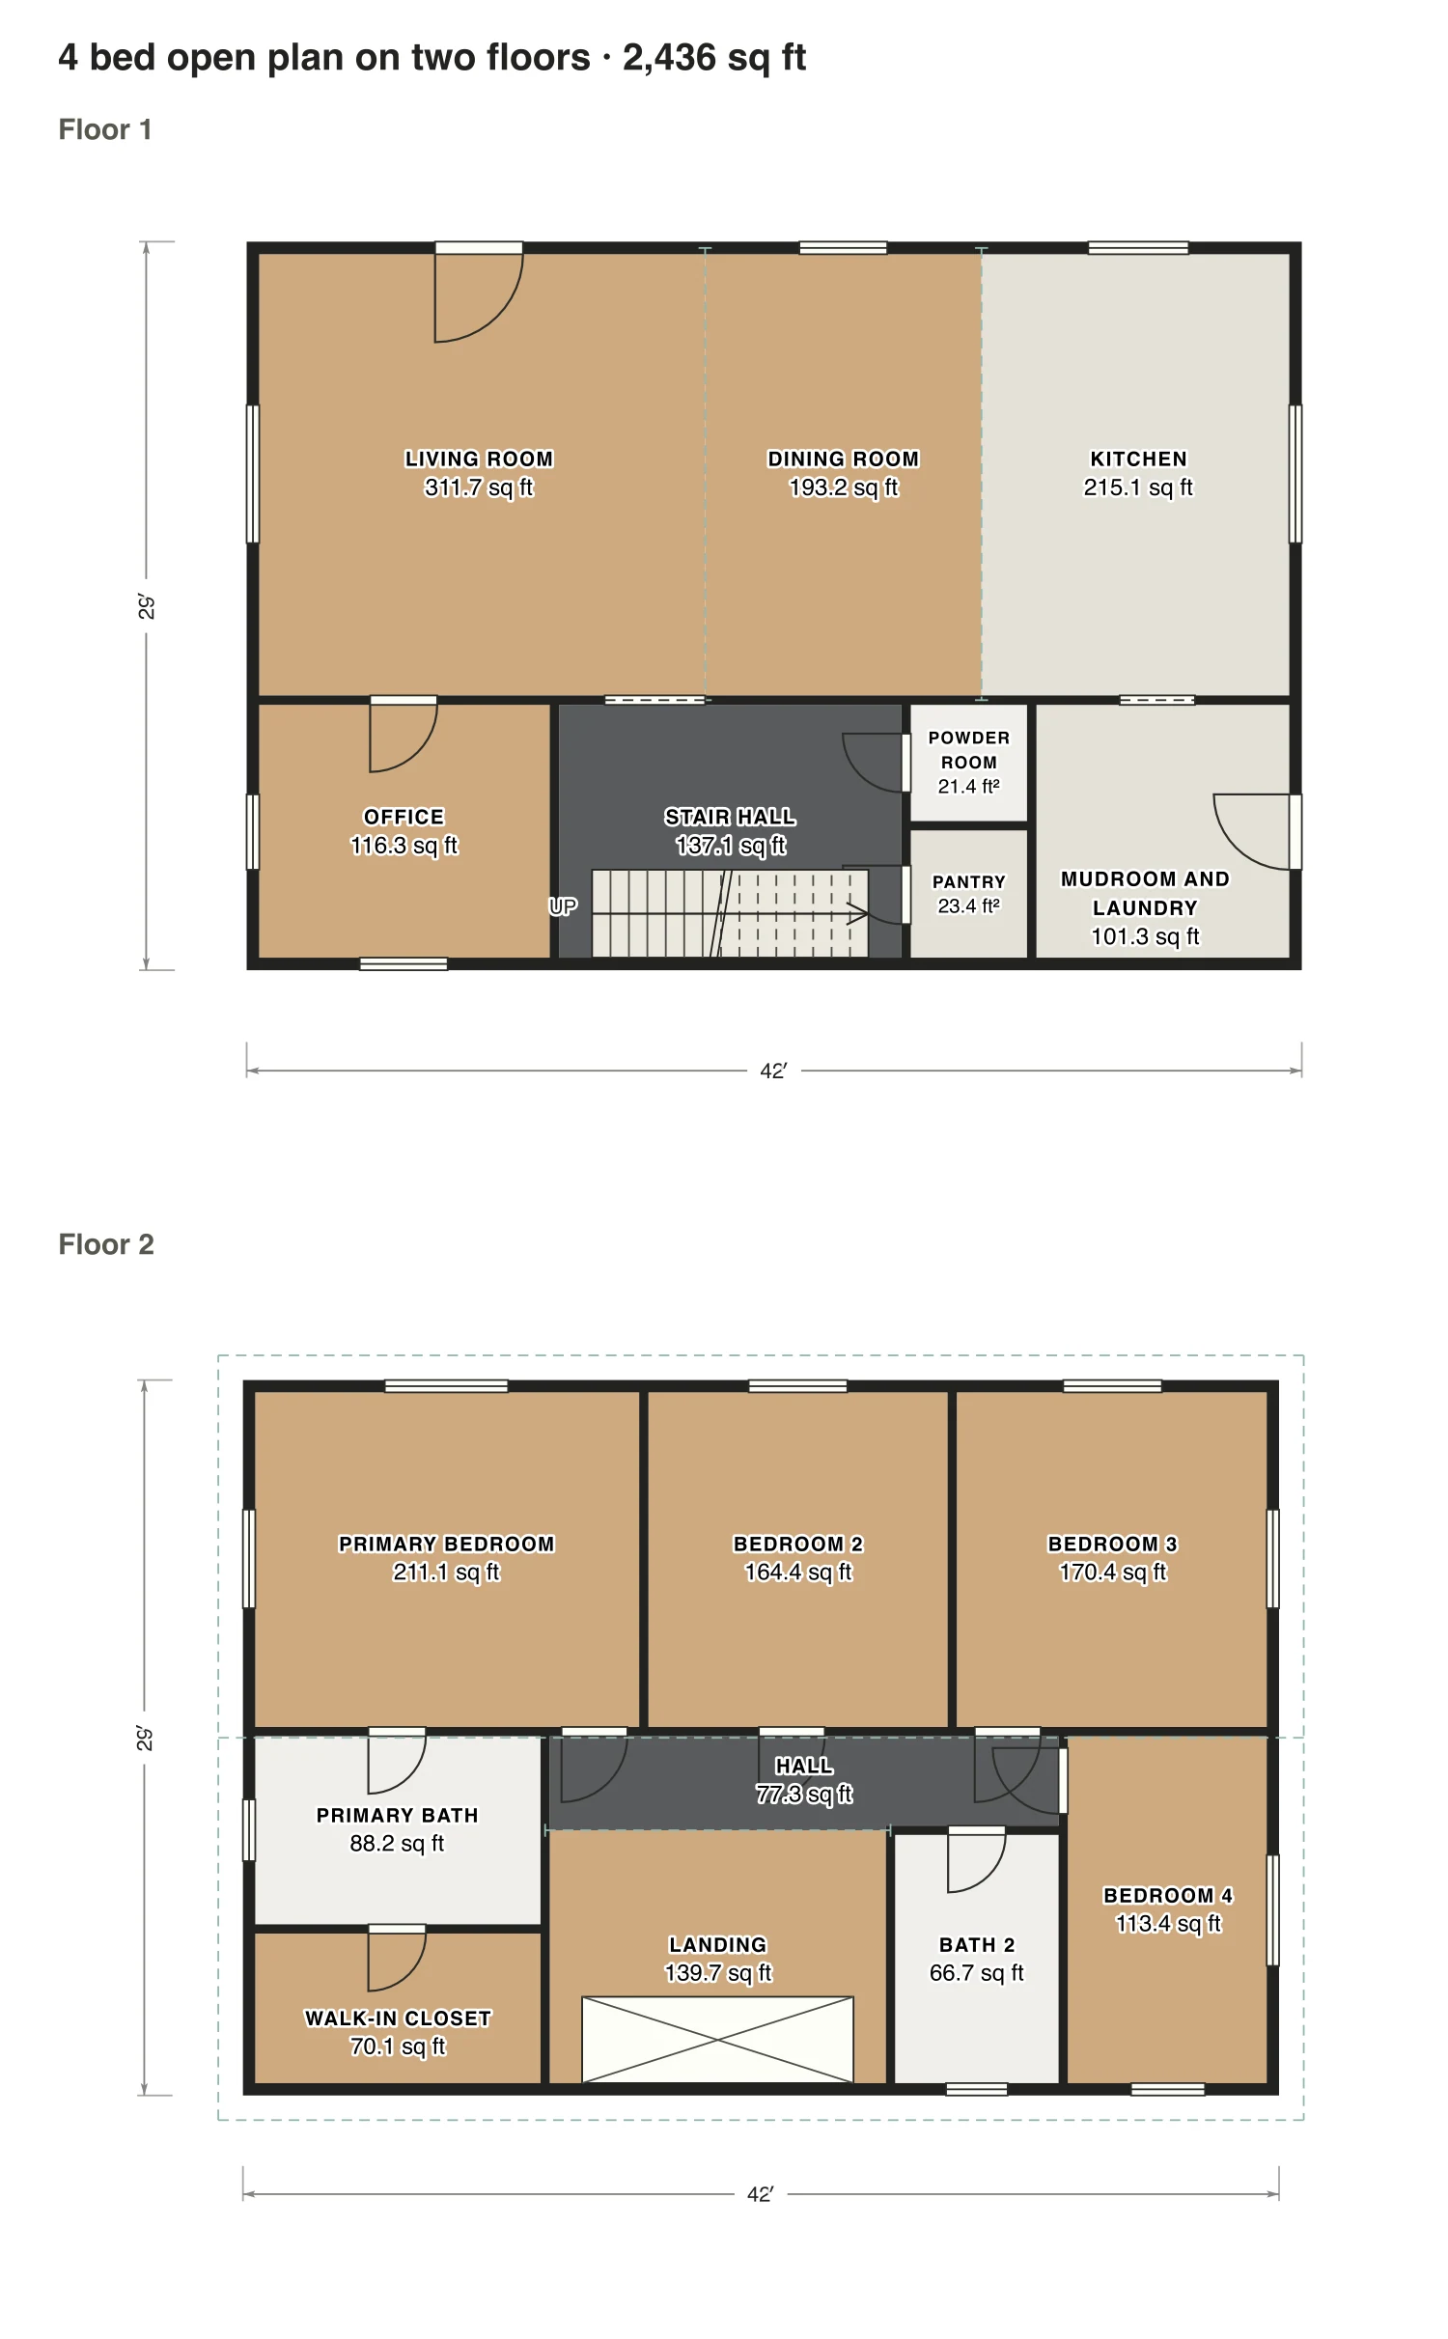
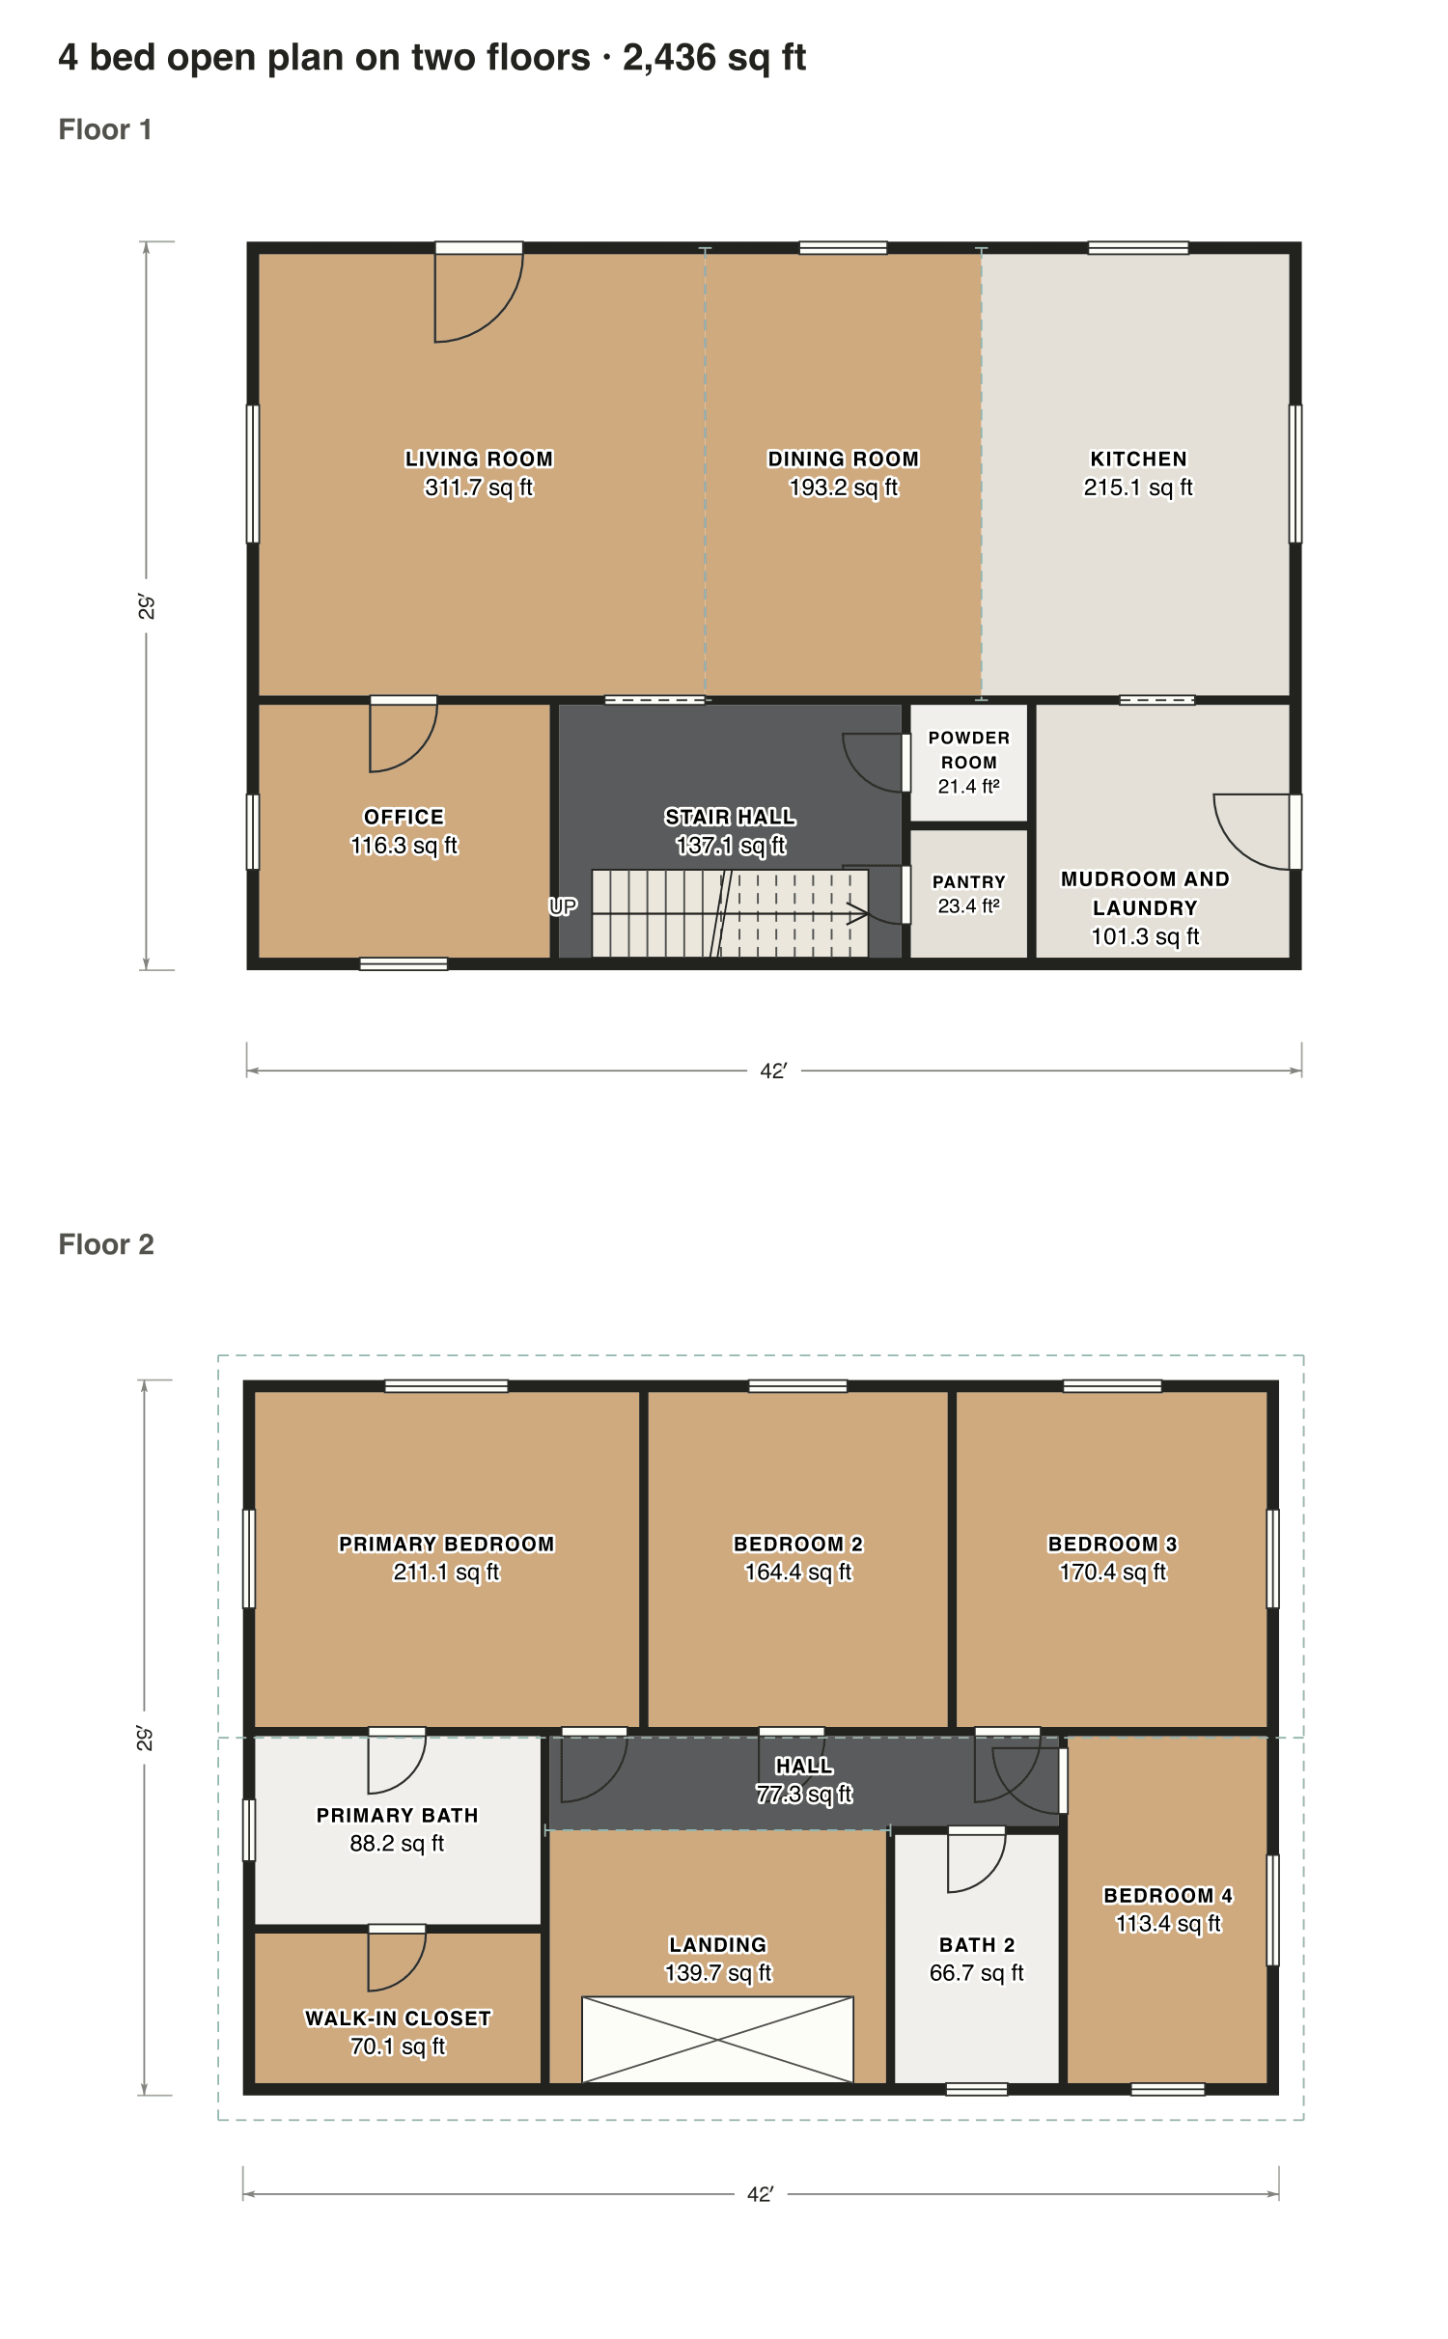
4 bed open plan on two floors

The ground floor is open from the living room to the kitchen; an office, a powder room and the mudroom are tucked behind it, and four bedrooms are upstairs.

Finished area
2,436 sq ft
226 m² · ANSI Z765
Not counted
Nothing
all of it is finished space
Layout
4 bed, 2.5 bath
2 floors

Opens as your own plan with the same numbers. Save the drawing (PNG)

4 bed open plan on two floors floor plan: 2,436 sq ft (226 m²) finished, 4 bed, 2.5 bath · 2 floors, drawn to scale with every room labeled.
42′ × 29′ outsideExample floor plan, not a construction drawing

Rooms · 4 bed open plan on two floors

Room areas, 4 bed open plan on two floors
RoomFloorSq ftCounts as
Living roomFloor 1312Finished, counts
Dining roomFloor 1193Finished, counts
KitchenFloor 1215Finished, counts
OfficeFloor 1116Finished, counts
Stair hallFloor 1137Finished, counts
Powder roomFloor 121Finished, counts
PantryFloor 123Finished, counts
Mudroom and laundryFloor 1101Finished, counts
Primary bedroomFloor 2211Finished, counts
Bedroom 2Floor 2164Finished, counts
Bedroom 3Floor 2170Finished, counts
Primary bathFloor 288Finished, counts
Walk-in closetFloor 270Finished, counts
HallFloor 277Finished, counts
LandingFloor 2140Finished, counts
Bath 2Floor 267Finished, counts
Bedroom 4Floor 2113Finished, counts
Finished area, ANSI Z7652,436outside the walls

What counts

What counts in the square footage

A dashed line marks where one zone ends and the next begins; it is not a wall, so no floor is lost. In the largest plan the open ground floor has a 2,436 sq ft total over two floors.

Each room is measured inside its walls. The finished area of a house is measured to the outside of the exterior walls (ANSI Z765), so it is larger than the rooms added up.

Questions

Open floor plan house plans: questions

About these open floor plan plans. Can’t find your answer? Send us a message.

Are open floor plans still popular?

They are still common in new homes. Some people add a door or a half wall for a quiet room; you can try that in the editor and the areas stay correct.

How do you measure the kitchen in an open floor plan?

Decide where the kitchen zone ends, for example at the island, and measure that part. Our plans mark each zone with a dashed line and give its own area.

Can I change these plans?

Yes. Click Open in the editor under a plan and it opens as your own plan in the Squaremetry editor, with the same numbers as on this page. Move a wall and every area and the total update.

Is this a construction drawing?

No. This is an example floor plan, not a construction drawing. The Squaremetry team drew it for this page; it has no address. For a permit you need drawings from a qualified designer.

Start with your first floor plan

Your first home is free for 30 days, no card needed. After that: $5 per home, or Pro from $24 a month.

Start for free

or sign in with a code by email