Choose the foundation of the house and of each outbuilding. It steers the gross volume: the lowest floor construction counts, a crawl space does not, and a basement is a level of its own.
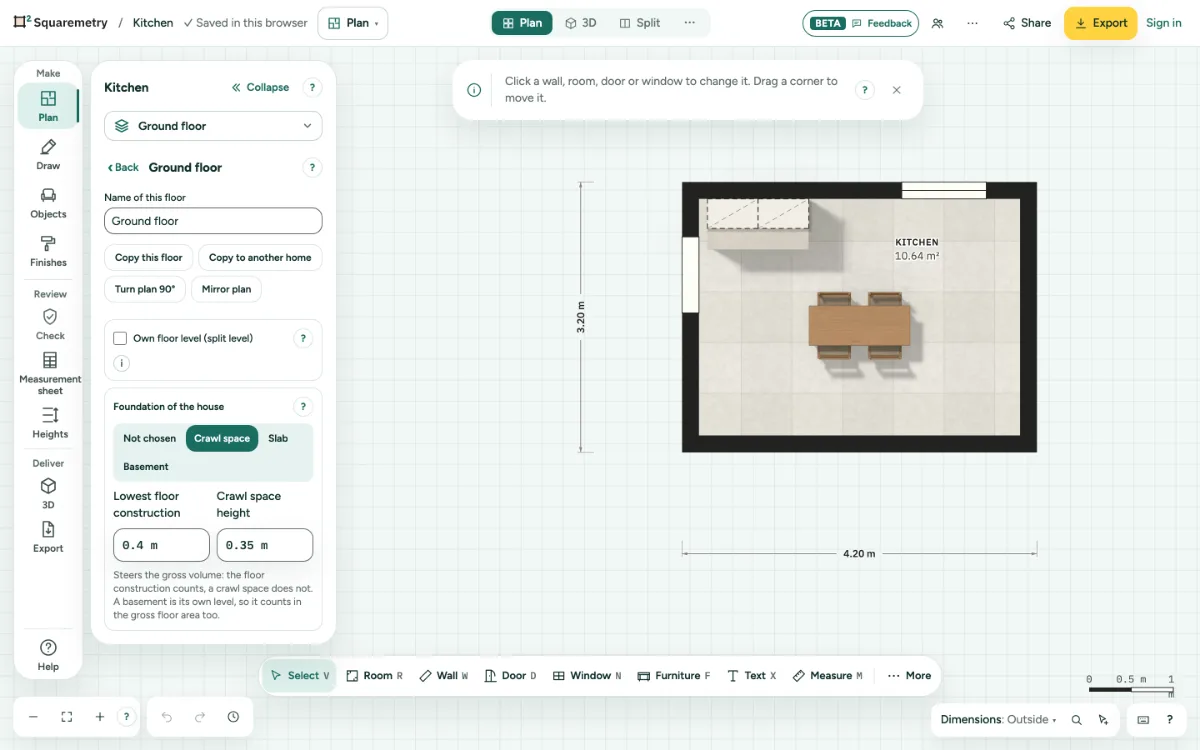
Foundation: crawl space, slab or basement: step by step
1. Choose the foundation
Click More at the top of the left panel and then This floor. Under Foundation of the house (or of the outbuilding) pick Crawl space, Slab or Basement.
2. Sizes
Lowest floor construction is the floor that counts in the gross volume; with a crawl space also the Crawl space height, which does not count. Leave them to use the usual sizes.
3. Basement
Pick Basement. Without a level below the ground floor, click Add the basement as a level: a level with the outline of the floor above (every wall on the outside, whatever its kind) and one room Basement appears. Draw the rooms in it. Under ANSI Z765 (US) only that basement level is below grade; the floor above it stays above grade.
4. Place the basement
Or click + Basement at the bottom of the level list. The foundation of the building then says Basement, in the same step. Is there already a stair down or a stairwell on the lowest level, the basement comes around the foot of that stair and the stair runs into it; without a stair it lies under the whole house. On the basement level you see the level above as a light shadow. Select the basement room and click Move basement: drag it or use the arrow keys, Enter keeps it. It stays under the building, and Check tells you when the stair down no longer ends in the basement.
5. In the report
The measuring report uses the lowest floor construction of the foundation, unless you typed one in the report yourself. The section draws the floor and the crawl space.
Messages you may see
- Type a thickness from 5 cm to 1 m.
- Type a height from 10 cm to 2 m.
- Basement added under Floor 1, with its outer walls. Draw the rooms in it.