A floor with its own floor level, such as a half level at +1.40 m next to the ground floor. A stair links the two levels, and every level is its own storey in the area and the volume.
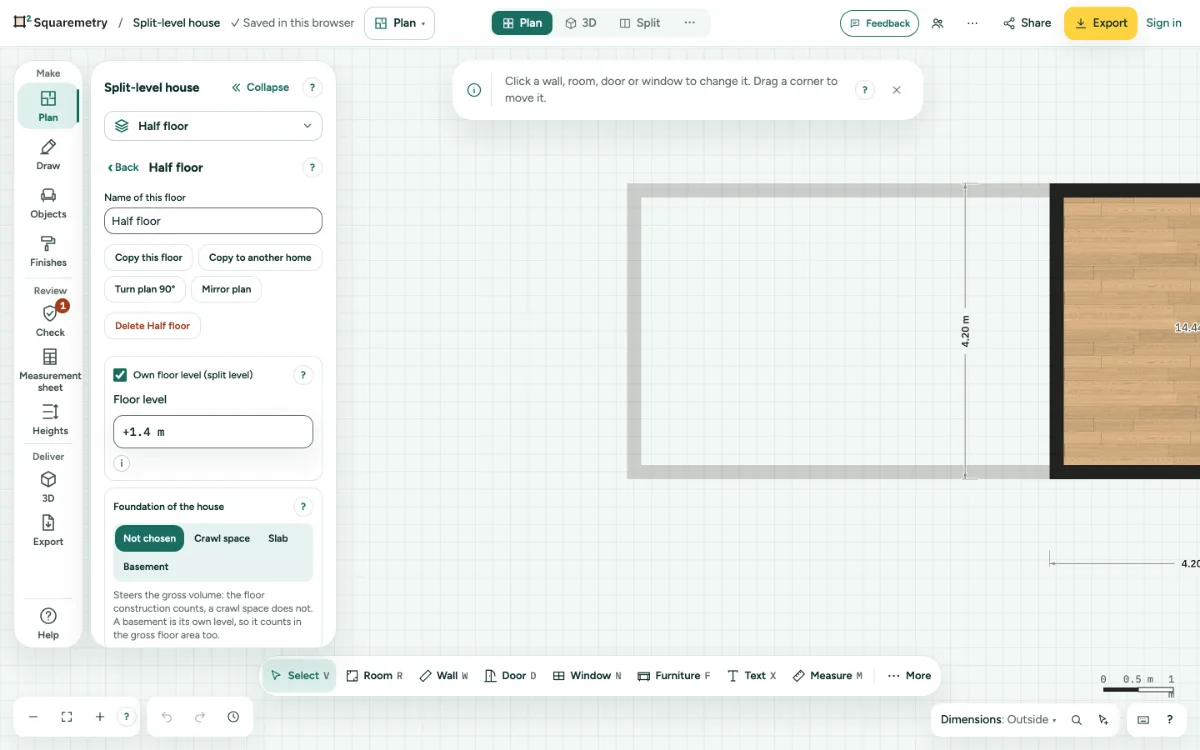
1. Add the floor
Add a floor with Add floor in the list at the top of the left panel, and draw its walls where the half level is.
2. Give it its own level
Go to that floor, click This floor in the left panel and tick Own floor level (split level). Type the Floor level, for example +1.40 m. This level no longer moves with the floors below or above.
3. Link a stair
Choose the stair and pick Goes to: the half level. The stair height becomes the difference in floor level and follows it when a level moves. The stairwell goes on the floor the stair goes up to.
4. What counts
Each level is a storey of its own. The gross volume of a level runs to the first level above it in the plan, so a half level next to it does not cut the room below short.
Messages you may see
- Type a level from −20 m to +20 m.