Start a remodel with a room that already has its fixtures: five bathrooms, a kitchen in one wall, L, U, galley or with an island, a toilet and a laundry room. Each one opens as a new plan.
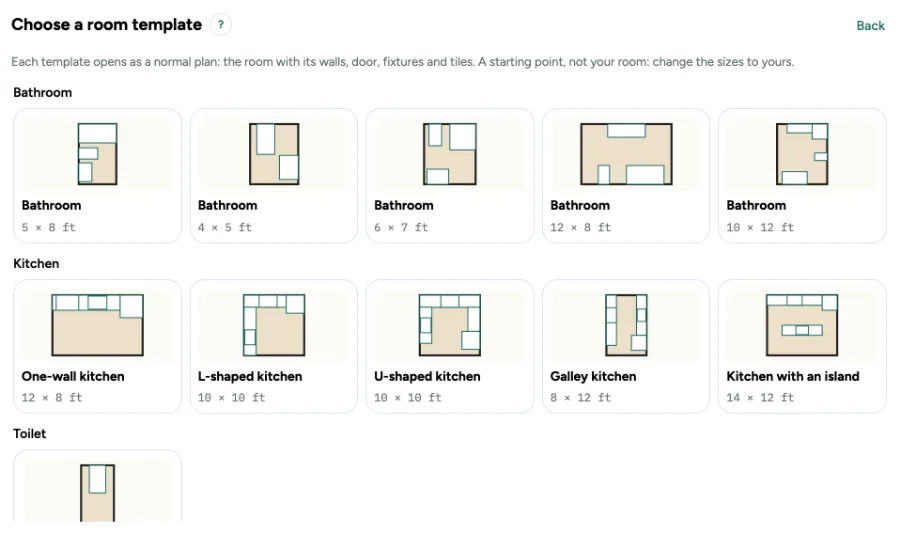
Room templates: bathroom, kitchen, toilet and laundry room: step by step
1. From the start screen
Choose the work profile Remodeler and then Room template, or choose Room template among the ways to start. Pick a template: it opens as a normal plan with walls, door, fixtures and tiles, in the units of its market.
2. What a card shows
Each card has a small drawing of the room with its fixtures, the name and the size inside the walls. You only see the templates in the units of your plan: metres or feet.
3. Make it your room
The template is a start, not your room: change the sizes to yours, as in any plan. Your previous plan is first kept in Versions, and Undo brings it back.
4. From the website
The bathroom and kitchen pages open the drawn room in the editor, with the fixtures in place. A link only fills an empty plan; a plan you already have stays as it is.
Messages you may see
- There is already a plan in this browser, so it stays. To use the template U-shaped kitchen 10 × 10 ft, start a new plan and open this link again.
- This link names a room template we do not know. Nothing changed. Choose a template on the start screen.