Interior, a tab of the Remodel editor, is for furnishing and finishing a home. Add a kitchen run with worktop, backsplash and ceiling trim, split a wall into tiled and painted bands, and lay out floor tiles. A check tells you when a toilet, sink, shower or the work triangle has too little room. Nothing here changes an area.
1. Open Interior
Pick Remodel in the editor menu at the top left, or press ⌥3, and choose the tab Interior at the top of the panel on the right. When nothing is chosen, the Interior panel is below the tabs. Remodel works on a tablet or computer.
2. Add a kitchen run
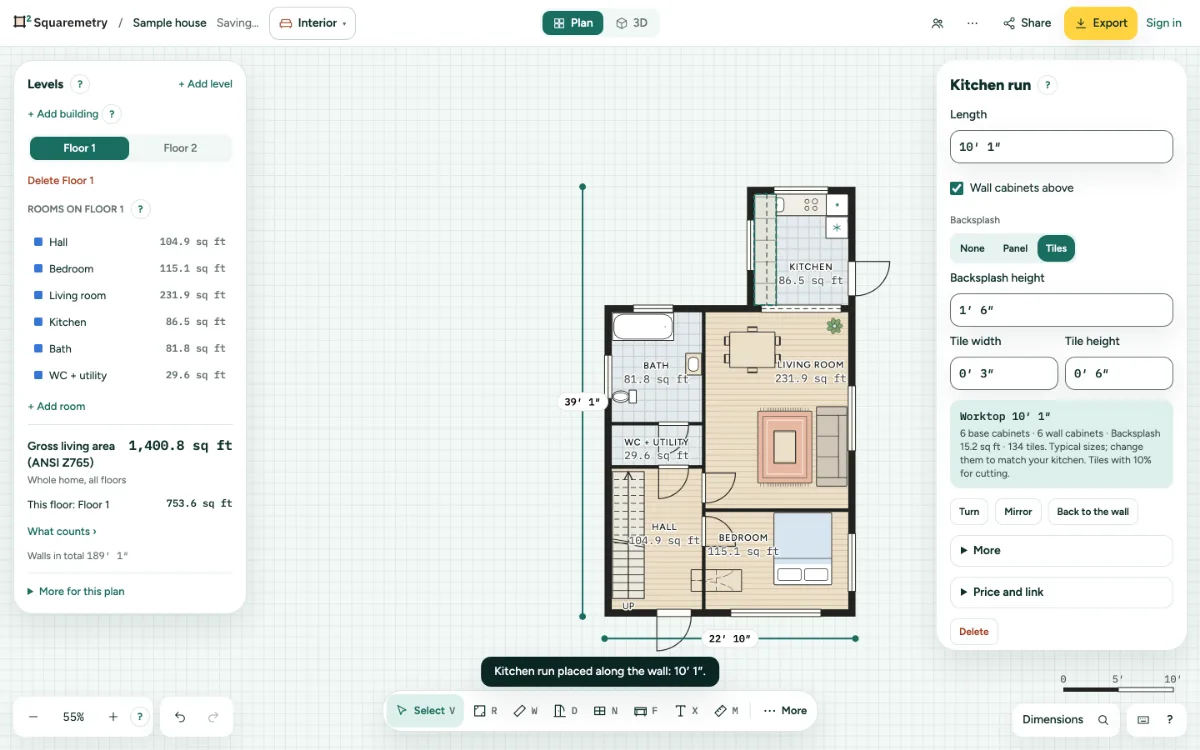
Click Add a kitchen run, then click inside a room, close to the wall where the kitchen goes. The run fills that wall. Type the Length, and check Wall cabinets above if you want them.
3. Backsplash, trim and colours
Under Backsplash, choose None, Panel or Tiles, with its height and tile size. Under More you set the Depth, the Cabinet width, the Ceiling trim above the wall cabinets and the colours of the Fronts and the Worktop. The card adds up the worktop, cabinets, backsplash, tiles and trim.
4. Tiles in bands on a wall
Choose a wall. Under Finish of this side, choose Tiles. Each band runs up to a height, for example tiles up to 1.2 m and paint above. Add a band gives up to 4 bands. Doors and windows are left out of the area. Under Pattern of band, pick Straight, Brick, Herringbone or Diagonal: the wall elevation draws the joints that way, and the count adds 2, 7 or 5 percent for cutting.
5. A kitchen in an L or U
Add a run along each wall. Where two runs meet in a corner, the card of the run shows Corner piece, and the corner counts once in the worktop, cabinets and backsplash; the run that keeps the corner counts a corner cabinet. If the runs still overlap, click Make a corner piece: the other run gets shorter, up to the front of this one, so 2D, 3D and the wall views match.
6. Bathroom and kitchen check
In the Interior panel, open Bathroom and kitchen check. For every room with a toilet, sink, shower or bath, or a sink, cooktop and fridge, it says what fits and what does not, with the size we measure and the size of the rule. In a plan in feet and inches: the clear space of the IRC 2021 (P2705.1 and P2708.1). In a Dutch plan: the size of a toilet room and bathroom from the Bbl (new homes); Dutch rules set no clear space around fixtures. Both: the work triangle. Click a line to choose the piece; its card shows the same note. It is a note, never a block.
7. A tile plan for a floor
Choose a room and give the floor tiles, planks or stone under Material and amount. Under Tile plan, pick Straight, Brick, Herringbone or Diagonal, a Start (Corner, Centre or Point) and a Direction in degrees. The plan shows the joints at the real tile size.
8. See the amounts
Click Quantities and costs… in the Interior panel. Kitchen runs and Wall tiles in bands have their own tables, and they go in the CSV. 3D shows the run, the backsplash and the bands. The wall elevation of the room shows the run in its parts: plinth, base cabinets with their seams, worktop, backsplash with its tiles and wall cabinets at their height.
Shortcuts
- ⌥3
- Editor Remodel
Messages you may see
- Click inside a room, close to the wall where the kitchen goes.
- This wall is too short for a kitchen run (at least 0.3 m).
- A side has at most 4 bands.
- Each band ends higher than the one below it, at most at the wall height (2.6 m).