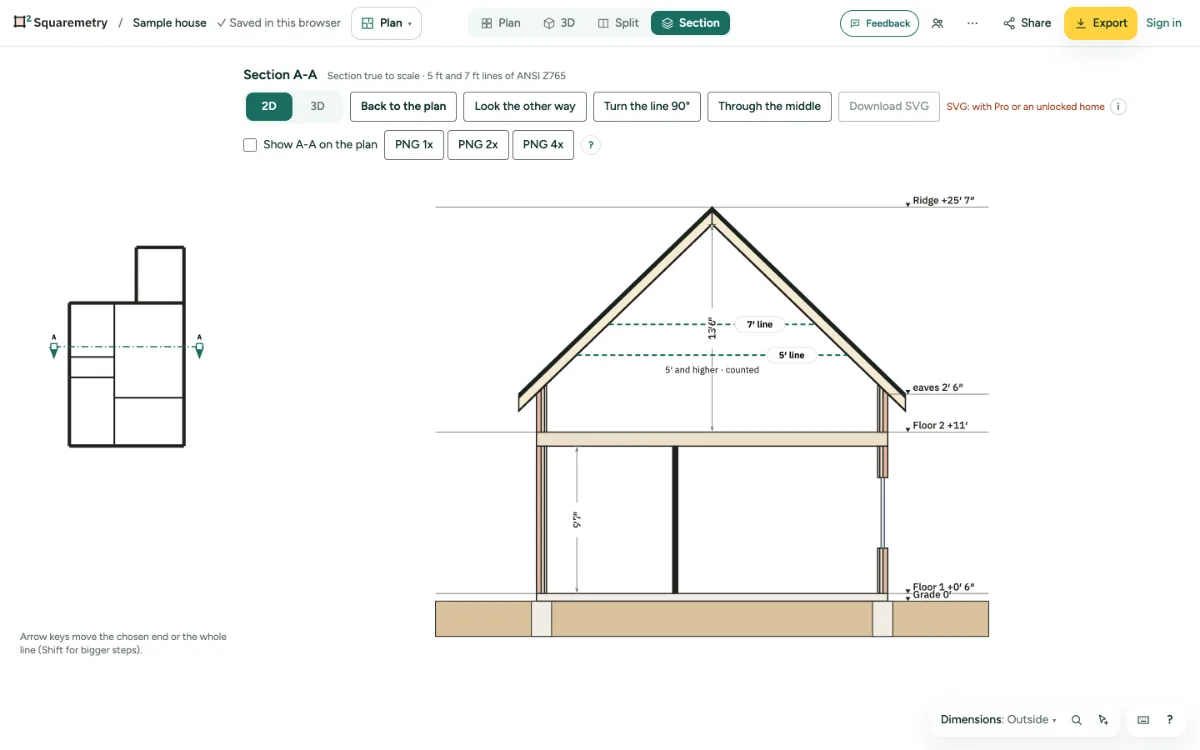
The section cuts the house along a line, flat and to scale. Split shows the plan and 3D side by side.
1. Open the section
In Survey or Sheets, click Section in the top bar, or search it with ⌘K (that opens Survey). On a phone: Survey, then More, View, Section. A line A-A through the middle is used until you move it. The panels of Survey step aside while you look at the section and come back in the plan. The section belongs to Survey: Plan has no Section, and a line A-A you placed stays saved and shows on the plan in Survey.
2. Move the line
Drag the ends A and B, or the line, on the small plan. Arrow keys move it; Shift takes bigger steps. Look the other way and Turn the line 90° help too.
3. Height lines
Under a sloped roof, dashed lines show the heights of the standard: 1.50 m and 2.00 m for a Dutch plan, 5 ft and 7 ft for a US plan. A line only runs where the roof is higher than it; a flat roof has none.
4. Save it
Click Download SVG, or PNG on a large screen. See in 3D shows the same cut in 3D, in Plan. A free PNG carries a small Made with Squaremetry mark; with Pro, Team or an unlocked home it does not.
5. Split
In Plan, click Split. Move something in the plan on the left and 3D on the right follows.
Messages you may see
- Nothing to cut yet. Draw a room or walls on the plan first.
- The line A-A does not cross any wall. Move it across the house.