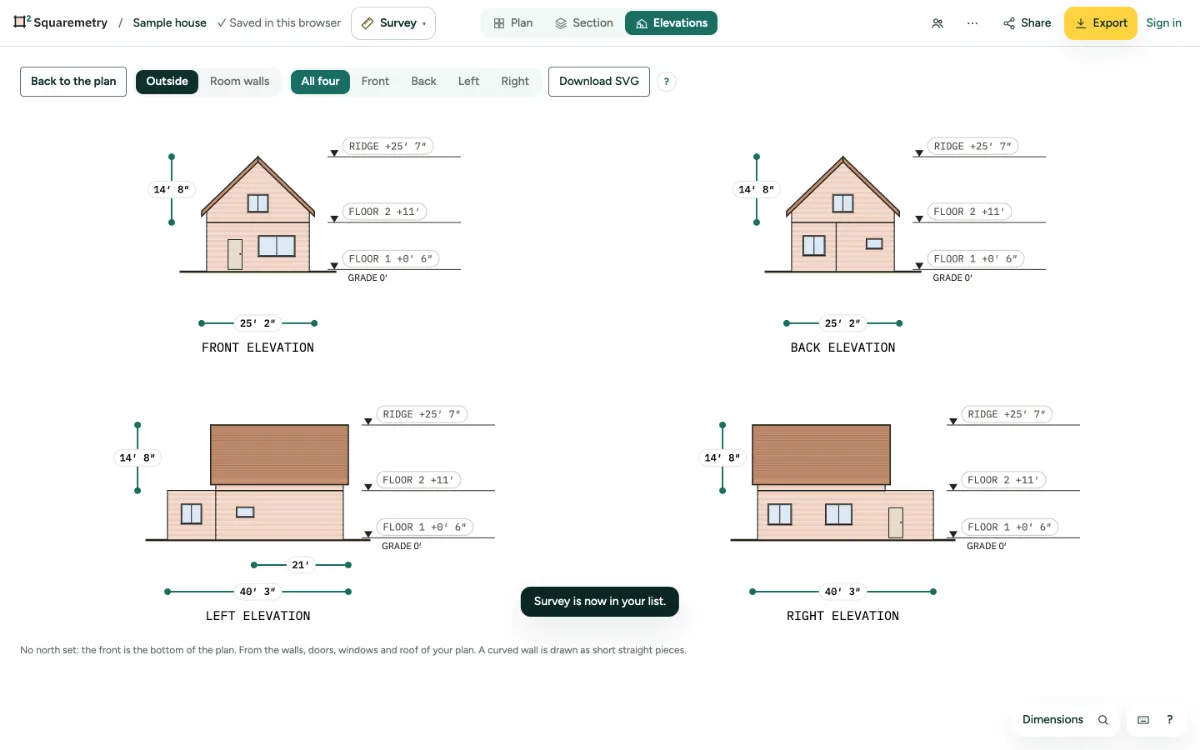
Four elevations drawn from your plan: walls, doors and windows at their sill and height, the roof, levels and sizes. Flat and to scale.
1. Open the elevations
In Survey or Sheets, click Elevations in the top bar, or search it with ⌘K. On a phone: Survey, then More, View, Elevations.
2. Which sides
With north set (Place, tab North) you get North, East, South and West. Without north: Front, Back, Left and Right; the front is the bottom of the plan.
3. Read the drawing
Each floor at its height, doors and windows at their sill and height, and the roof. On the right the levels (grade, floors, ridge), under the house a chain of sizes and the total width, on the left the heights.
4. Materials
When a wall has a build-up, its outside layer shows in its colour with joints, such as brick. A wall without a build-up stays plain.
5. Save or export
Download SVG saves what you see. In Export, tick Elevations: all four on one sheet, or one per page in the PDF and one file each for PNG, JPG, SVG and DXF. The DXF has its own layers for walls, joints, openings, roof and grade.
Messages you may see
- Nothing to show yet. Draw a room or walls on the plan first.