Your plan as a model with walls, doors, windows, floors, stairs, roof and furniture. Look from above, walk through at eye level, save views and images.
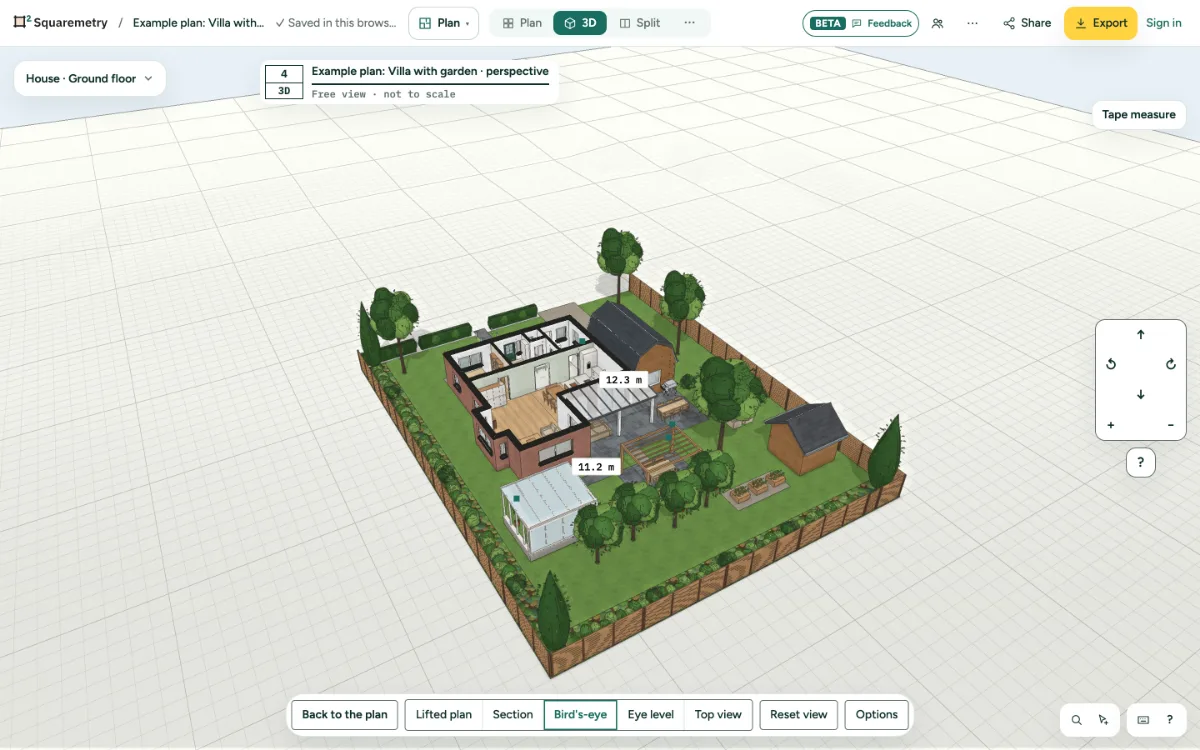
See your plan in 3D: step by step
1. Open 3D
Click 3D in the top bar of Plan, or 3D in the rail next to the panel, or search 3D with ⌘K. On a phone it is in More, under View. In 3D the panel on the left and the drawing tools step aside; with more than one floor, the floor picker stays at the top left, the same as in the plan: pick a floor, switch buildings, or add a floor. If 3D cannot start, a card names the setting to check in your browser (graphics acceleration), with Try again.
2. Choose a camera
Lifted plan, Section, Bird's-eye, Eye level or Top view. Drag to turn, use the arrow keys, W A S D to move at eye level, and the ? button for all controls.
3. Options
Click Options for walls above, ceilings, dimensions, a real sun at a time of day, shadows, lamps, the floors below and what shows behind the windows.
4. Save views and images
Under Saved views, name and save up to 30 views. Save image makes a PNG; 360° image works from eye level. Free images are a small PNG of 800 × 450 pixels with the Squaremetry logo and a light watermark, and the 360° image cannot be downloaded; with Pro, Team or an unlocked home you get the full size without any mark. A clean image counts the home once toward your new homes this month, like an export of the plan; in a team it needs the right to export and pay.
5. Surroundings and 3D model
With a Dutch address, Show surroundings adds the aerial photo and the buildings nearby. The 3D model (GLB, USDZ and OBJ) comes with an unlocked home or Pro.
Messages you may see
- Nothing to show in 3D yet. Draw a room or walls on the plan first.
- 3D cannot start in this browser
- 3D needs WebGL 2. This browser has it switched off or blocked, most often because graphics acceleration is off.
- The 3D view stopped
- You can save up to 30 views.
- The 3D model (GLB, USDZ and OBJ) comes with an unlocked home or Pro, like DXF.
- Your new homes for this month are used up, so this file carries the free watermark.
- The 360° image can be saved for an unlocked home, or with Pro or Team while this month has room. Nothing was saved.
- Your role in this team does not include exporting. Ask an admin of your team.