Draw the plot boundary, get it from the land registry, or make it as a rectangle around the house. The distance from each building to the boundary shows on every side, on the ground floor, in the site plan of the export and in the measuring report.
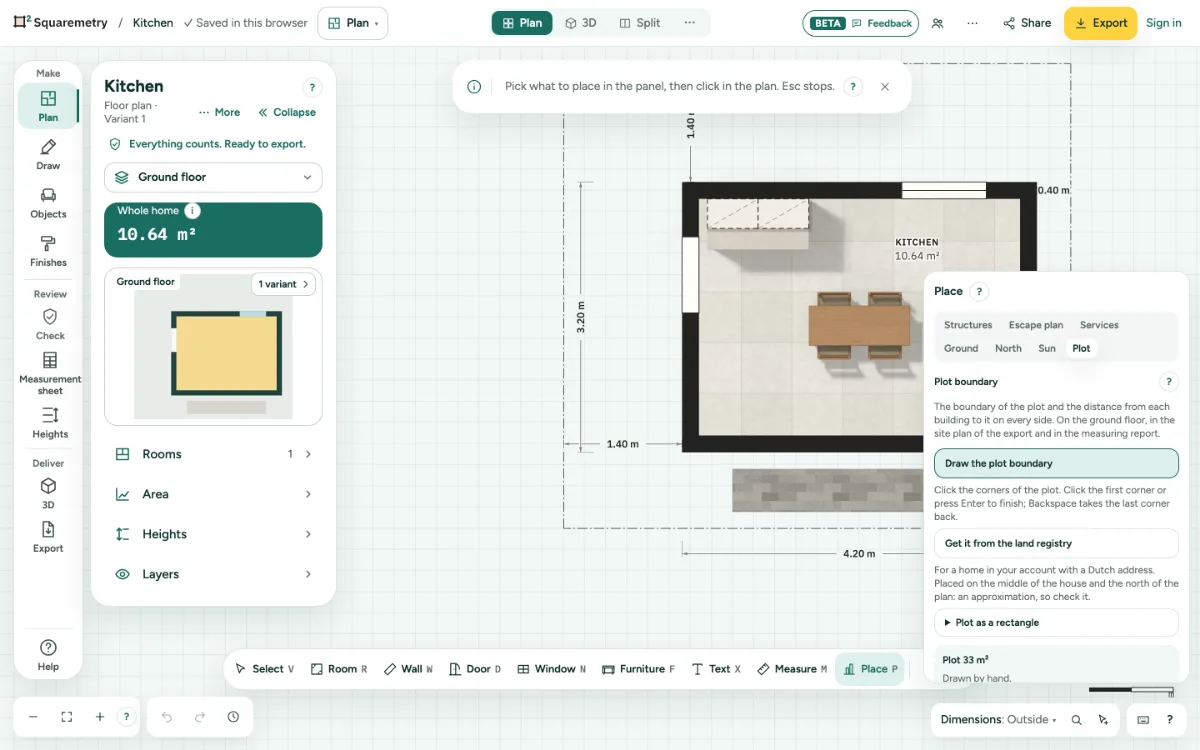
1. Open the Plot tab
In Plan, click More in the toolbar and pick Plot under Outside, with Driveway and garden, Ground and North next to it. Or press P and choose the tab Plot.
2. Draw or get the boundary
Click Draw the plot boundary and click the corners of the plot; click the first corner or press Enter to finish. Signed in, with a Dutch address, Get it from the land registry places the plot from the Kadaster map on the middle of the house and the north of the plan: check where it lies. Or open Plot as a rectangle and type the distance to the boundary on each side.
3. Read the distances
The plot area and the shortest distance from the buildings to the boundary on each side (top, right, bottom, left) show in the tab and on the plan as dimension lines.
4. Driveway and garden
Click Driveway or Garden and click the corners, like any area. Paving or grass is set for you.
5. In the export and the report
Export all floors: the site plan comes first, with the boundary, distances and heights. The drawing set has a Site plan sheet. The measuring report lists the plot and the distances on its site page.
Messages you may see
- Plot boundary added from the land registry. Check where it lies.
- Sign in and add this home to your account to get the plot from the land registry.
- Draw the house first: the distances are measured from its walls.