Turn a floor plan picture or PDF into a DXF in one step. The walls, doors with their swing and windows are found in your browser and go on the usual DXF layers.
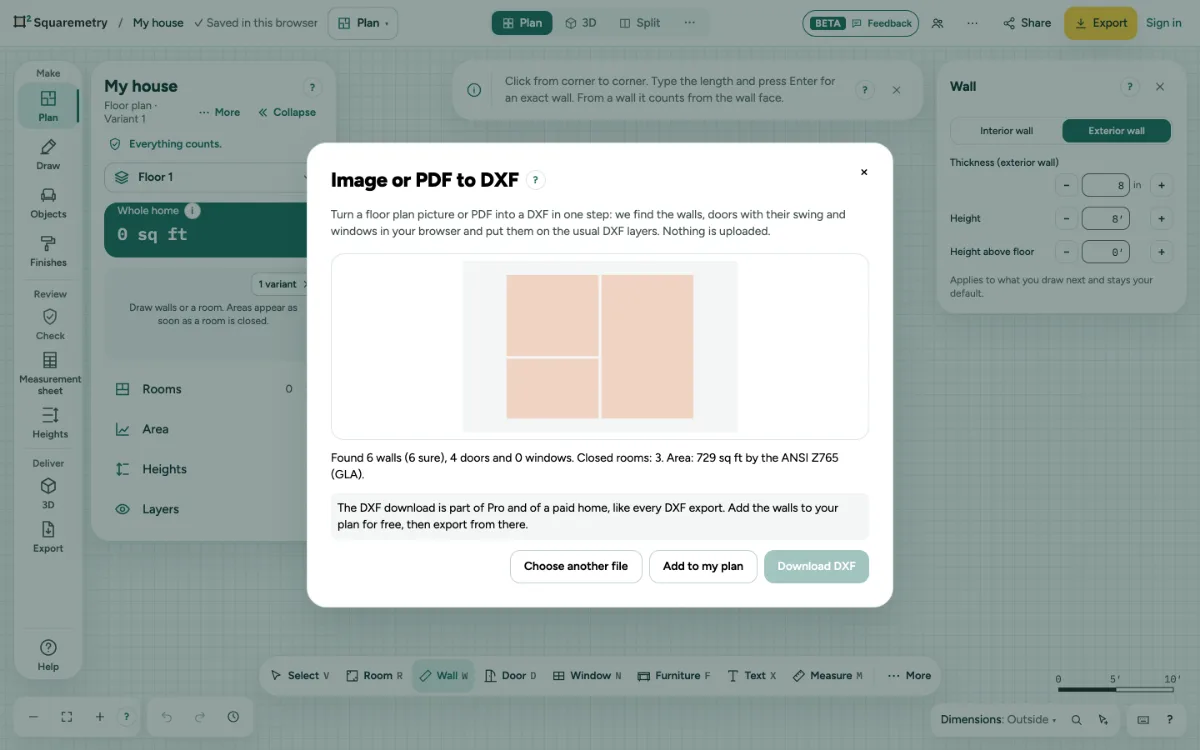
Image or PDF to DXF: step by step
1. Open it
Click … at the top right, open File and choose Image or PDF to DXF…, or search it with ⌘K.
2. Choose the file and the scale
Choose a picture or PDF. For a PDF, pick the scale on the sheet, like 1:100. For a picture, type the width of the plan, outside walls. Click Find the walls.
3. Check what was found
You see the walls, doors and windows, the closed rooms and the area by the standard of your plan. Tick Also the walls to check to include the walls that were not sure.
4. Download or add
Download DXF gives a DXF with the layers WALLS, OPENINGS, ROOMS and DIMENSIONS. Add to my plan puts the walls in your plan in one undo step, on a new floor if this one already has walls.
Messages you may see
- Type the width of the plan, so the walls get the right size.
- A scale like 1:100 needs a PDF. For a picture, type the width.
- A DXF of another plan is part of Pro. With one paid home: add the walls to that home for free, then export the home.
- This looks like a photo, not a drawing. Use Trace and Straighten the photo first.