No measured length on the drawing? Use a standard door, a bath, or the total area from the listing. You always see how sure the scale is.
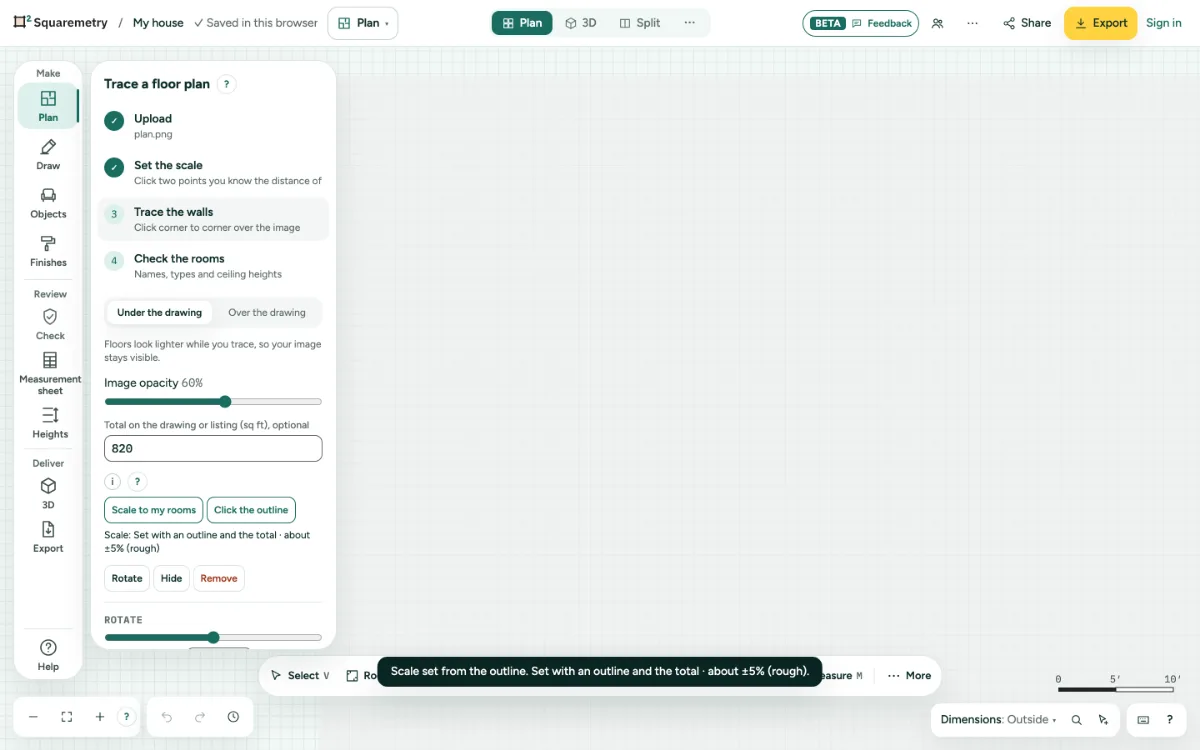
Set the scale with something you know: step by step
1. A door or a bath
In Trace a floor plan, click both sides of a door or both ends of a bath on the image. Then click a chip: A door, 0.83 m or 0.93 m (2′8″ or 3′0″ in feet), or A bath, 1.70 m (5′0″ or 5′6″ in feet).
2. The total from the listing
Type the total under Total on the drawing or listing. After your first rooms, choose Scale to my rooms: everything you drew grows or shrinks until the rooms add up to that total, and the image goes with it.
3. No rooms yet: click the outline
Choose Click the outline and click the corners along the inside of the outer walls. Click the first corner again or press Enter. Esc stops without a change.
4. How sure
Under the buttons you see how the scale was set and about how many percent lengths can be off: sure up to 2%, fairly sure up to 5%, rough above that. A length you type on a long line is the surest.
Shortcuts
- T
- Trace a floor plan
- Esc
- Stop, then Select, then let go
Messages you may see
- Scale set: your rooms now add up to 76 m². Set with the total of your rooms · about ±3% (fairly sure).
- Type the total first, for example 76 m².
- There are no rooms yet. Click around the home on the image instead.
- Click at least three corners of the outline.