Put a photo or PDF of a floor plan under your drawing, set the scale with a length you know, and draw over it.
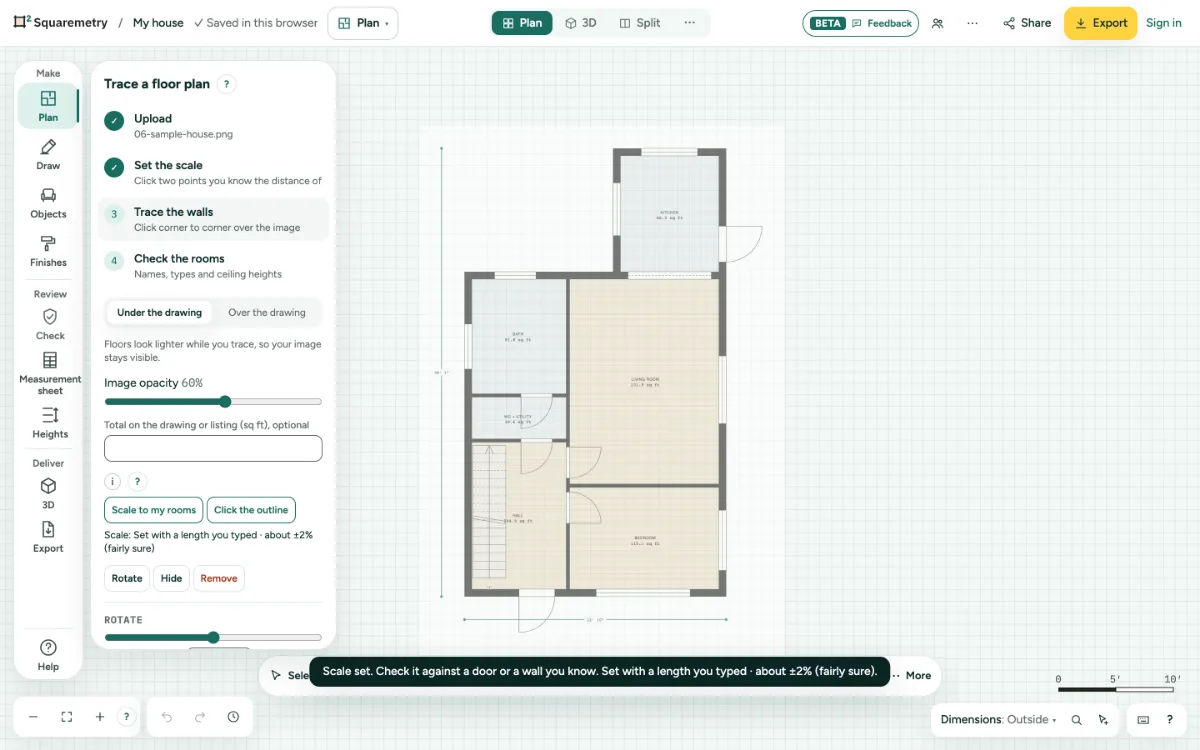
1. Add the plan
Press T, or choose Trace under More at the end of the toolbar, and choose a JPG, PNG or PDF. It lies under your drawing. The file stays in your browser.
2. Set the scale
Click two points you know the distance of, like the sides of a door. Type the real length and click Set scale, or pick a door width.
3. Adjust the plan
In Trace a floor plan: Image opacity, Rotate, Hide and Show, and Remove. U hides or shows it. Type the total from the listing to check the scale.
4. Draw over it
Press W and click along the walls. On a PDF with drawn lines, your clicks snap to those lines. Or let Detect walls find them.
5. Several pages at once
Choose more files at once, or a PDF with more pages, and Read pages as floors opens. Pick a Floor and a Scale per page: set it on the page, Same as page 1, or 1:100 on a PDF. Read as floors adds the floors in one undo step; each floor shows its own page. They are called pages, so Sheets only means the drawing sheets of the Sheets editor.
Shortcuts
- T
- Trace a floor plan
- U
- Hide or show the underlay
Messages you may see
- Scale set. Check it against a door or a wall you know.
- Two pages are on the same floor. Choose another floor for one of them.
- Up to 8 pages at once. The first 8 are here.
- Check the scale: the plan would be implausibly large or small.
- This file is larger than 40 MB. Use a smaller image or PDF.
- This browser cannot open HEIC photos. Save it as JPG and try again.